
 NewFor sale 50
$508,000
1 bed1 bath700–799 sq ft
340 Queen Street #1306
Ottawa Centre, Ottawa
6 days agoMLS® X13881968
RE/MAX HALLMARK REALTY GROUP
180 George Street #2603
Lower Town/Byward Market, Ottawa, Ontario K1N0G8
For sale· Added
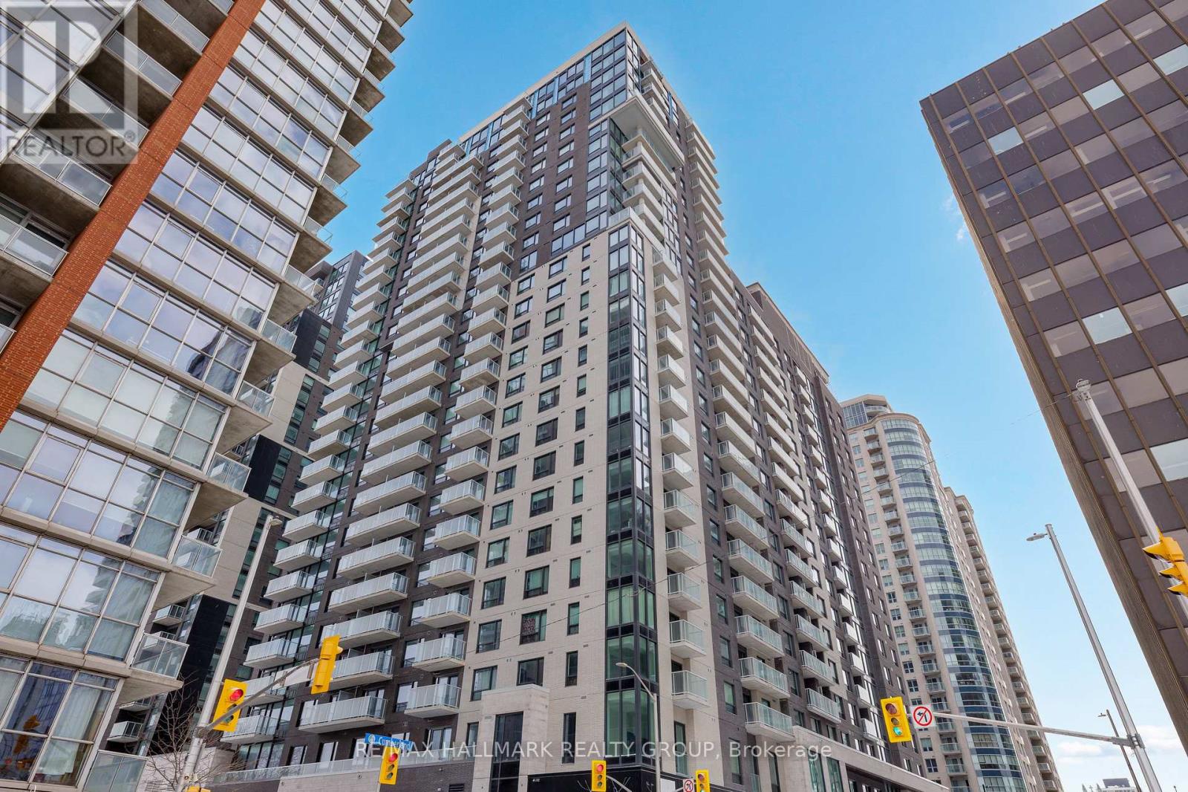
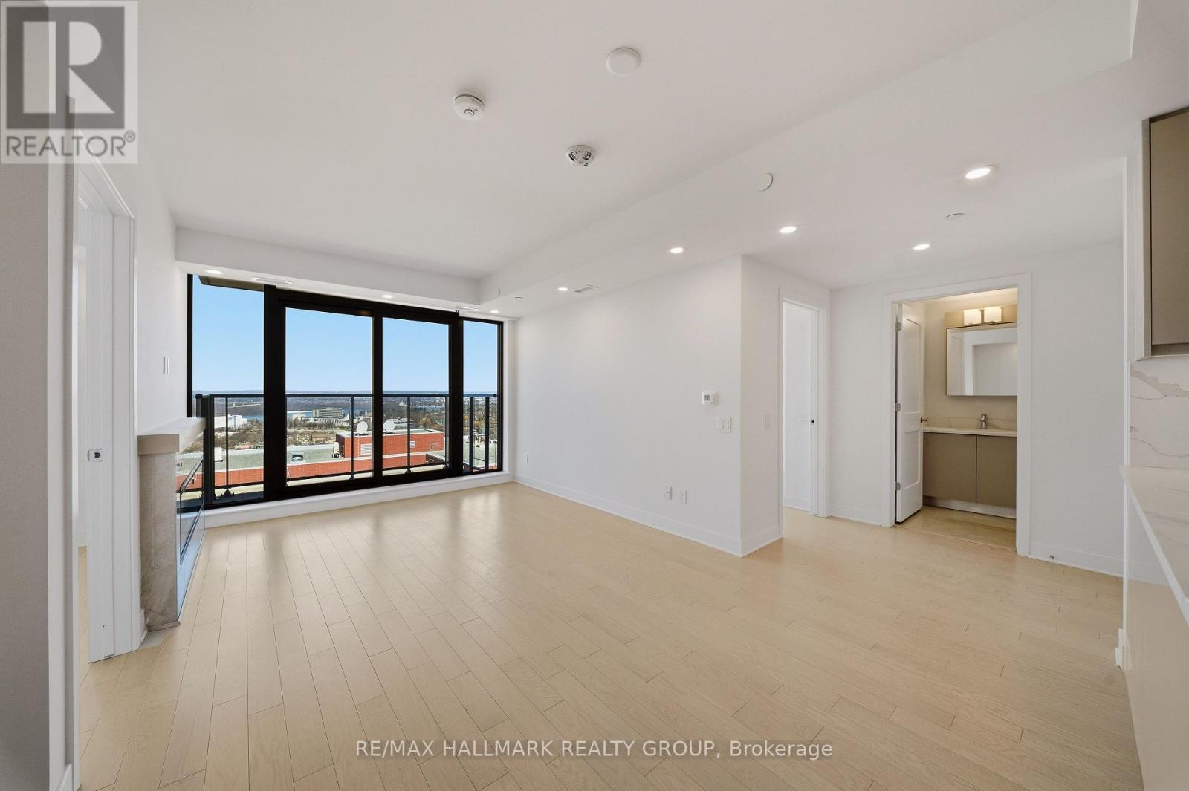
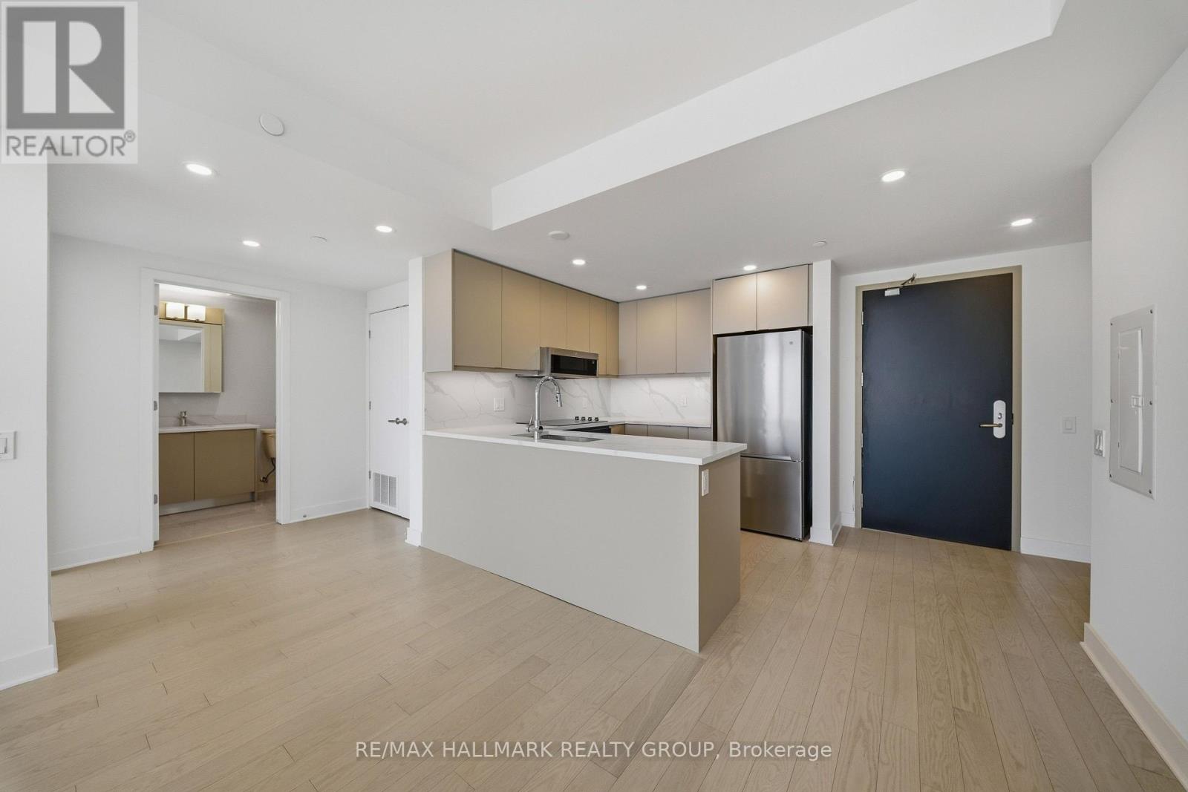
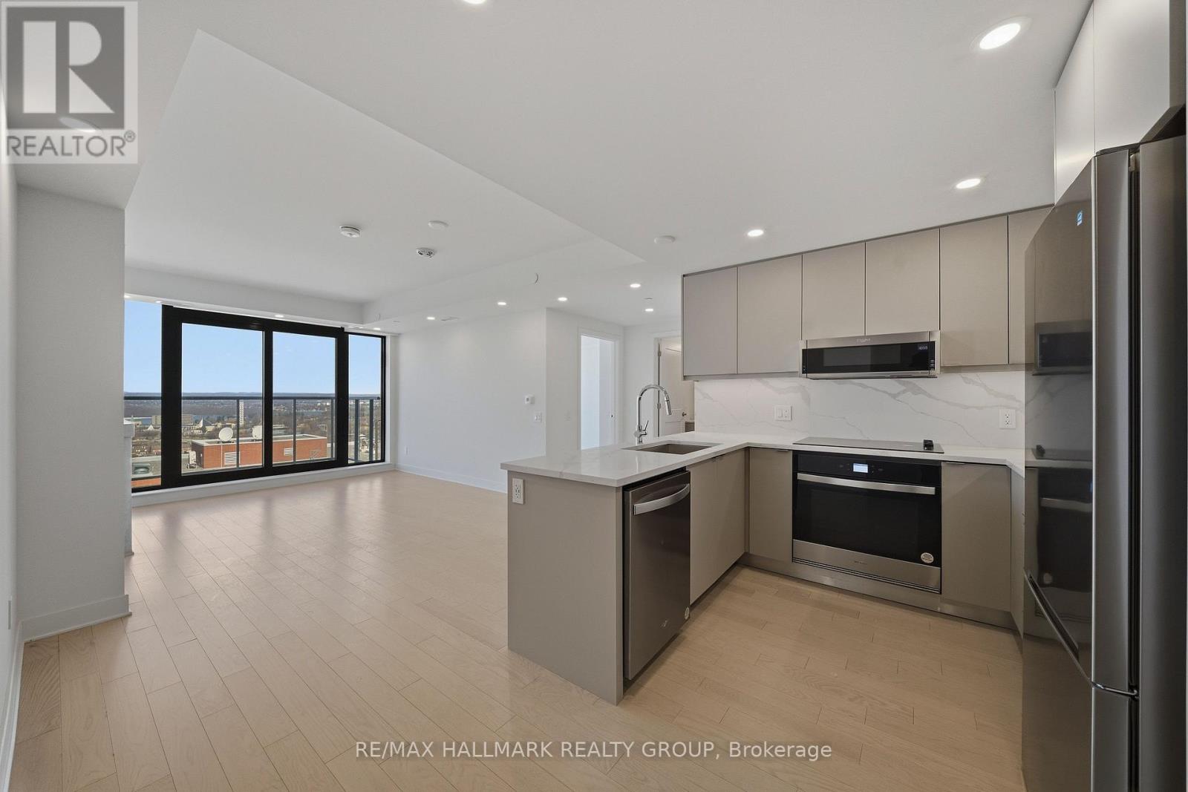
Save with No HST on This Top-Floor Penthouse, 10 foot ceilings! Never-lived-in NEW ! 2-bedroom at Claridge Royale in the ByWard Market with full Tarion/Builder warranty, featuring expansive windows, a private balcony, and amazing unobstructed views of the city, Ottawa River and Gatineau Hills. Enjoy premium finishes, quartz or granite countertops, stainless steel appliances, hardwood floors, smooth ceilings, and pot lighting. Residents have access to exceptional amenities, including an indoor pool, fitness centre, rooftop terrace, theatre, party lounge, and 24-hour security. Steps to Metro, LRT, Rideau Centre, and downtown attractions. Parking available.
Map data © OpenStreetMap contributors
No open houses are scheduled for this home.
Can't make it? Request a private viewing.
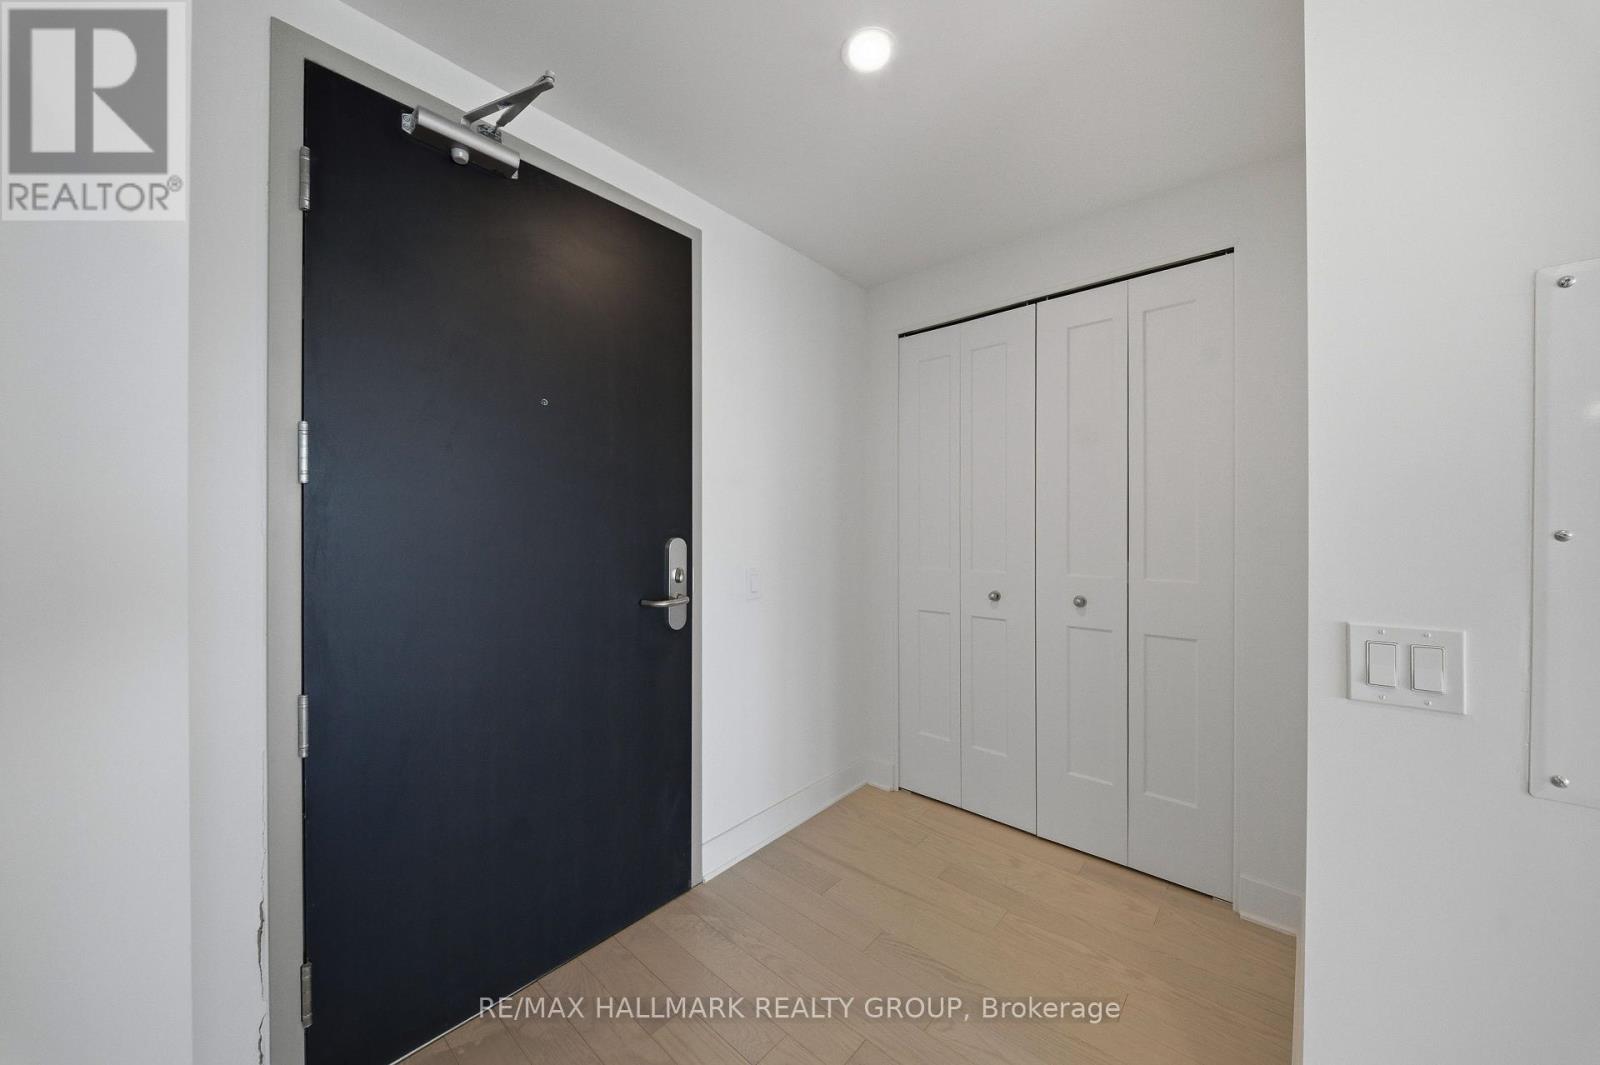
| Foyer | Main level | 2.44 x 1.22 m |
| Kitchen | Main level | 2.6 x 2.17 m |
| Great room | Main level | 4.9 x 3.54 m |
| Primary Bedroom | Main level | 3.32 x 3.14 m |
| Bathroom | Main level | 1.8 x 2.9 m |
| Bedroom | Main level | 3.048 x 2.926 m |
| Bathroom | Main level | 2.44 x 1.9 m |
| Laundry room | Main level | 0 x 0 m |




