
 For sale 50
$299,900
3 bed2 bath1,000–1,199 sq ft
2625 Regina Street #506
Britannia, Ottawa
6 months agoMLS® X12994018
REAL BROKER ONTARIO LTD.
1767 Trappist Lane
Convent Glen South, Ottawa, Ontario K1C1X7
For sale· Added
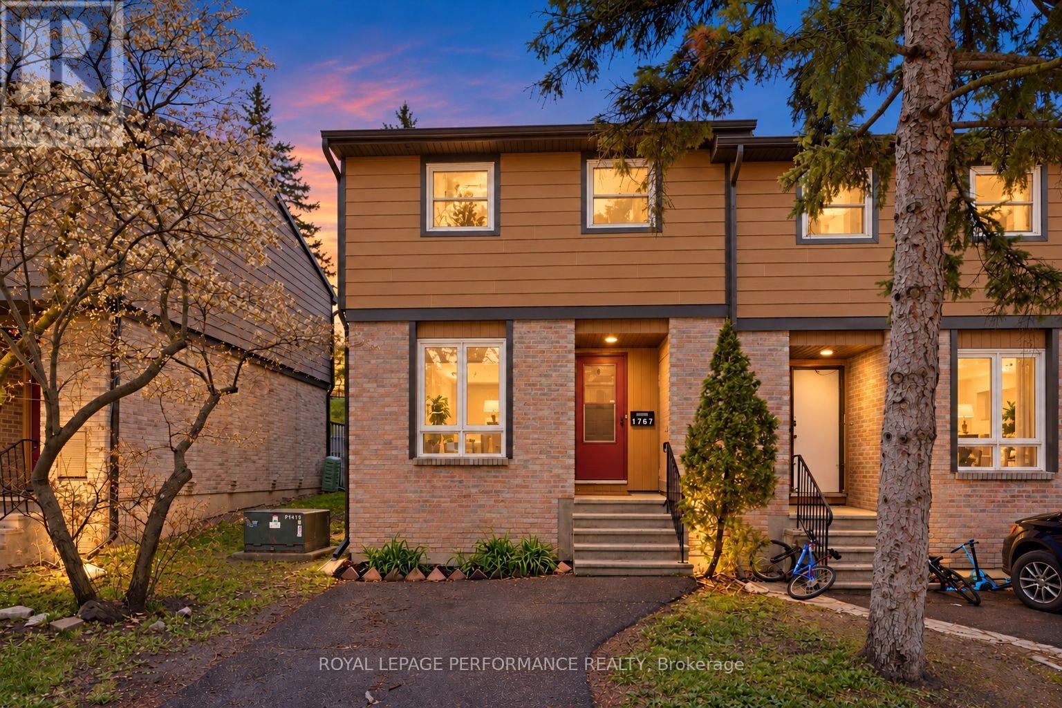
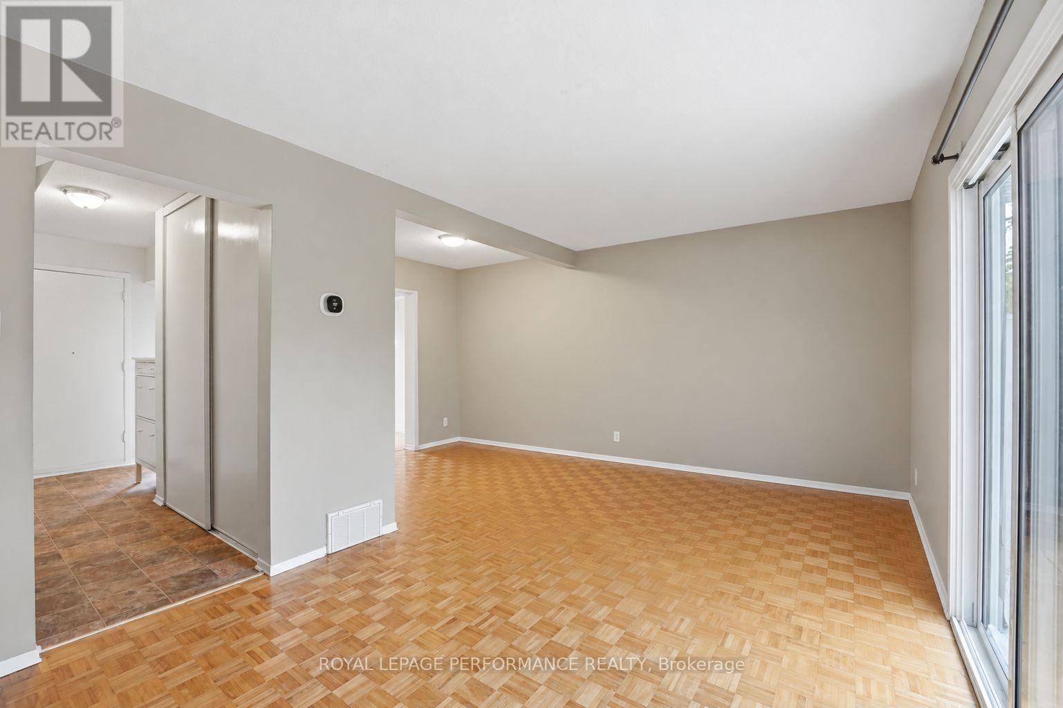
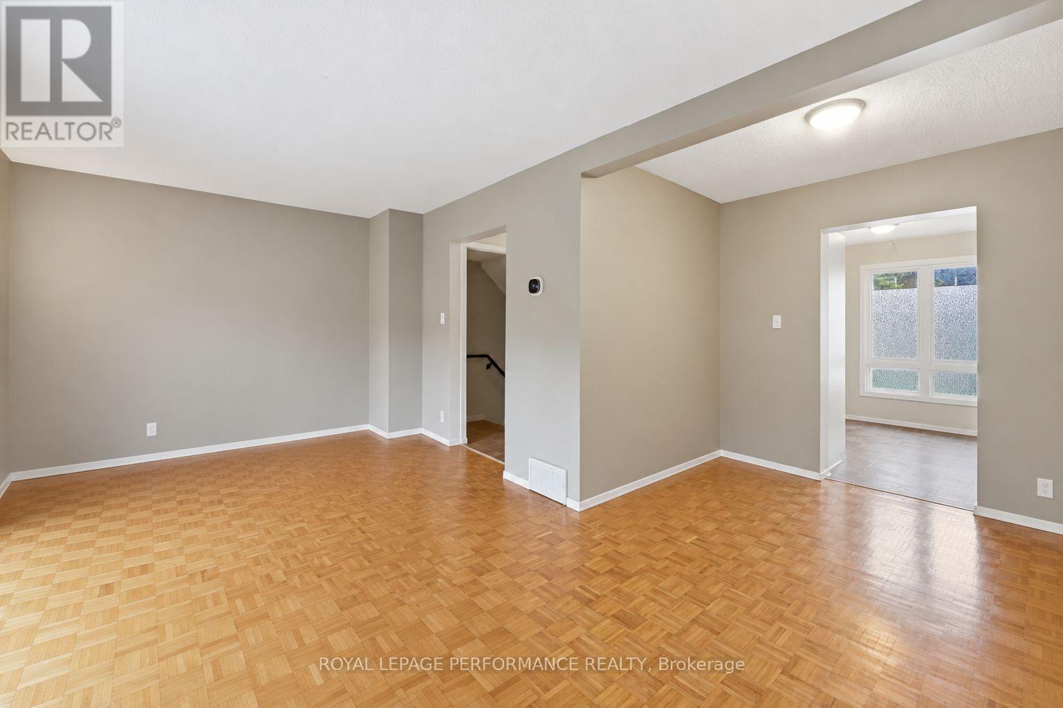
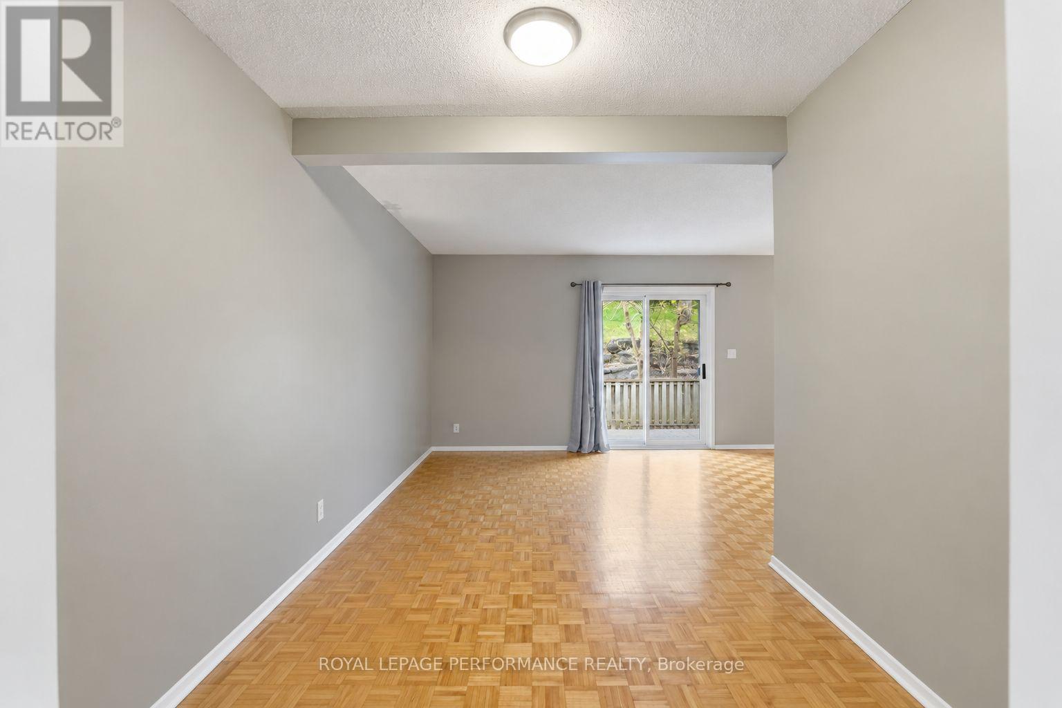
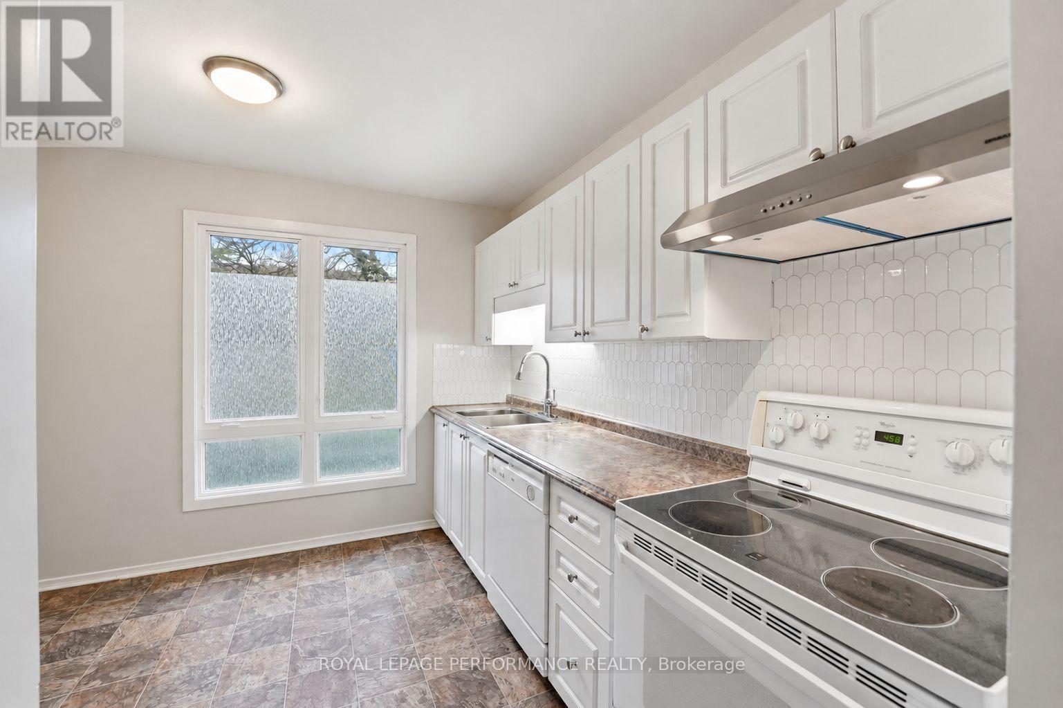
Available for immediate occupancy! Beautifully updated and spacious 3-bedroom, 2-bathroom end-unit townhouse condo on the west side of Orleans, featuring two stunningly renovated bathrooms, a new heat pump (2024), a private laneway, and no rear neighbours. Ideally located with quick access to Highway 174, the LRT, shopping, parks, and schools, this move-in-ready home is an excellent opportunity for first-time buyers! The carpet-free interior features a bright, open-concept living and dining area with patio doors leading to the backyard, along with an eat-in kitchen (2016) offering white cabinetry and ample counter and storage space. Upstairs, you'll find three well-sized bedrooms and a beautifully renovated full bathroom (2022) featuring a custom shower and modern finishes. The finished basement adds valuable living space with a rec room, laundry area, mechanical room, cold storage, and a second renovated, spa-inspired bathroom (2022), complete with a freestanding soaking tub. Enjoy the fully maintenance-free backyard without the added upkeep. Upgraded insulation (2022). A fantastic opportunity to own a thoughtfully updated, move-in-ready home in a convenient location!
Map data © OpenStreetMap contributors
Eastern time. Can't make it? Request a private viewing.
| Foyer | Main level | 3.92 x 0.37 m |
| Utility room | Basement | 3.07 x 2.17 m |
| Laundry room | Basement | 2.67 x 1.46 m |
| Living room | Main level | 5.34 x 2.97 m |
| Dining room | Main level | 2.69 x 1.91 m |
| Kitchen | Main level | 9.1 x 2.91 m |
| Primary Bedroom | Second level | 4.73 x 2.77 m |
| Bedroom | Second level | 3.62 x 2.72 m |
| Bedroom | Second level | 3.62 x 2.53 m |
| Bathroom | Second level | 2.26 x 0.51 m |
| Recreational, Games room | Basement | 6.34 x 5.11 m |
| Bathroom | Basement | 2.77 x 1.7 m |




