 For sale 50
$824,900
4+1 bed3 bath3,000–3,500 sq ft
104 Sol Lane
Fitzroy Ward (South East), Ottawa
12 days agoMLS® X13847252
ROYAL LEPAGE TEAM REALTY
17 Warnock Court
Carson Meadows, Ottawa, Ontario K1J1H1
For sale· Added
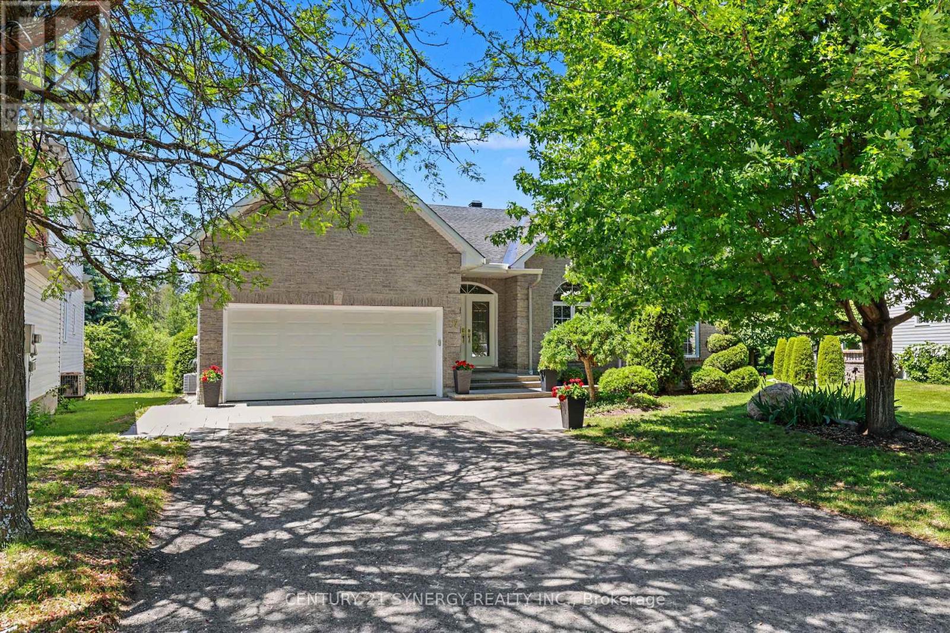
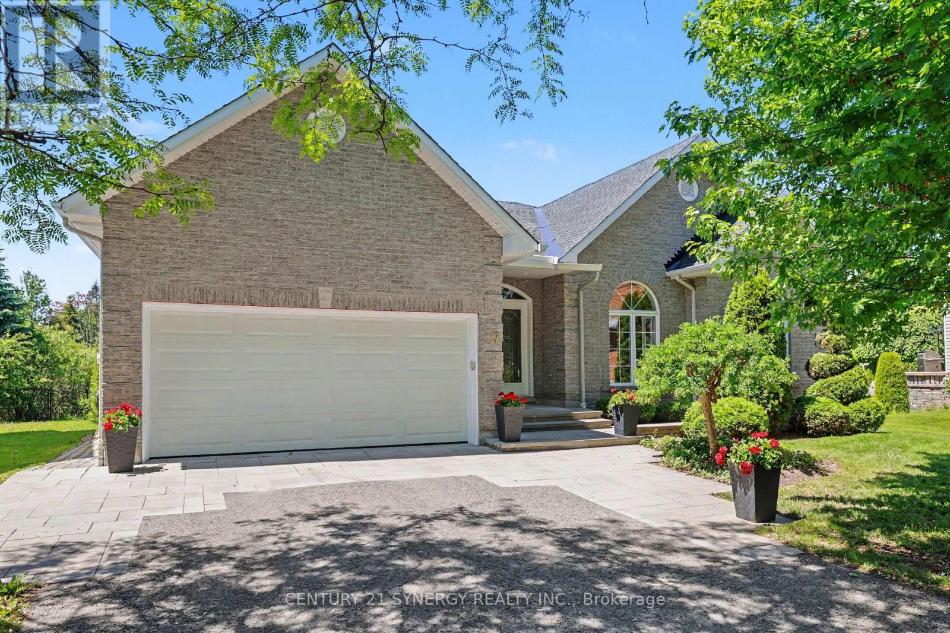
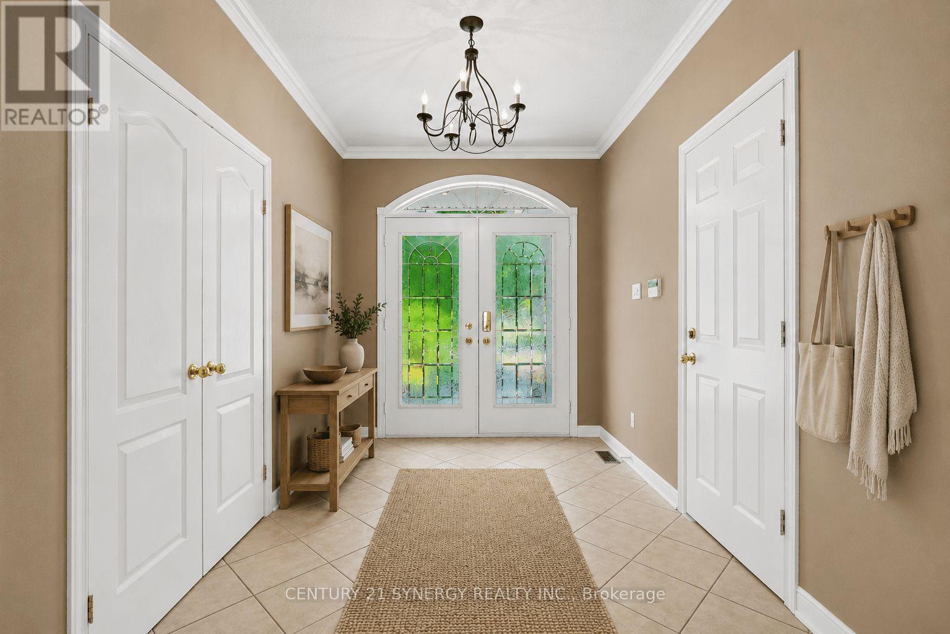
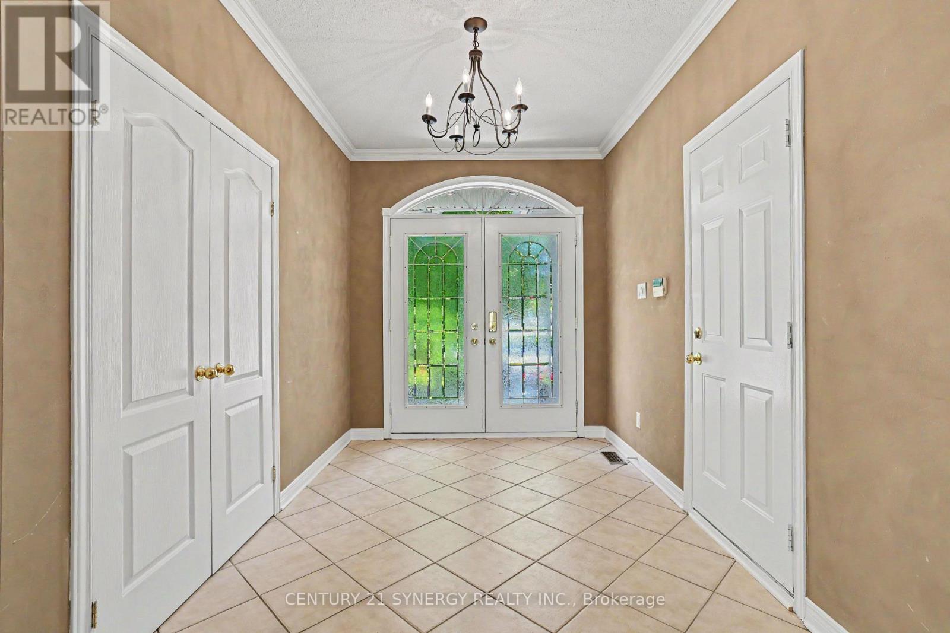
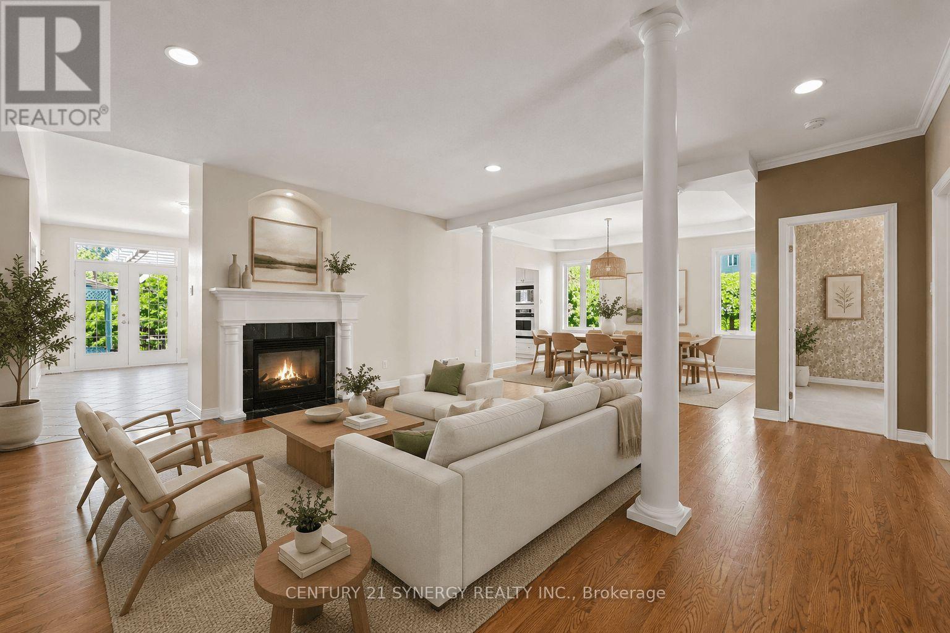
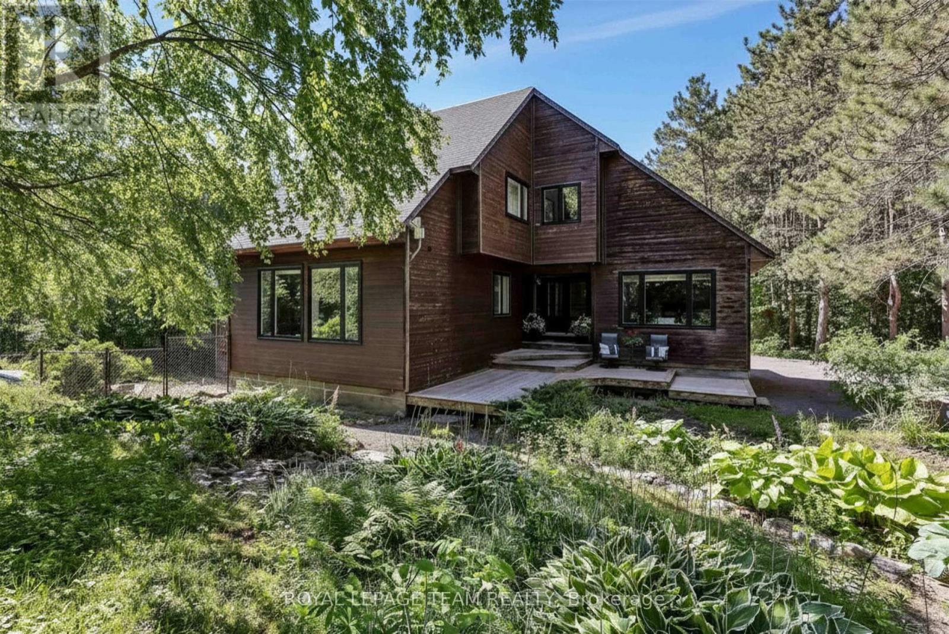
BUNGALOW LIVING AT ITS FINEST! Tucked away on one of the area's most sought-after streets, this exceptional bungalow offers the perfect combination of space, privacy, and lifestyle. Backing directly onto NCC greenspace with no rear neighbours, this is a rare opportunity to enjoy peaceful surroundings while remaining close to every amenity. Boasting over 2,200 sq. ft. on the main level, this home features an expansive open-concept layout designed for both everyday living and entertaining. The bright, welcoming foyer opens into a stunning living and dining area with soaring ceilings, hardwood floors, elegant columns, and oversized windows that flood the home with natural light. The spacious family room, complete with a cozy fireplace, flows seamlessly into the kitchen and breakfast area, creating the ideal gathering space for family and friends. The main floor offers a generous primary suite with a walk-in closet and luxurious ensuite bath, a second bedroom with an additional ensuite, plus a versatile bedroom and or den complimented with a convenient main-floor laundry. Recent improvements include professionally cleaned main-floor bedroom carpets (2026) and fresh paint throughout the main living areas (2026), providing a bright and move-in-ready feel. Downstairs, the massive finished basement provides incredible flexibility with a huge recreation room, billiards area, additional bedroom, and abundant storage space, perfect for guests, hobbies, multigenerational living, or a home gym. Step outside to your private backyard retreat featuring an oversized deck overlooking beautifully landscaped grounds and tranquil NCC greenspace beyond. Notable updates include: Roof (2012), A/C (2016), Furnace (2021), and parging completed (2026). A rare offering combining the convenience of bungalow living, an impressive footprint, and an unbeatable location. Homes like this don't come along often. Incredible space. Exceptional street. Welcome home.
Map data © OpenStreetMap contributors
No open houses are scheduled for this home.
Can't make it? Request a private viewing.
| Foyer | Main level | 2.26 x 2.26 m |
| Kitchen | Main level | 4.09 x 3.75 m |
| Eating area | Main level | 4.09 x 1.82 m |
| Recreational, Games room | Basement | 6.32 x 4.02 m |
| Great room | Basement | 3.82 x 6.58 m |
| Bedroom 3 | Basement | 4.91 x 4.14 m |
| Utility room | Basement | 6.32 x 4.02 m |
| Living room | Main level | 6.04 x 5.2 m |
| Laundry room | Main level | 2.96 x 1.78 m |
| Partial bathroom | Main level | 1.56 x 1.78 m |
| Office | Main level | 3.08 x 3.72 m |
| Primary Bedroom | Main level | 5.24 x 3.84 m |
| Bedroom | Main level | 3.09 x 4 m |
| Bedroom 2 | Other | 2.99 x 3.91 m |
| Bedroom | Main level | 2.98 x 1.56 m |
| Family room | Main level | 5.04 x 5.67 m |