
 For rent 50
$2,100/mo
2 bed1 bath0–499 sq ft
105 Champagne Avenue South #2109
West Centre Town, Ottawa
2 months agoMLS® X13684388
CENTURY 21 SYNERGY REALTY INC.
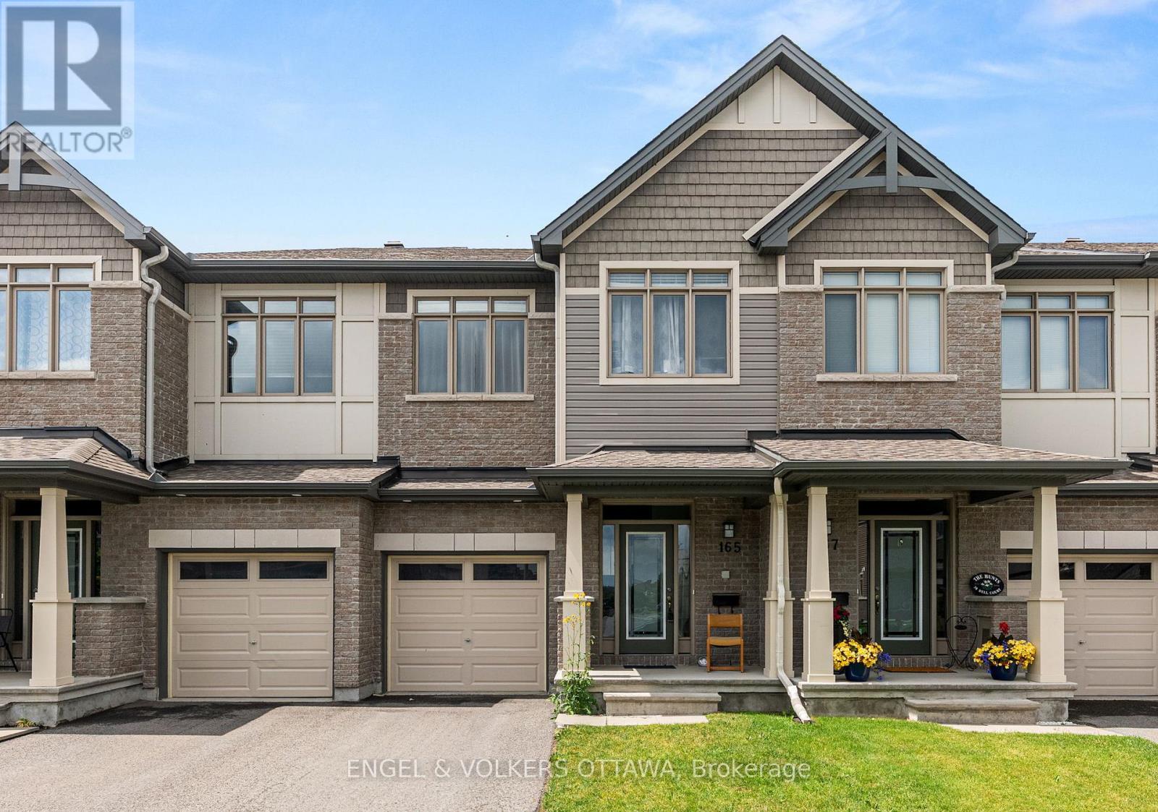
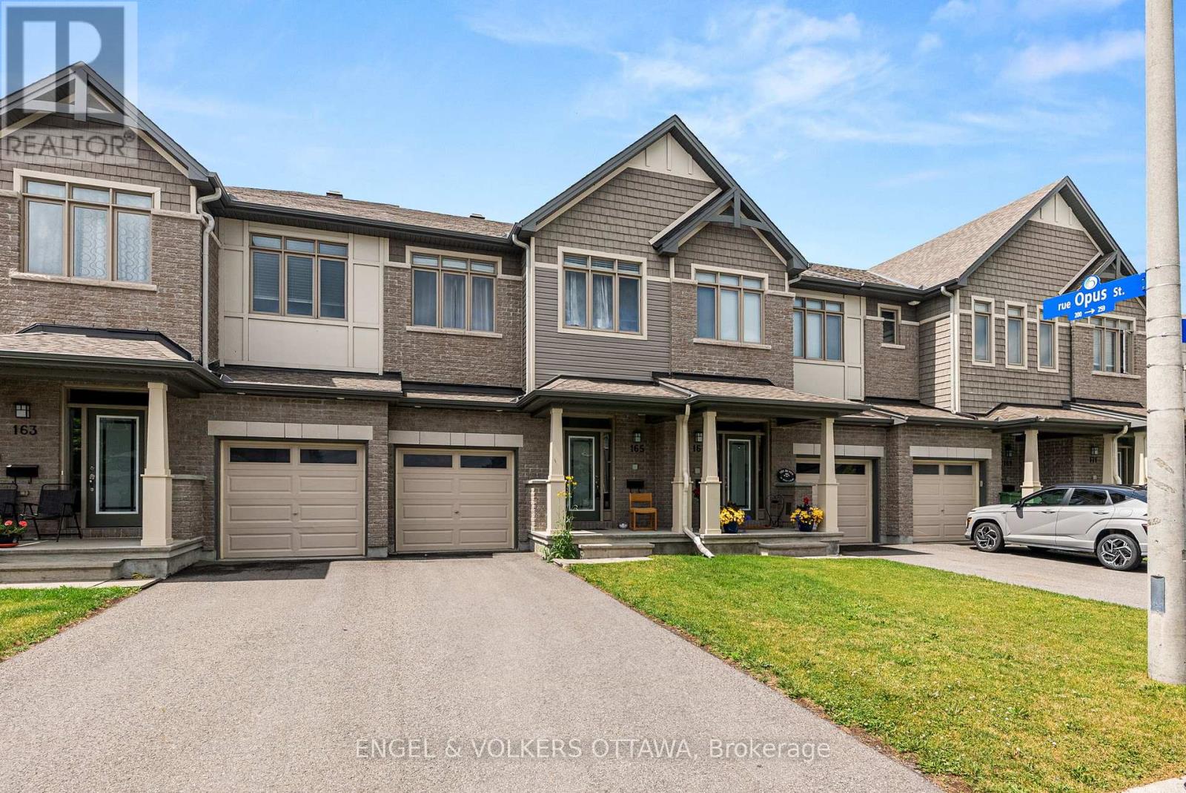
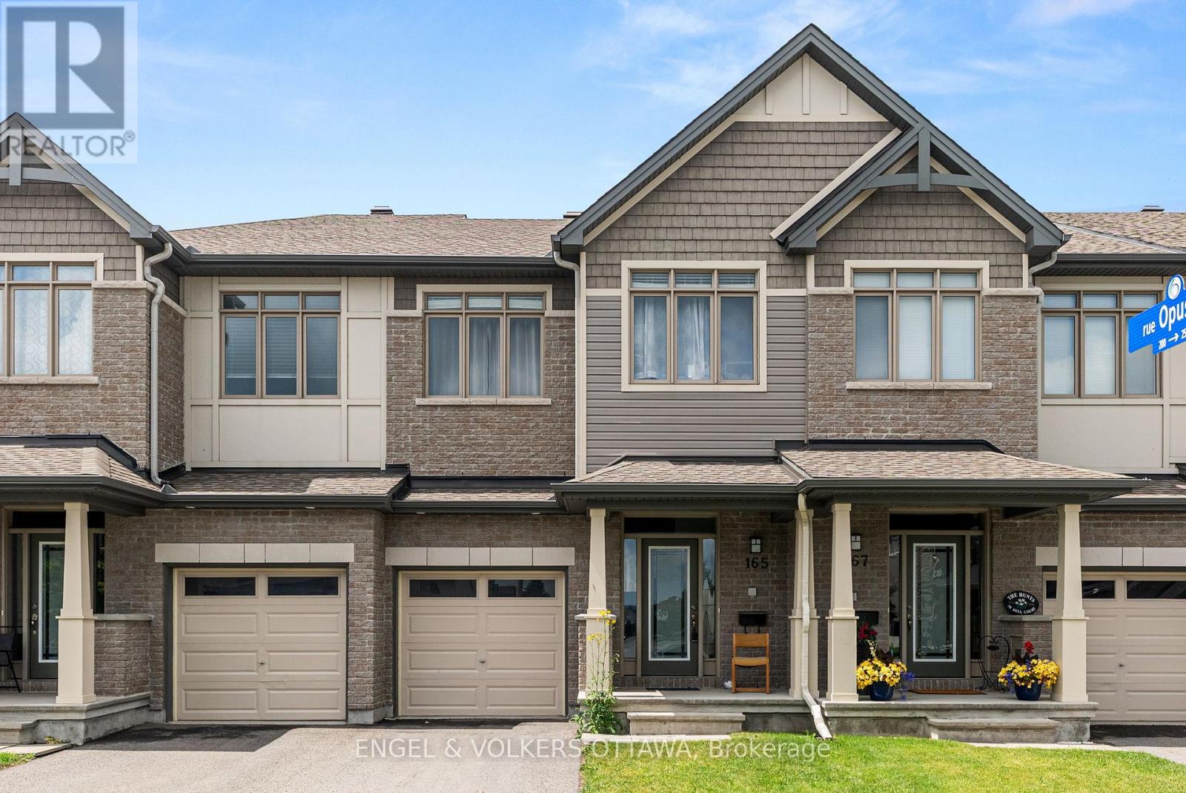
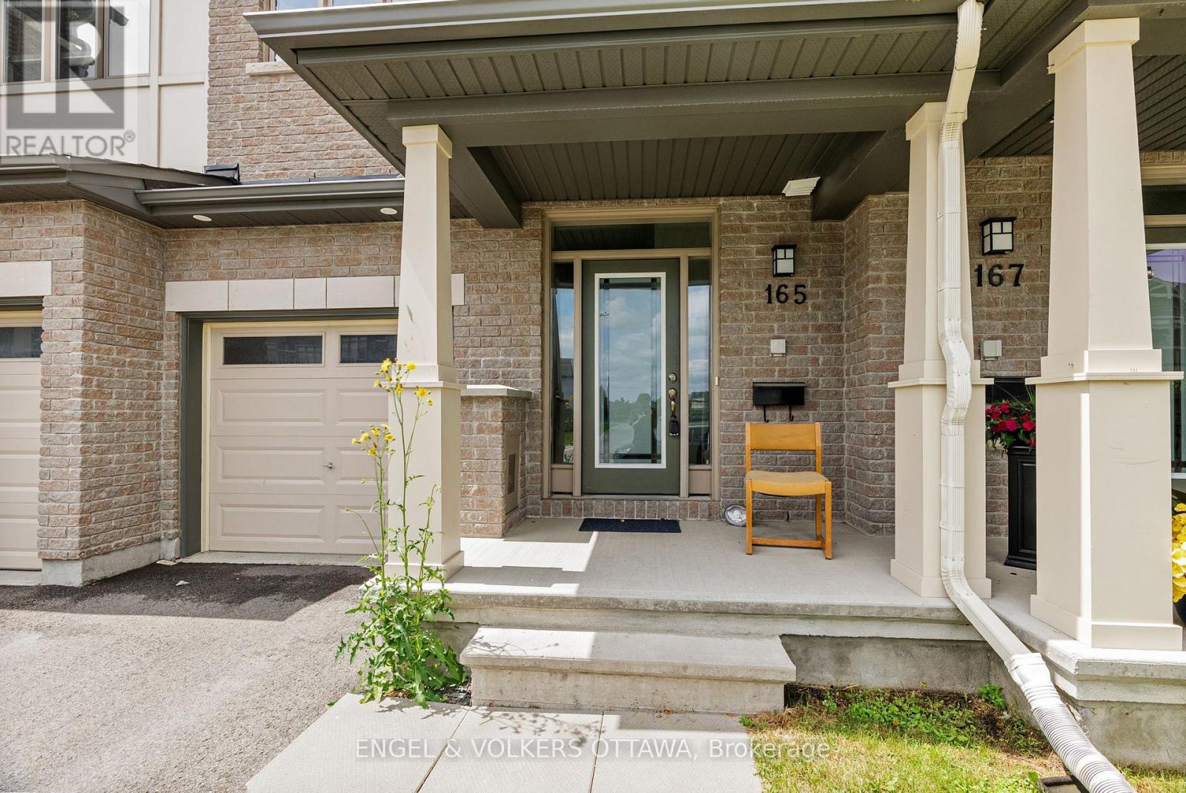
165 Overberg Way
Kanata - Emerald Meadows/Trailwest, Ottawa, Ontario K2S0J7
For rent· Added
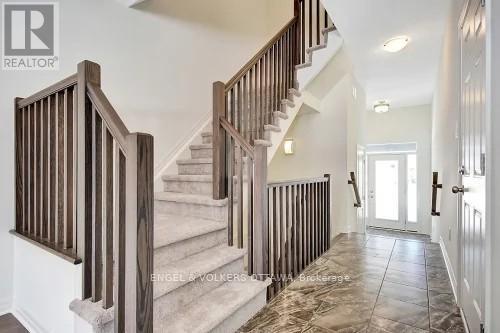
Located in the popular community of Trailwest, close to transit, parks and shopping. This Claridge built home, the popular Bliss model, has an open concept main floor is perfect for entertaining, featuring 9 foot ceilings, gleaming hardwood floors, a spacious kitchen with granite counters, a lovely breakfast bar and ceramic tiles, adjacent dining room and a generous great room. The second level has a bright primary bedroom, gorgeous ensuite and a walk in closet. The main bath features double sinks, loads of storage and modern finishings. Two good sized bedrooms complete the second floor. The basement rec room has a beautiful gas fireplace, and is the perfect escape. Backyard features fully fenced yard and interlock patio. Credit check, ID and application required with offer. No pets, no smoking.
Map data © OpenStreetMap contributors
No open houses are scheduled for this home.
Can't make it? Request a private viewing.
| Kitchen | Main level | 3.53 x 2.99 m |
| Dining room | Main level | 3.02 x 2.89 m |
| Living room | Main level | 5.89 x 2.84 m |
| Primary Bedroom | Second level | 4.06 x 3.7 m |
| Bedroom | Second level | 3.3 x 2.94 m |
| Bedroom | Second level | 3.2 x 2.87 m |
| Family room | Lower level | 6.14 x 3.42 m |




