 For sale 50
$579,990
3 bed2 bath1,100–1,500 sq ft
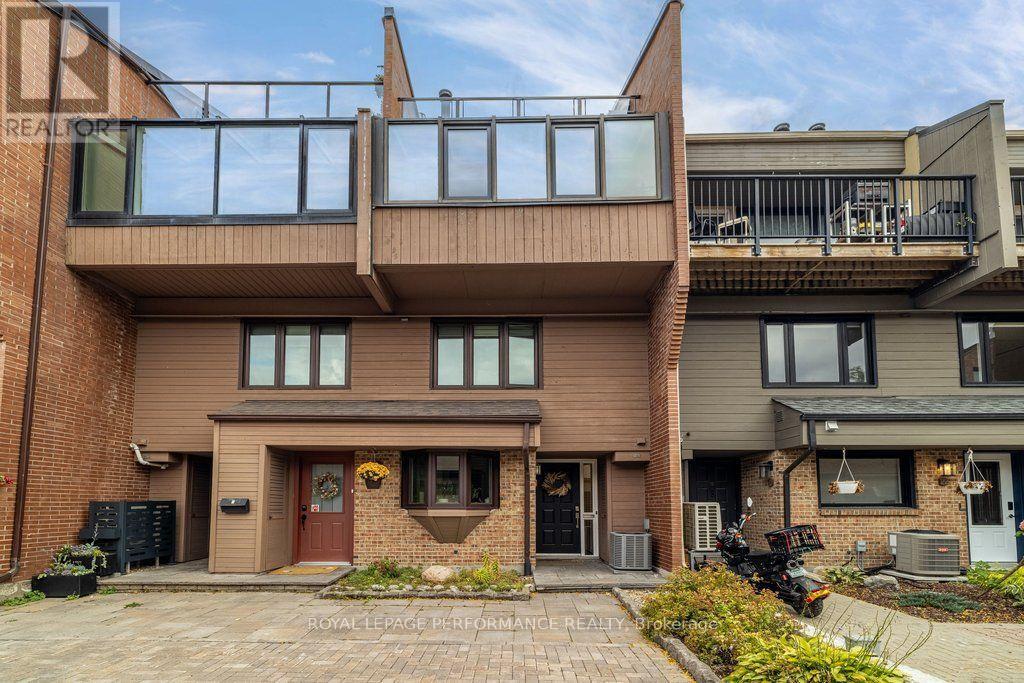
66 Fieldgate Drive
Barrhaven - Knollsbrook, Ottawa
20 days agoMLS® X13822890
SUTTON GROUP - OTTAWA REALTY
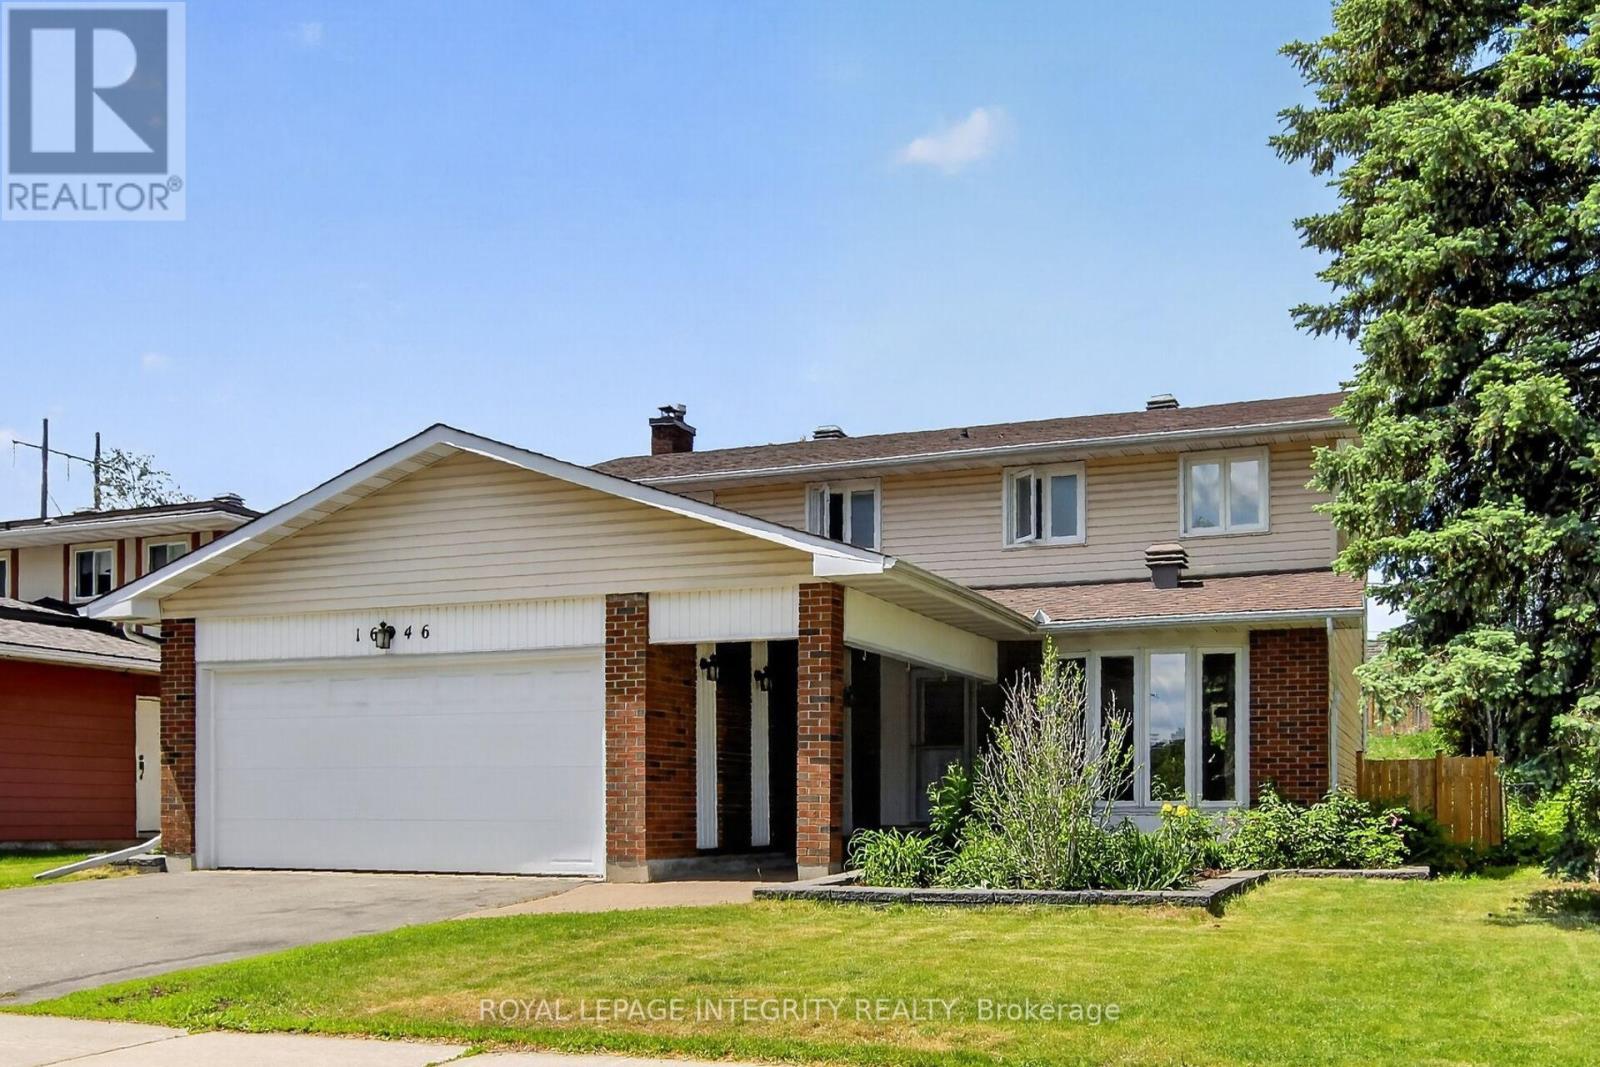
1646 Grey Nuns Drive
Convent Glen South, Ottawa, Ontario K1C1T7
For sale· Added
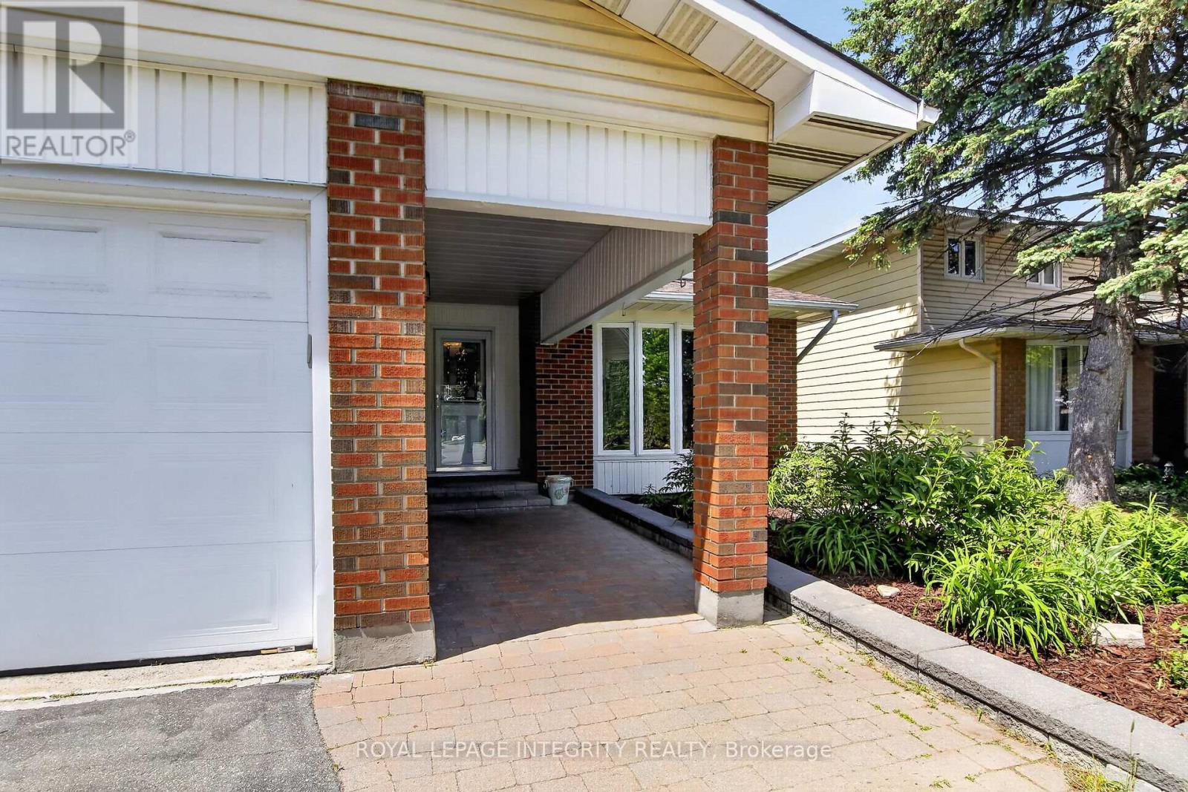
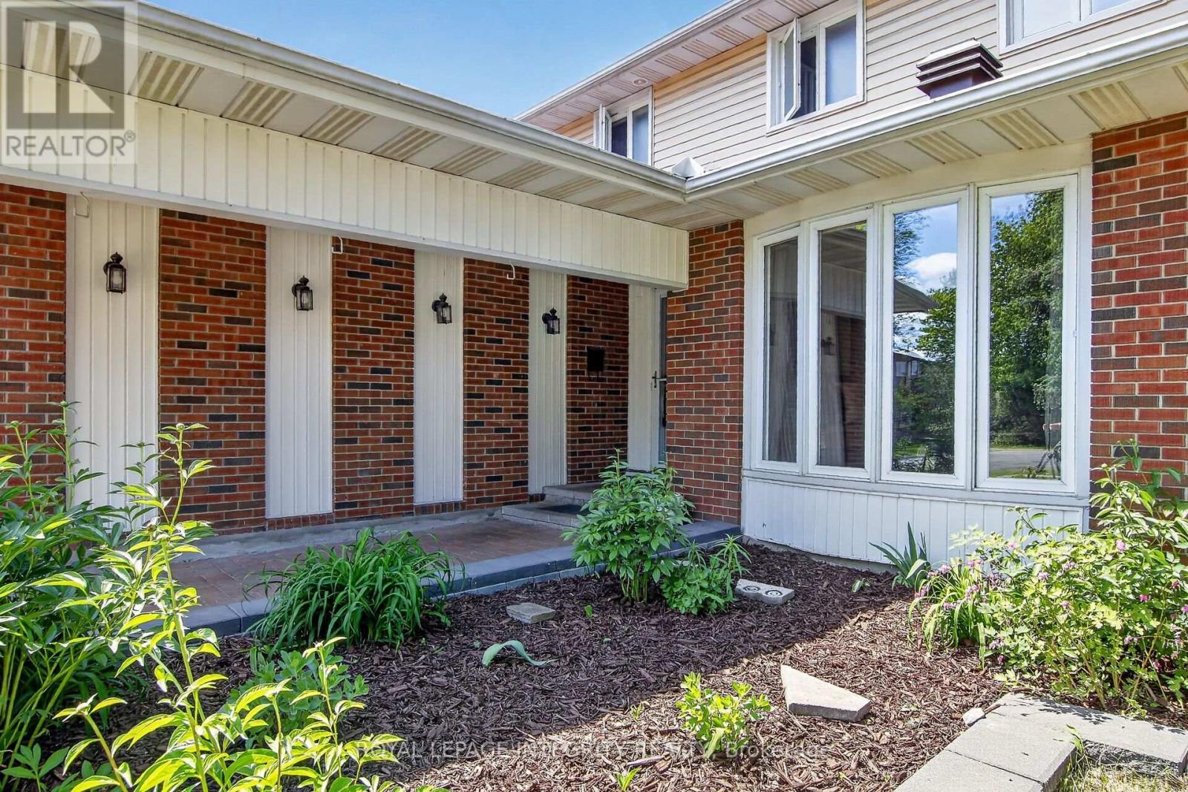
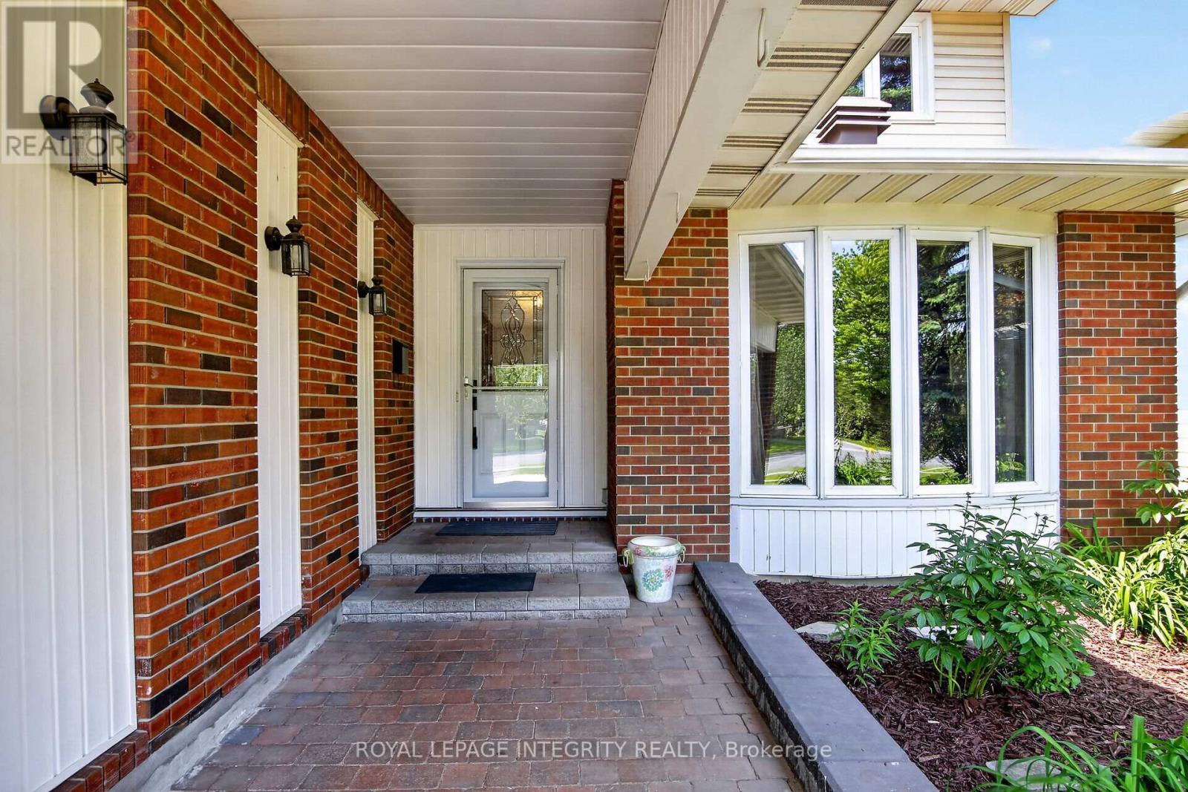
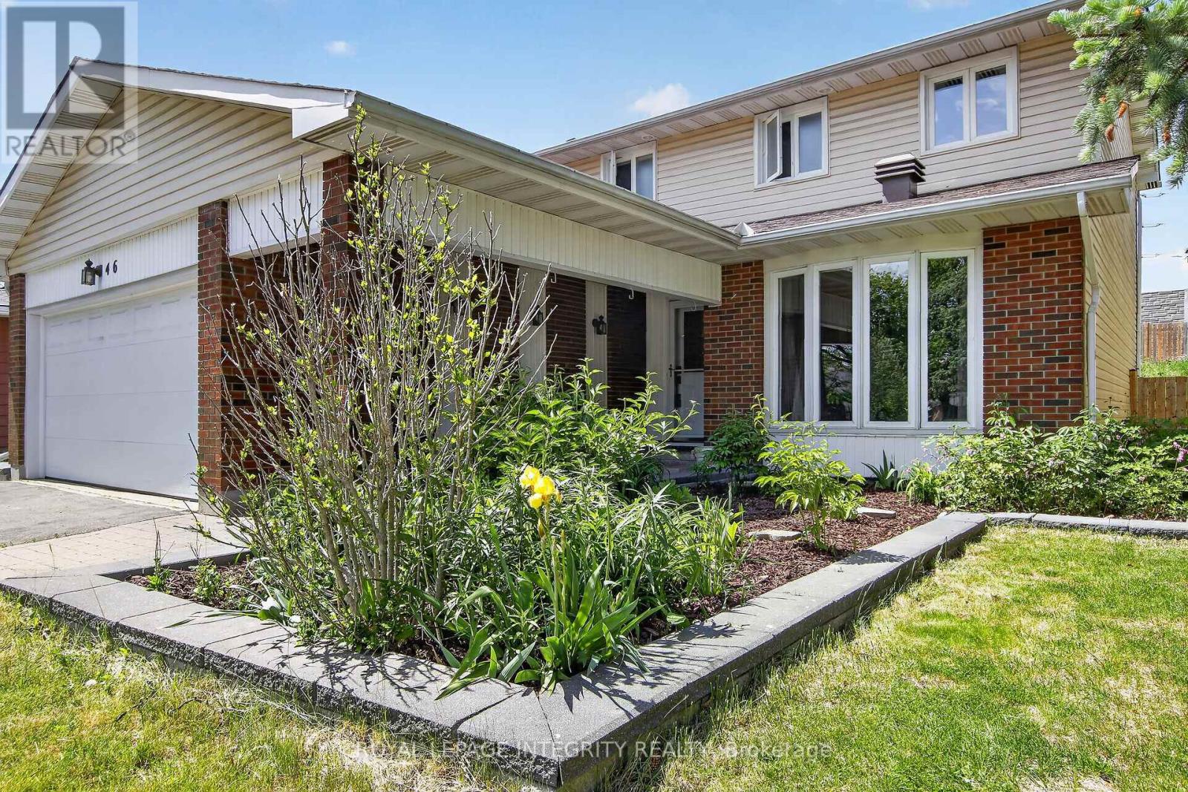
Welcome to this well-maintained 4-bedroom, 2.5-bath family home with a double garage in the Convent Glen South community providing comfort, space, and convenience, perfect for the growing families. The bright and functional layout features HARDWOOD THROUGHTOUT. A welcoming front hall leads to a bright living room and dining room. The main floor family room with its cozy wood-burning fireplace, hardwood floor and a patio door to the rear yard is the ideal place to relax with family and friends. The kitchen offers the busy chef, plenty of wood cabinetry, granite countertops, stylish backsplash and a cozy coffee corner for your morning brew. A main floor laundry room and convenient inside access to the garage complete the main floor. In addition to 4 generously sized bedrooms, the UPDATED BATHROOMS include stylish new vanities, mirrors, lighting and flooring, adding a fresh and modern touch. Downstairs, the partly finished basement provides excellent additional living space, including a large updated den with closet and new laminate flooring - perfect for a home office, playroom, gym, or media space. A large storage/utility space completes this level. The pool sized deep lot provides privacy with no rear neighbors and its expansive deck offers an setting ideal for summer BBQs, entertaining, or simply unwinding after a busy day. Enjoy the maintenance free front and side yards with their professional landscaping design and generous perennial planting. Location matters, and this home delivers exceptional investment potential with just a short 12-MINUTE WALK to the soon-to-open JEANNE D'ARC LRT STATION, making commuting to downtown, Ottawa U. and across Ottawa even more convenient. For the active family, the BOB MAC QUARRIE RECREATION COMPLEX, a short 11 min walk, provides hockey, swimming and fitness facilities. A fantastic location, thoughtful updates, and plenty of room to grow - this is a home you won't want to miss.
Map data © OpenStreetMap contributors
No open houses are scheduled for this home.
Can't make it? Request a private viewing.
| Living room | Ground level | 5.349 x 3.66 m |
| Den | Lower level | 3.66 x 2.74 m |
| Utility room | Lower level | 7.5 x 3.54 m |
| Dining room | Ground level | 3.5 x 3.23 m |
| Kitchen | Ground level | 3.7 x 3.23 m |
| Family room | Ground level | 5 x 3.47 m |
| Laundry room | Ground level | 2.87 x 2.62 m |
| Bedroom | Second level | 5.55 x 3.38 m |
| Bedroom 2 | Second level | 3.29 x 3.08 m |
| Bedroom 3 | Second level | 3.26 x 3.23 m |
| Bedroom 4 | Second level | 3.23 x 3.11 m |
| Recreational, Games room | Lower level | 6.52 x 3.23 m |