
 For rent 50
$2,225/mo
1 bed1 bath500–599 sq ft
2070 Scott Street #1810
Westboro South, Ottawa
28 days agoMLS® X13786106
DIGI BROKERAGE
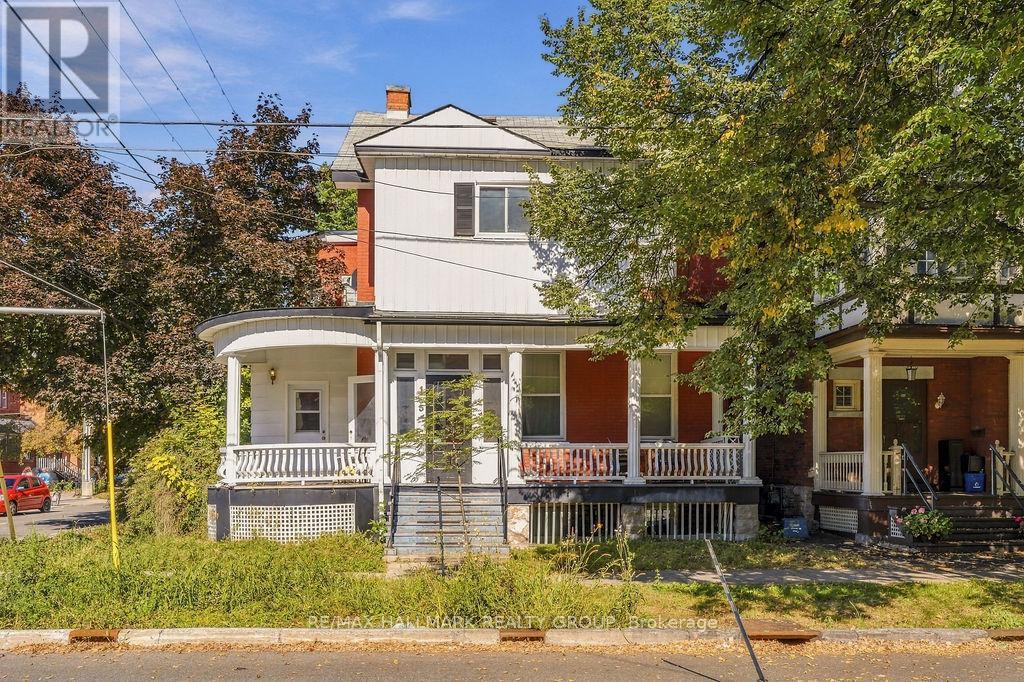
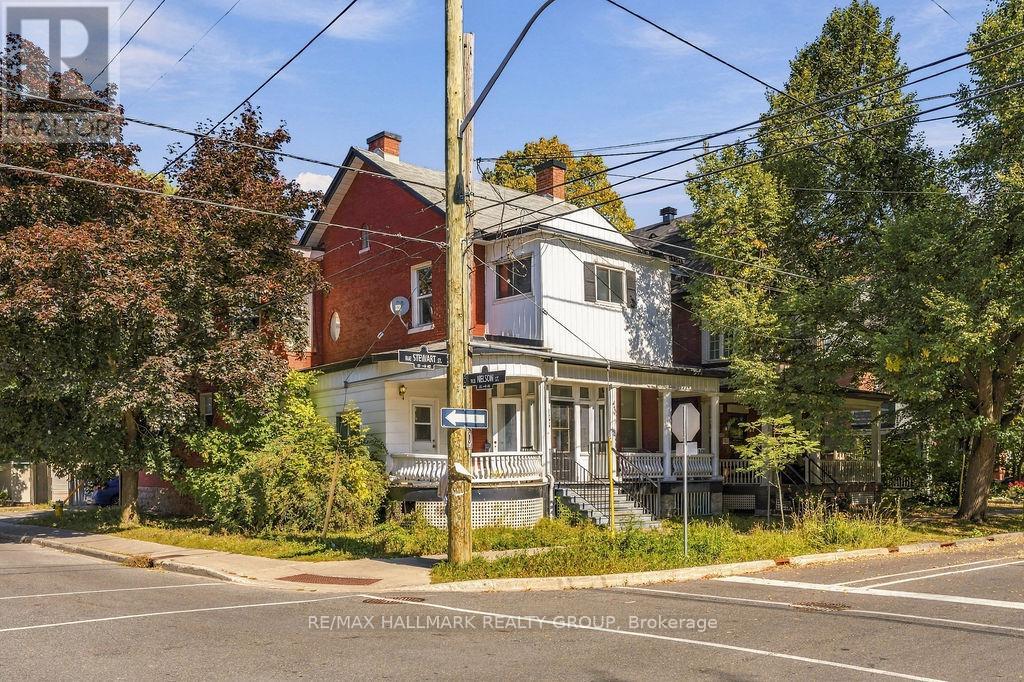
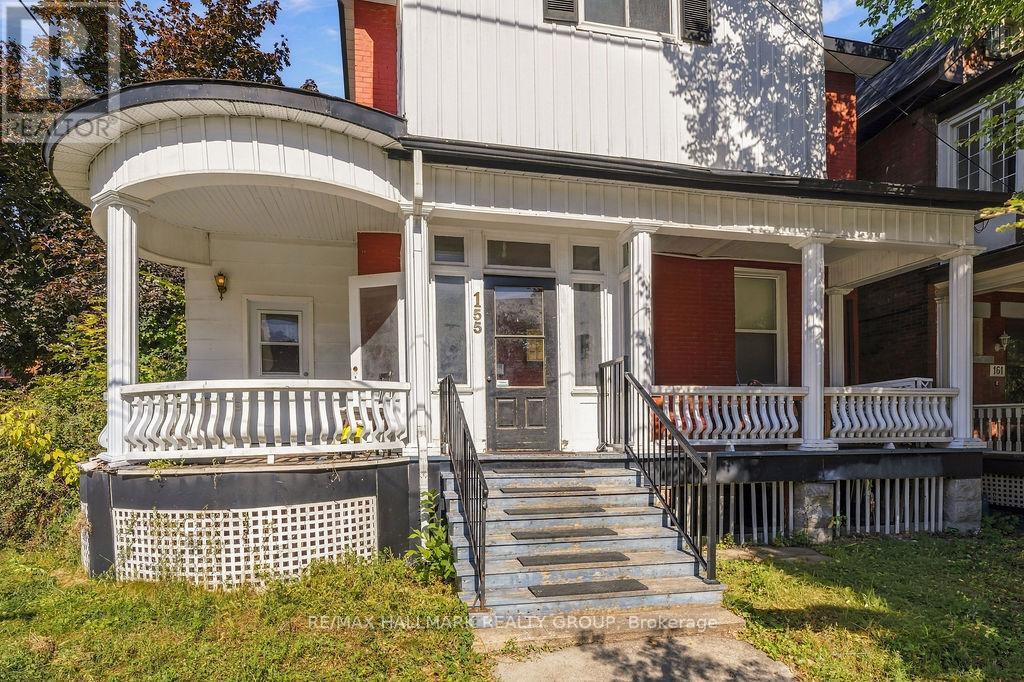
155 Stewart Street #2
Sandy Hill, Ottawa, Ontario K1N6J8
For rent· Added
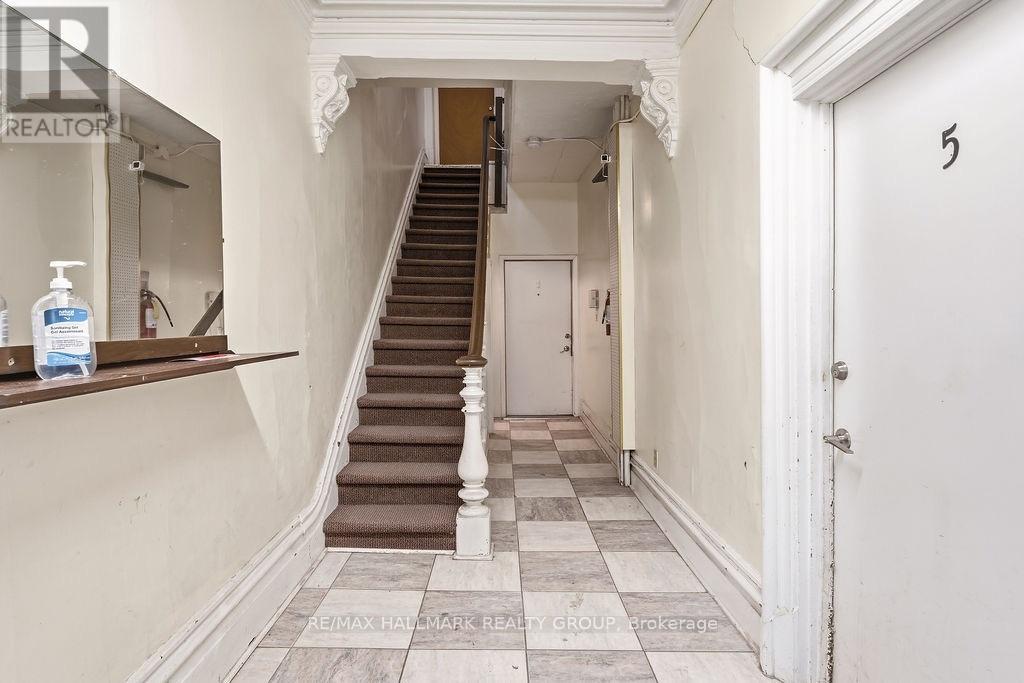
Welcome to 2-155 Stewart Street! This FULLY FURNISHED, 2-storey apartment offers comfortable downtown living in the heart of sought-after Sandy Hill. Ideally situated near the University of Ottawa, ByWard Market, Rideau Centre, Rideau Canal, public transit, restaurants, cafés & everyday essentials, this exceptional location puts the best of Ottawa within easy reach. Featuring 3 bedrooms, 1 full bathroom & a spacious, functional layout spanning two levels, this move-in-ready unit offers plenty of room to live, work & study. Enjoy the convenience of a furnished home in an established neighbourhood surrounded by shopping, dining & recreation. Gas & water are included; Tenant pays hydro. Shared laundry is available in the building, and 1 outdoor parking space is available for an additional $80/month. Available immediately! Students welcome!
Map data © OpenStreetMap contributors
No open houses are scheduled for this home.
Can't make it? Request a private viewing.
| Living room | Main level | 4.31 x 4.14 m |
| Dining room | Main level | 2.84 x 4.15 m |
| Kitchen | Main level | 2.86 x 3.05 m |
| Bedroom | Main level | 4.51 x 2.06 m |
| Primary Bedroom | Second level | 4.42 x 6.23 m |
| Bedroom | Second level | 2.83 x 4.13 m |
| Den | Second level | 2.84 x 2.1 m |
| Bathroom | Main level | 2.53 x 2.16 m |
| Foyer | Main level | 5.18 x 1.22 m |




