
 For sale 50
$264,900
2 bed1 bath800–899 sq ft
1180 Ohio Street #301
Billings Bridge, Ottawa
1 month agoMLS® X13786388
ROYAL LEPAGE TEAM REALTY
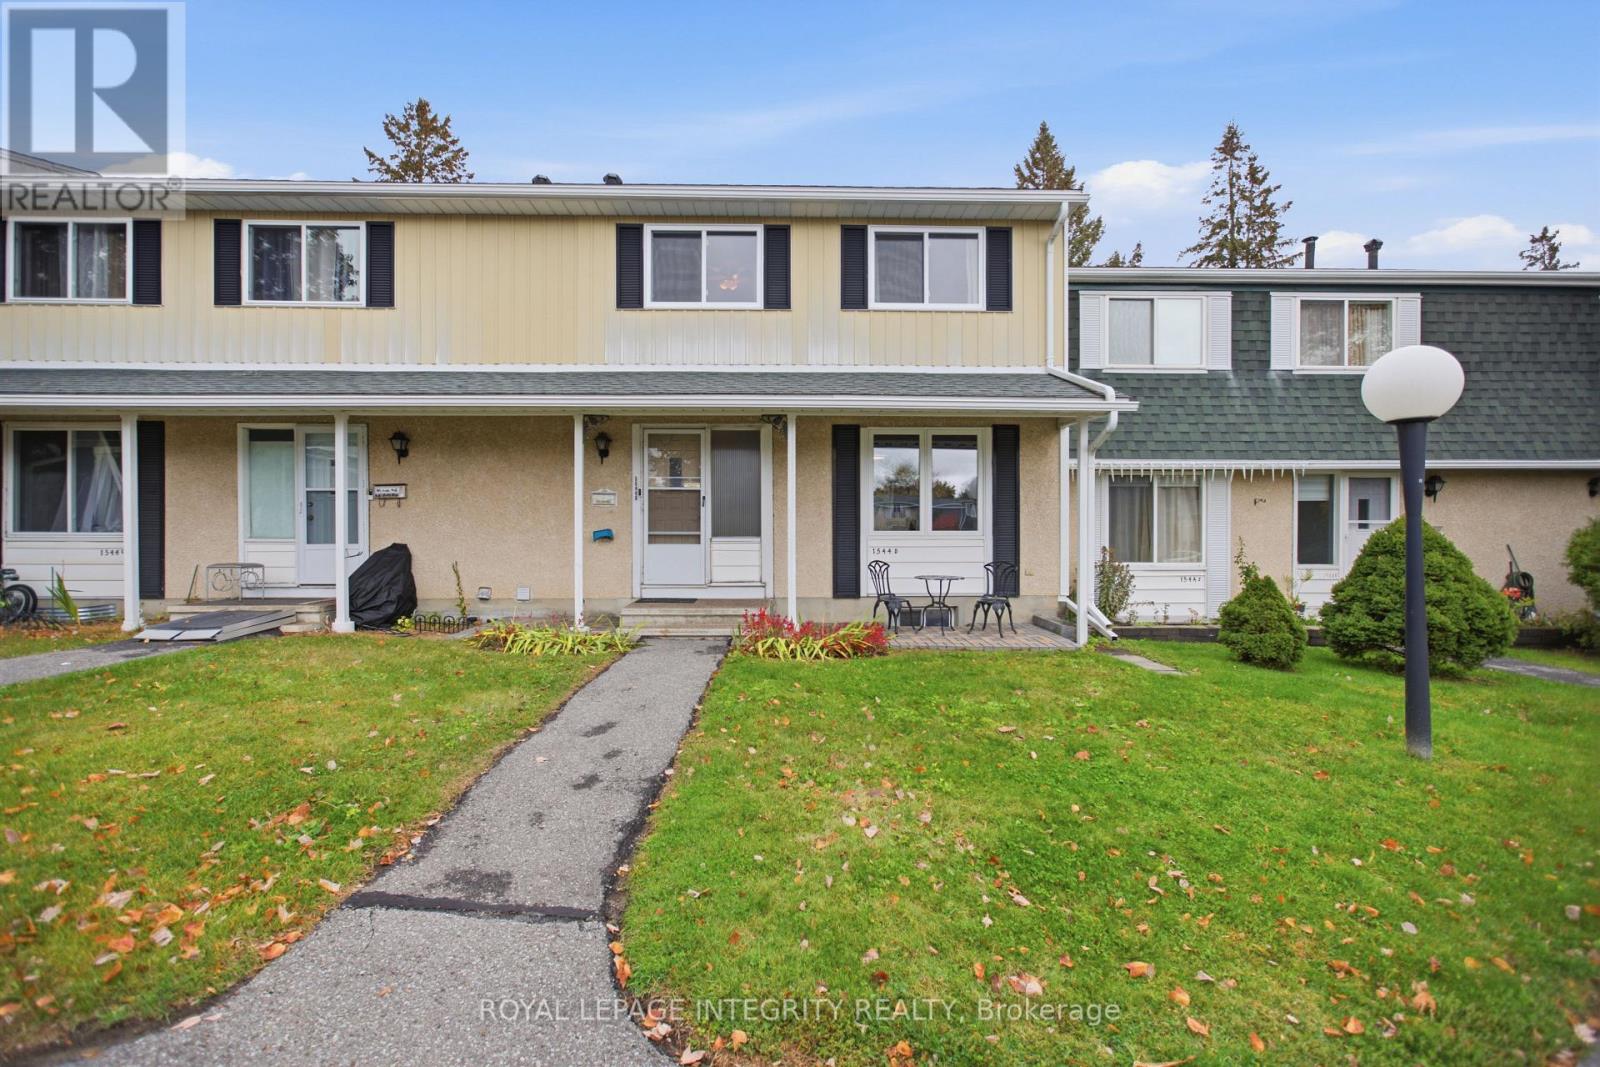
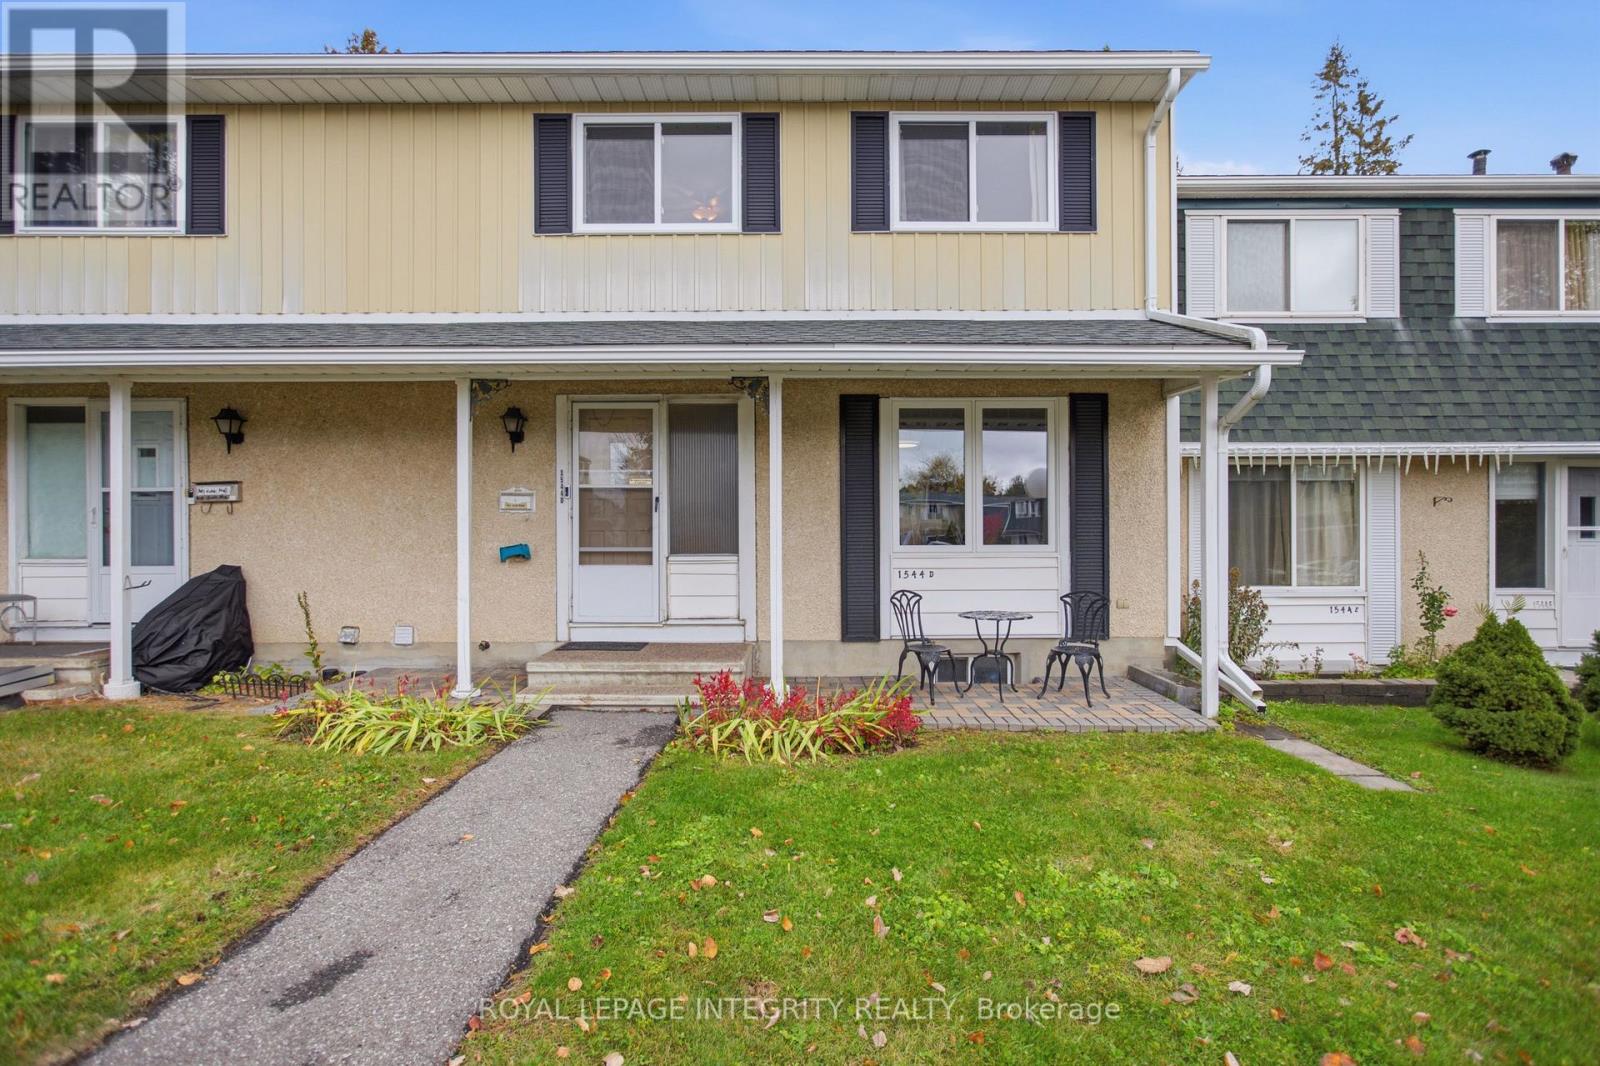
1544d Beaverpond Drive
Pineview, Ottawa, Ontario K1B3R9
For sale· Added
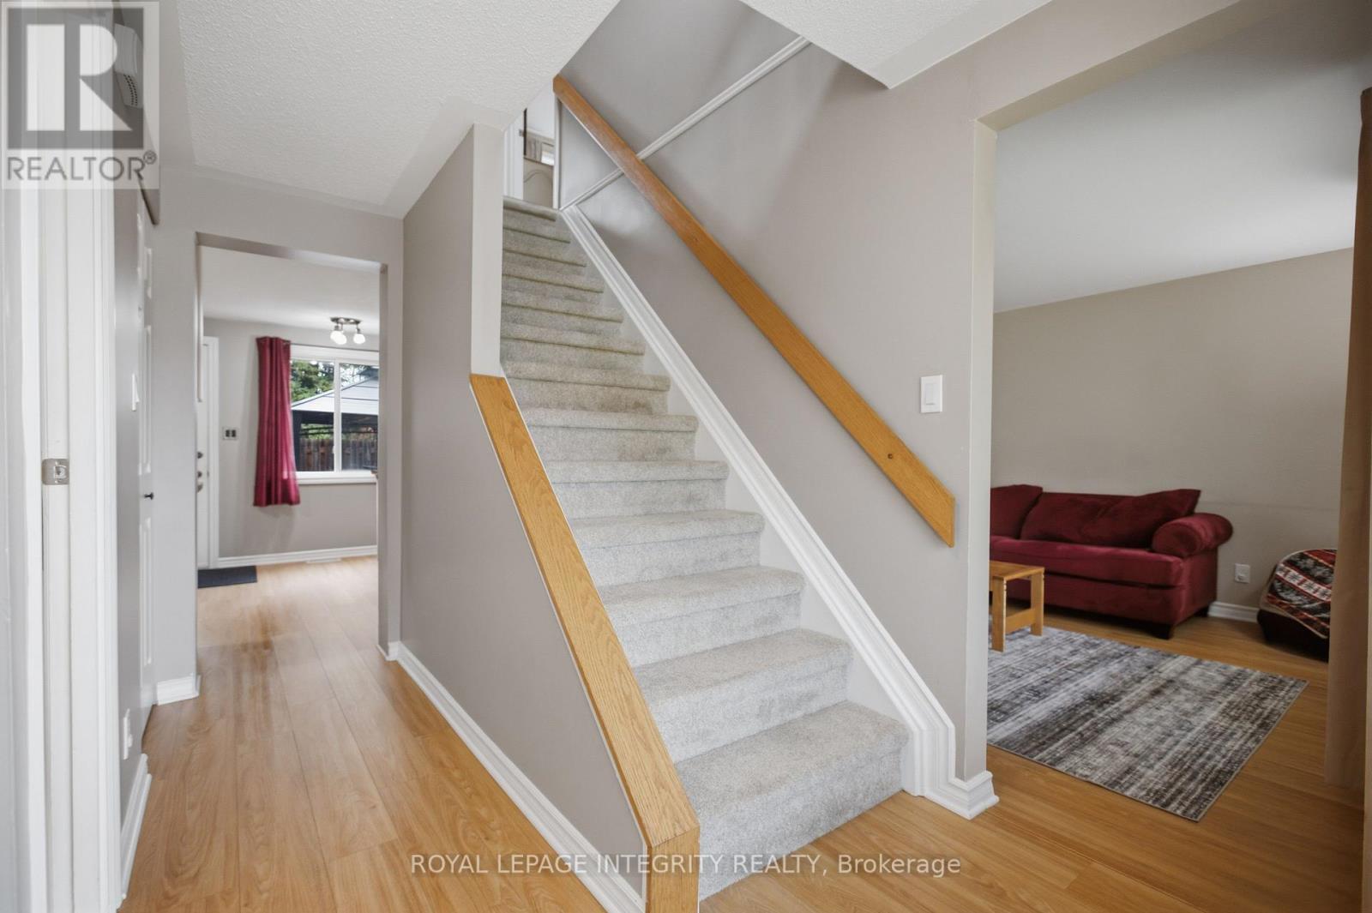
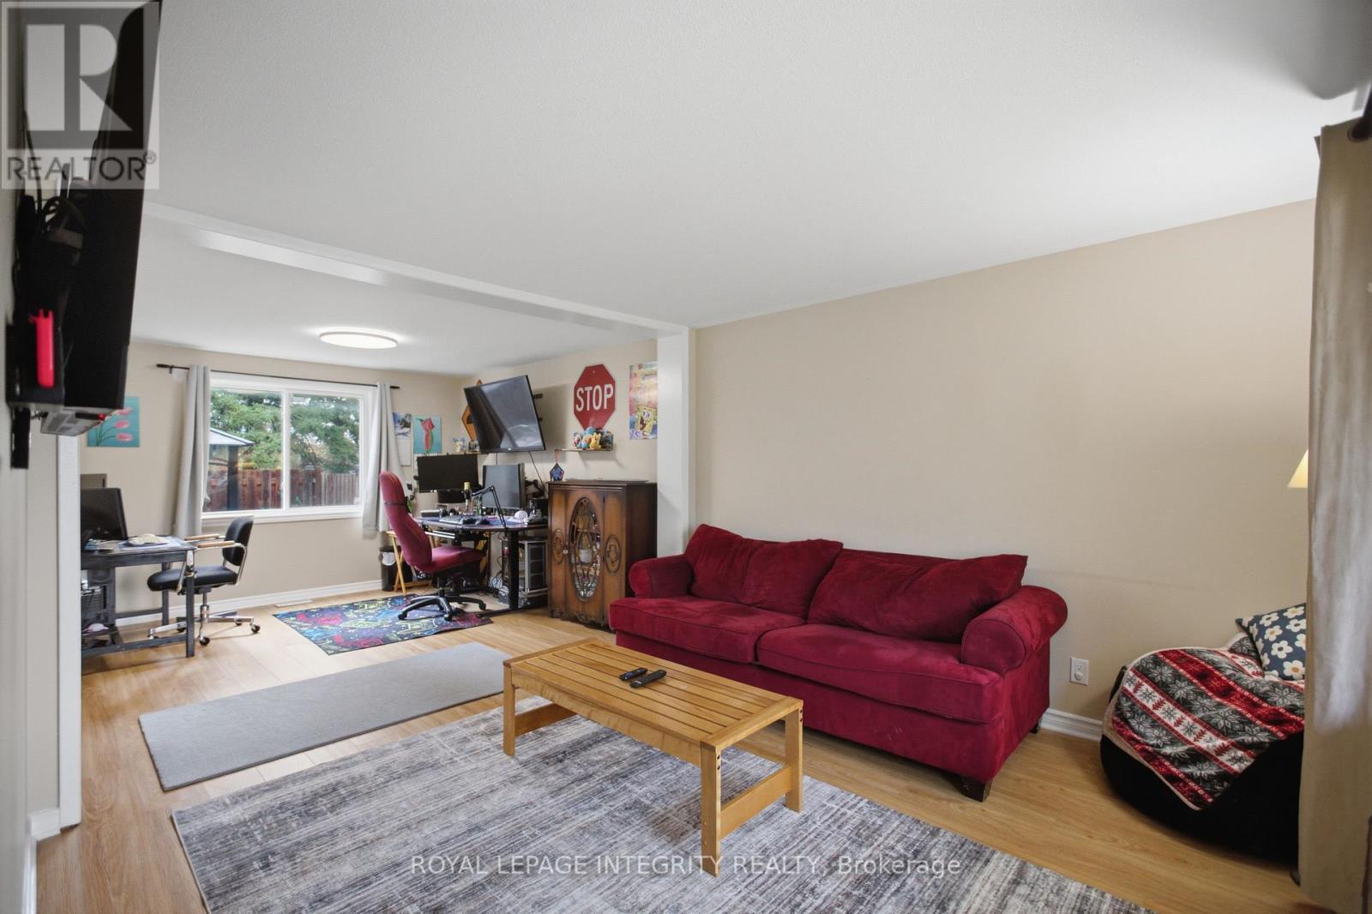
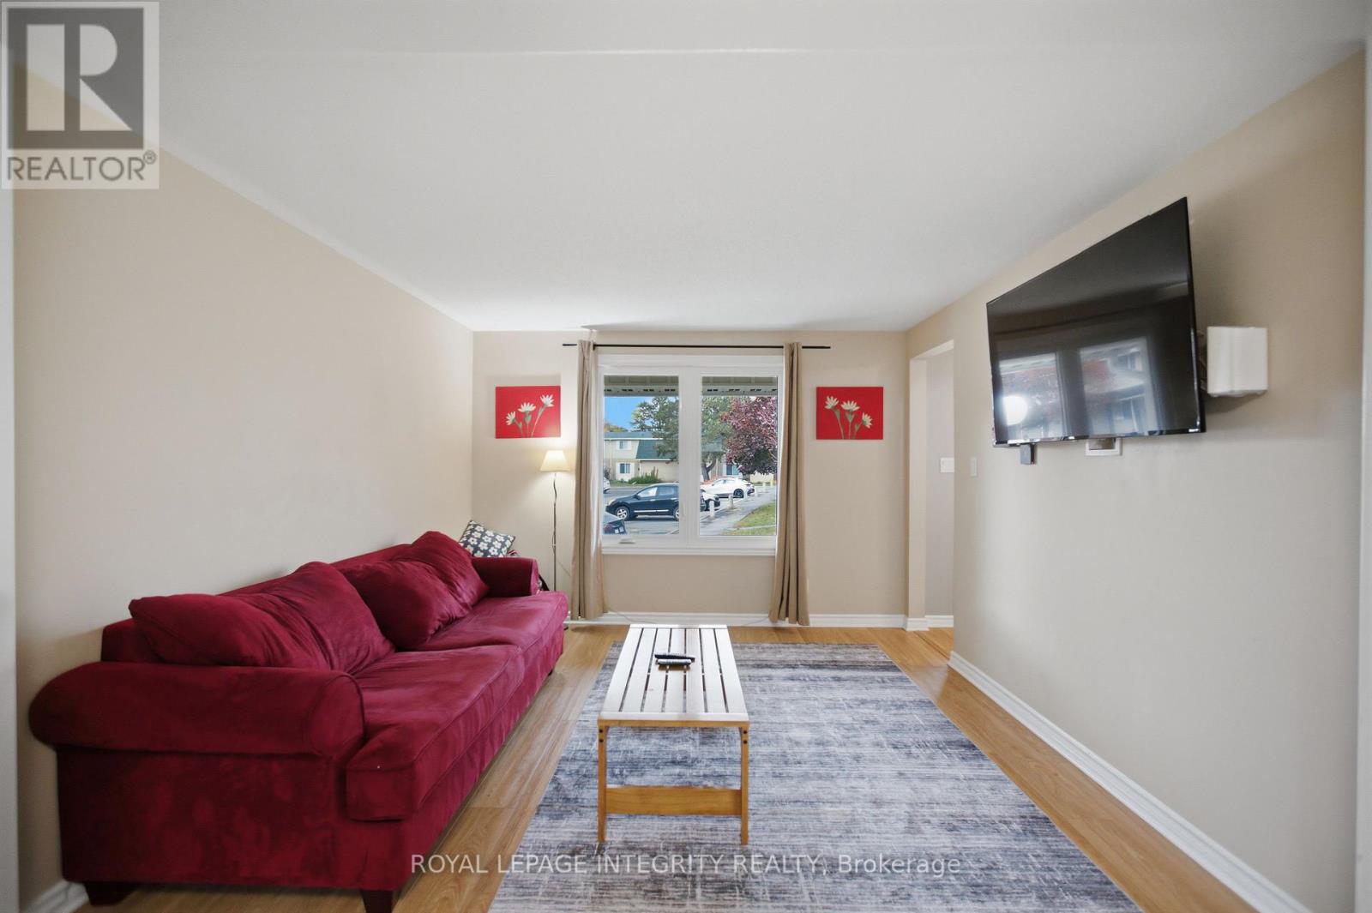
Welcome to 1544D Beaverpond Dr., a beautifully maintained townhome in the sought-after Pineview community, offering exceptional privacy with no rear neighbours. Perfect for first-time buyers, downsizers, or investors, this move-in-ready 3-bedroom, 2-bathroom home has been thoughtfully updated with new main-level flooring, new carpet on both staircases and in the basement, and new upper kitchen cabinet doors. The Furnace and AC have been replaced in 2023 and all electrical has been pigtailed for peace of mind. The bright, open-concept main floor fills with natural light, making it a great space for everyday living and entertaining. Upstairs you'll find three good-sized bedrooms and a full bathroom. The finished basement offers a spacious recreation room, in-unit laundry, and plenty of storage. Step out to your private fenced backyard, complete with an included gazebo, the perfect spot for morning coffee or summer evenings. Enjoy exclusive access to the community's inground pool and clubhouse, and take advantage of an unbeatable location just minutes from Highways 174 & 417, the future LRT, parks, schools, shopping, restaurants, and everyday amenities. This is a great opportunity to own a turnkey townhome in one of Ottawa's most convenient communities. Book your private showing today!
Map data © OpenStreetMap contributors
No open houses are scheduled for this home.
Can't make it? Request a private viewing.




