
 For sale 50
$264,900
2 bed1 bath800–899 sq ft
1180 Ohio Street #301
Billings Bridge, Ottawa
28 days agoMLS® X13786388
ROYAL LEPAGE TEAM REALTY
150 Urbancrest Private #182
Barrhaven - Stonebridge, Ottawa, Ontario T1P1L9
For sale· Added
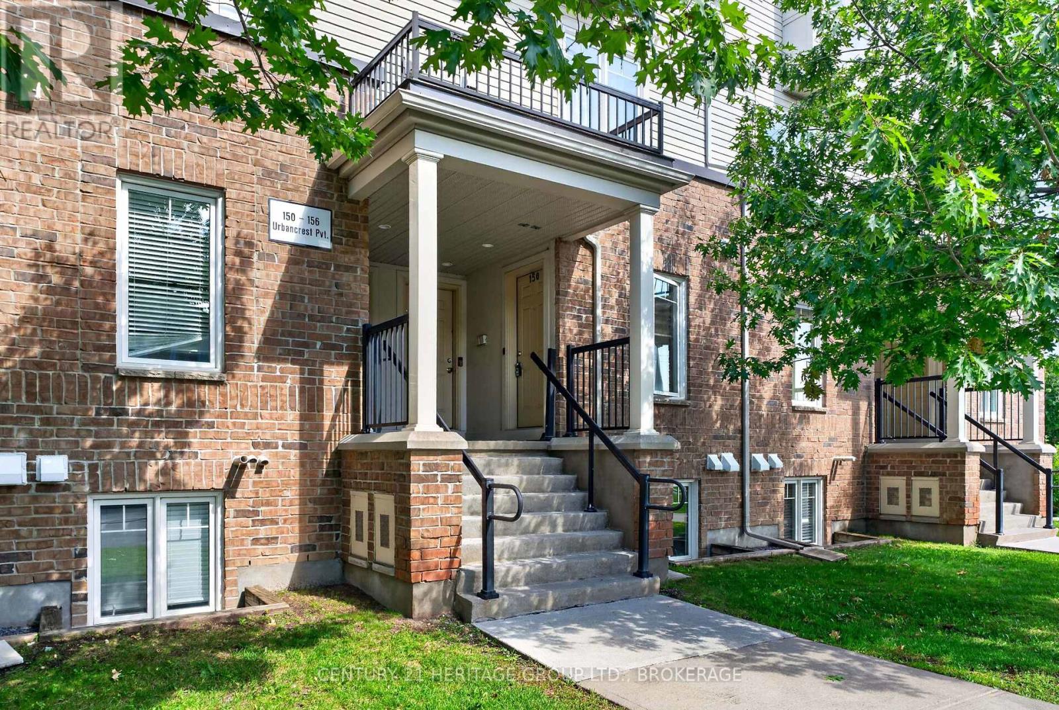
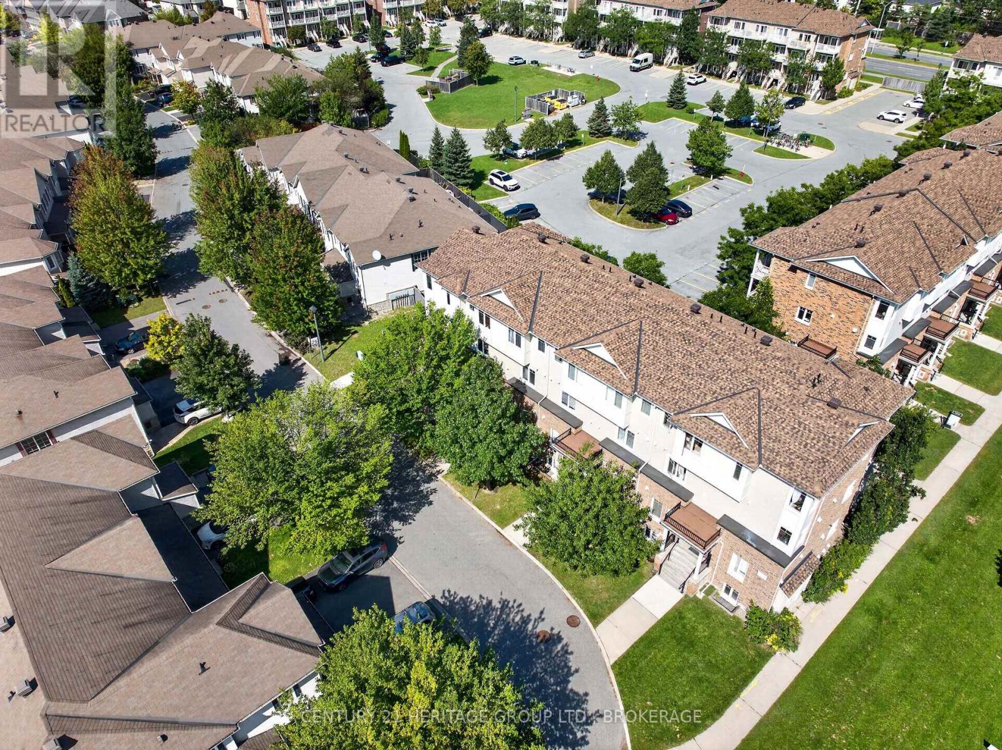
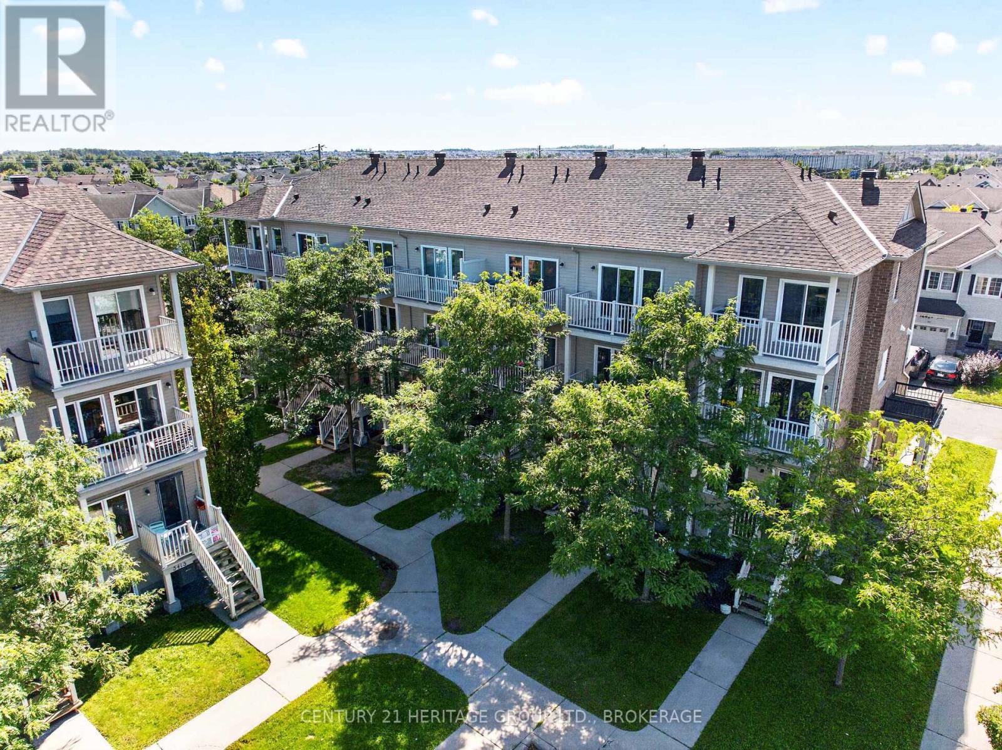
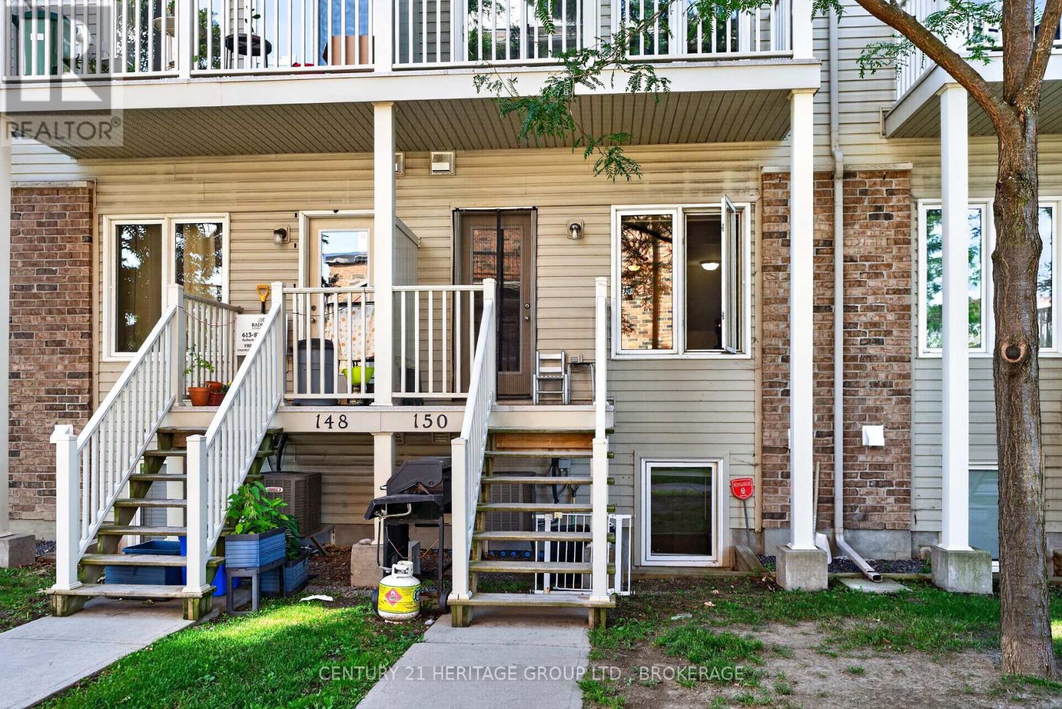
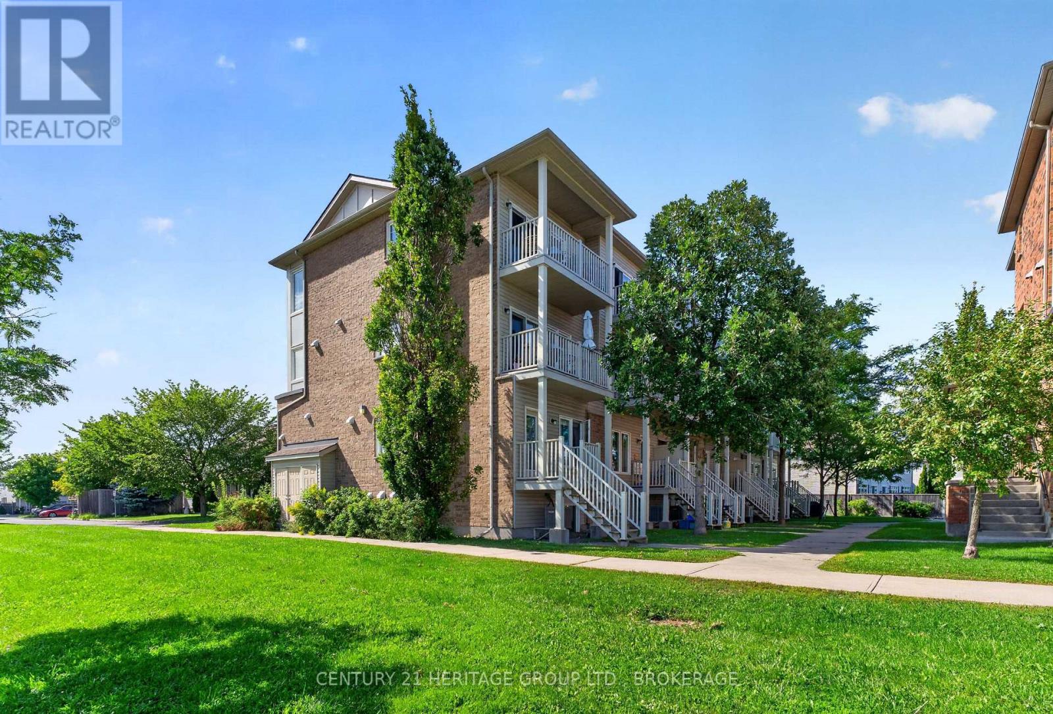
Welcome to 150 Urbancrest Private, a bright and inviting two-bedroom condo townhouse in Barrhaven's sought-after Stonebridge community. Offering over 1,000 sq. ft. of comfortable living space, this well-maintained home is an excellent opportunity for first-time buyers, downsizers or anyone looking for an easy, low-maintenance lifestyle.The open-concept main level brings the kitchen, dining and living areas together, creating a comfortable space for both everyday living and entertaining. Stainless steel appliances, laminate and tile flooring, and a walkout to the private patio complete the space. Fresh paint and new carpeting in both bedrooms mean you can simply unpack and settle in.The lower level features two generously sized bedrooms, each with its own bathroom - a fantastic layout for couples, roommates, guests or a home office. In-unit laundry, natural gas heating, central air conditioning and an exclusive parking space add everyday convenience.Set in a walkable Barrhaven location close to parks, trails, recreation, shopping and everyday amenities, this home offers the convenience of city living with plenty of green space nearby. Whether you're ready to purchase your first home or looking for a comfortable property with less upkeep, 150 Urbancrest Private is well worth a look.Move-in ready, thoughtfully laid out and priced at an accessible point in the Barrhaven market - come see what makes this one such a great place to call home.
Map data © OpenStreetMap contributors
No open houses are scheduled for this home.
Can't make it? Request a private viewing.
| Oct 10, 2026 | $339,900 | ▼ $5,000 |
| Sep 4, 2026 | $344,900 | First recorded price |
Price changes since Sep 4, 2026.
| Bathroom | Main level | 0.78 x 2.21 m |
| Kitchen | Main level | 2.93 x 3.33 m |
| Living room | Main level | 4.22 x 5.11 m |
| Bathroom | Basement | 1.52 x 2.29 m |
| Bathroom | Basement | 1.52 x 2.26 m |
| Primary Bedroom | Basement | 4.19 x 3.9 m |
| Bedroom 2 | Basement | 3.42 x 2.94 m |
| Utility room | Basement | 0.97 x 1.61 m |




