 For sale 50
$1,569,000
4+2 bed4 bath3,000–3,500 sq ft
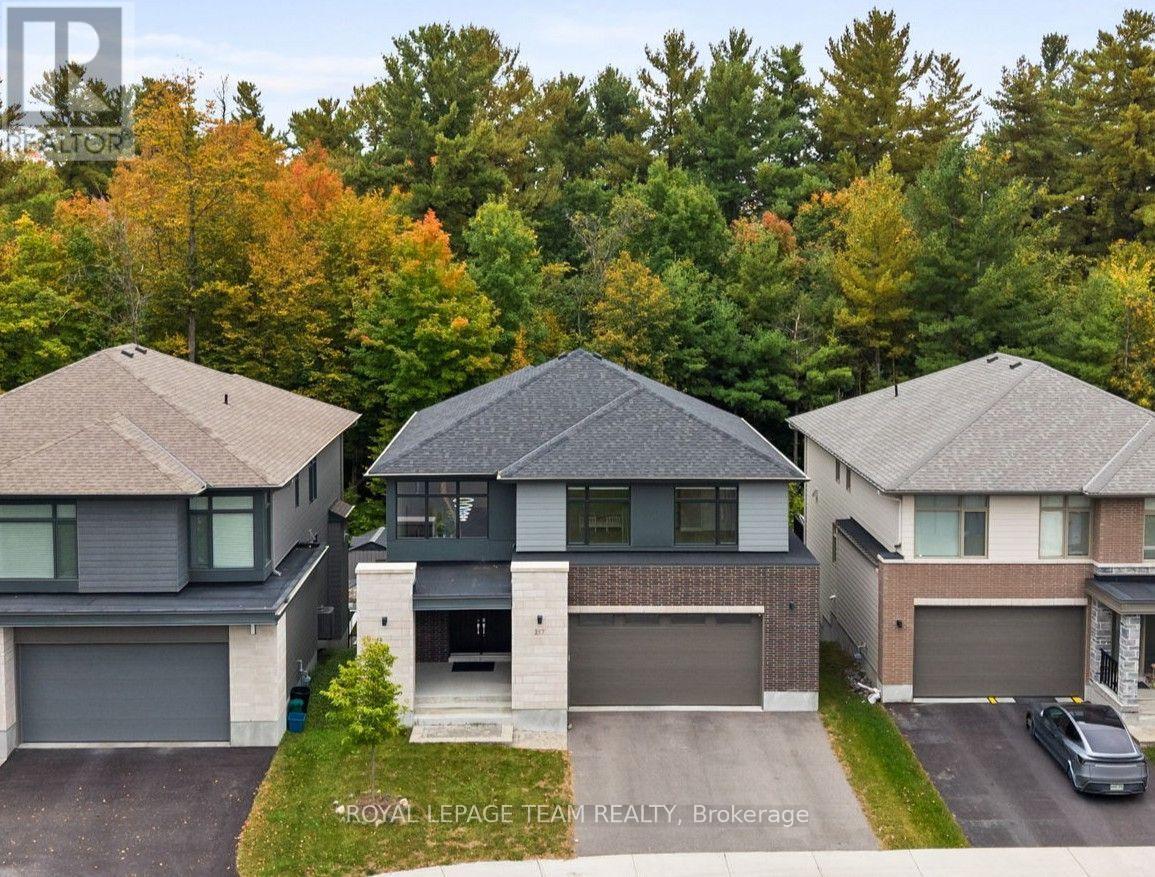
217 Ketchikan Crescent
Kanata - Kanata Lakes/Heritage Hills, Ottawa
10 days agoMLS® X13862424
ROYAL LEPAGE TEAM REALTY
1412 Houston Crescent
Kanata - Rural Kanata (Central), Ottawa, Ontario K2W1B6
For sale· Added
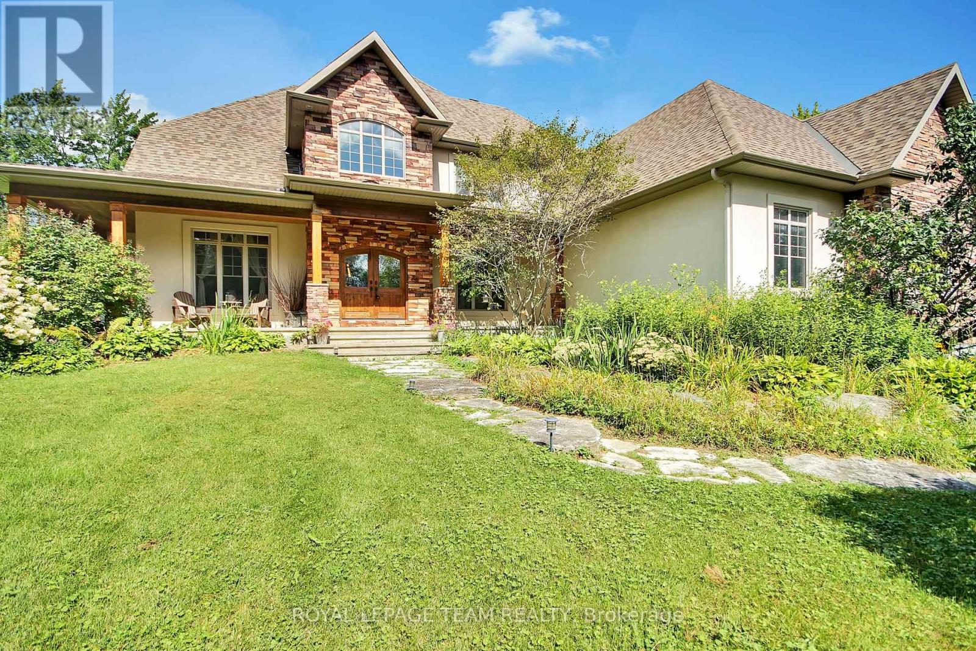
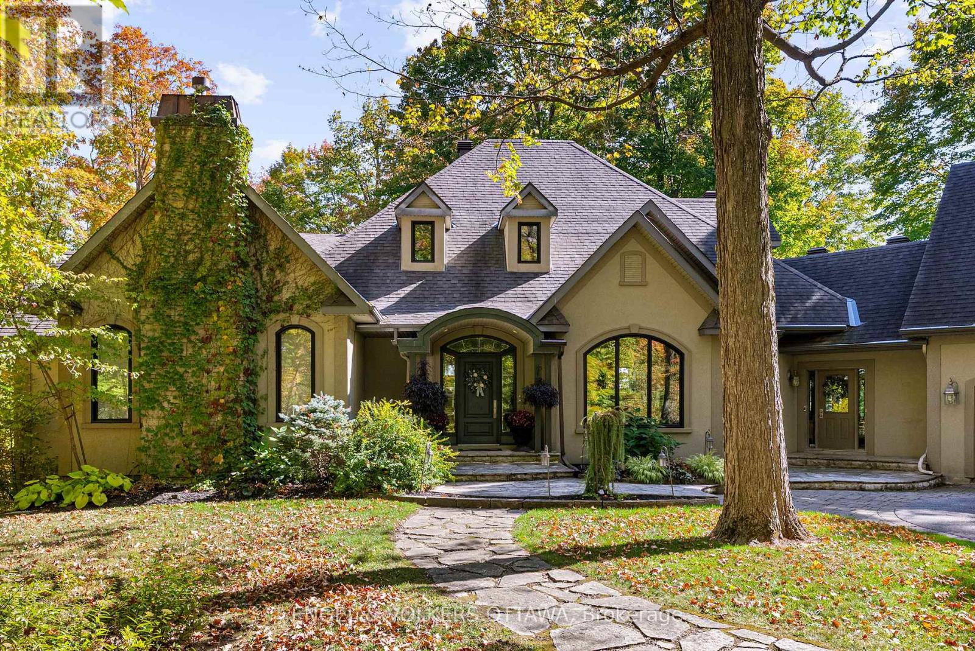
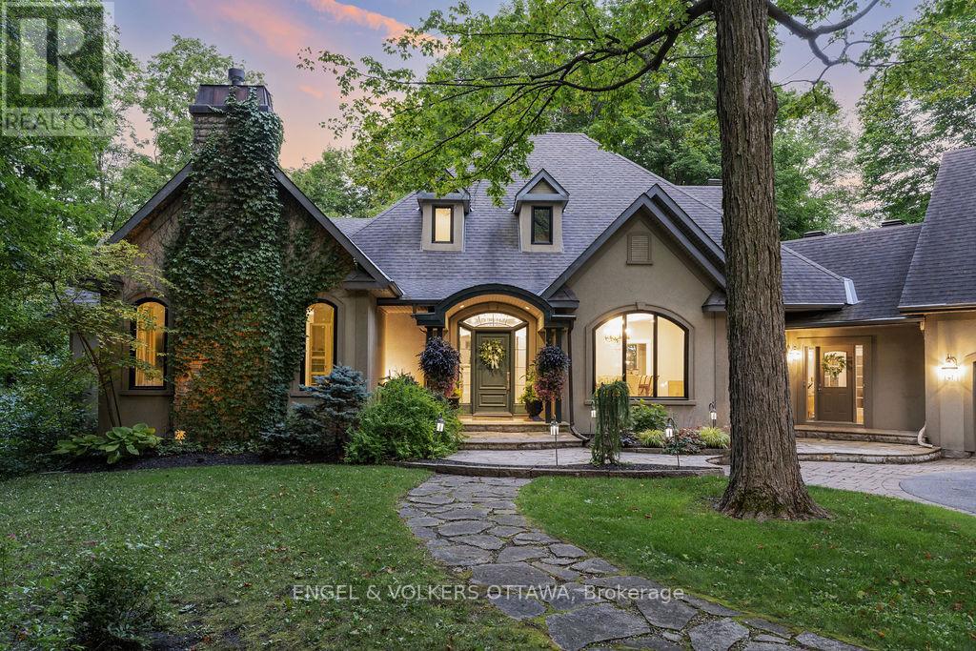
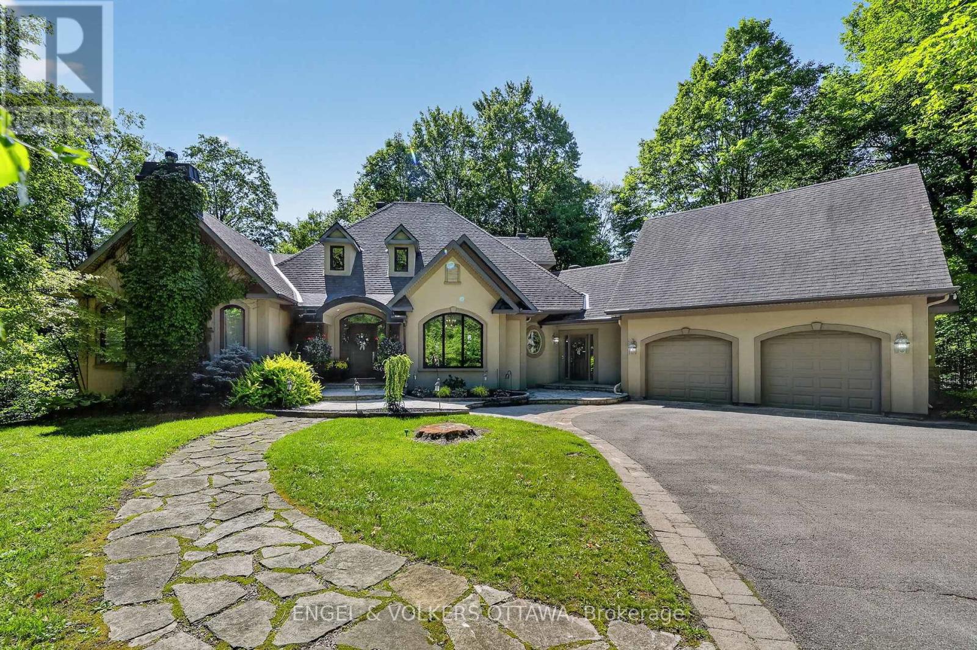
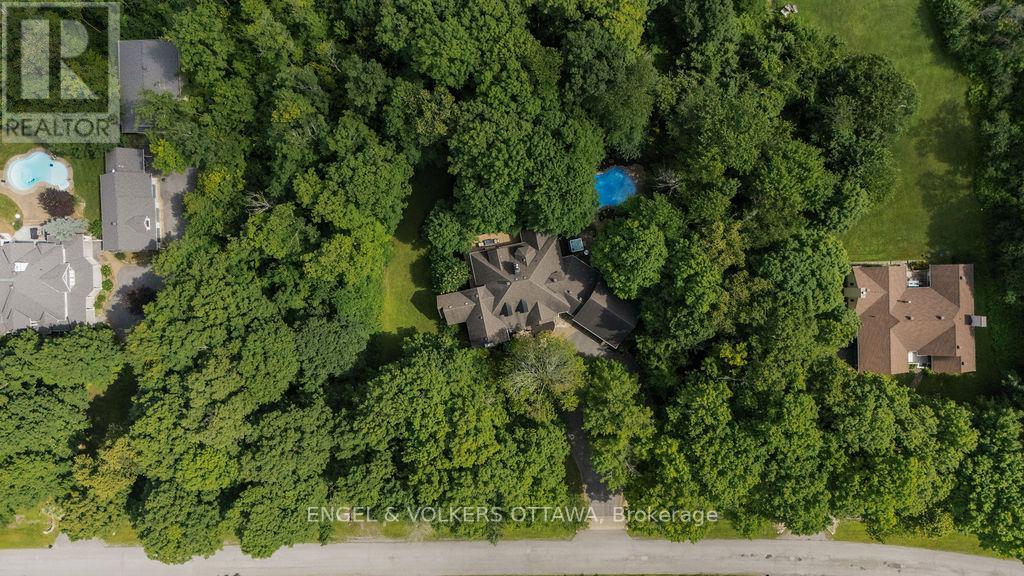
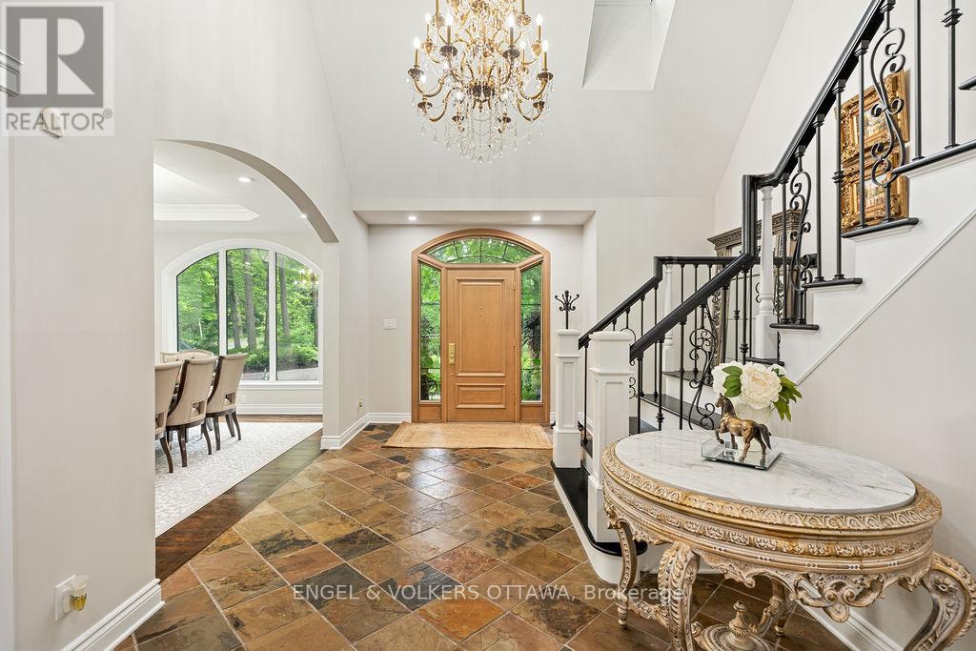
This award-winning residence designed by Gerhard Linse seamlessly blends timeless elegance with modern luxury. Nestled on a lush 2 acre lot in a sought-after estate enclave, this home offers a serene setting just moments to Kanata North. The incredible backyard features a heated salt-water pool, hot tub, irrigation system, extensive gardens and stone interlock. Over 5,500 sq ft of total living space. A breathtaking living room with panoramic windows opens to a new deck, offering beautiful views in every season. The chef's kitchen boasts custom cabinetry, gas range, built-in pantry, lovely bistro eat-in area, and stunning backyard views. The main-floor primary suite offers a spa-like retreat with marble finishes, a stunning soaker tub, double vanity and a luxurious glass shower. Upstairs, two bedrooms share a beautifully remodelled Jack and Jill bath. The expansive walk-out lower level includes two bedrooms, two living areas, a wood-burning fireplace, game room, home theatre, newly renovated full bath. Countless upgrades include a whole-house reverse osmosis system, new AC and furnace, new triple pane windows, beautifully updated baths and much more. Visit listing website for full list of updates in this phenomenal home!
Map data © OpenStreetMap contributors
No open houses are scheduled for this home.
Can't make it? Request a private viewing.
| Kitchen | Main level | 5.81 x 6.5 m |
| Other | Lower level | 5.43 x 6.22 m |
| Family room | Lower level | 4.11 x 9.34 m |
| Bedroom | Second level | 4.8 x 5.41 m |
| Bedroom | Lower level | 4.59 x 4.72 m |
| Bedroom | Second level | 4.9 x 6.62 m |
| Primary Bedroom | Main level | 4.57 x 5.15 m |
| Bathroom | Main level | 4.11 x 5.53 m |
| Bathroom | Lower level | 2.51 x 2.66 m |
| Bathroom | Main level | 2.28 x 0.96 m |
| Bathroom | Main level | 1.6 x 1.65 m |
| Dining room | Main level | 5.1 x 4.29 m |
| Bathroom | Second level | 3.96 x 4.36 m |
| Living room | Main level | 5.58 x 6.62 m |
| Dining room | Main level | 2.41 x 3.68 m |
| Laundry room | Main level | 2.66 x 2.94 m |
| Primary Bedroom | Main level | 4.57 x 5.15 m |
| Recreational, Games room | Lower level | 5.33 x 4.21 m |
| Exercise room | Lower level | 4.47 x 3.7 m |
| Utility room | Lower level | 6.12 x 3.14 m |
| Other | Lower level | 6.8 x 5.05 m |