
 For sale 50
$475,000
2 bed2 bath1,000–1,199 sq ft
6 Omeara Street #3
Hintonburg, Ottawa
2 months agoMLS® X13670750
ROYAL LEPAGE PERFORMANCE REALTY
141 Torbolton Street
Constance Bay, Ottawa, Ontario K0A3M0
For sale· Added
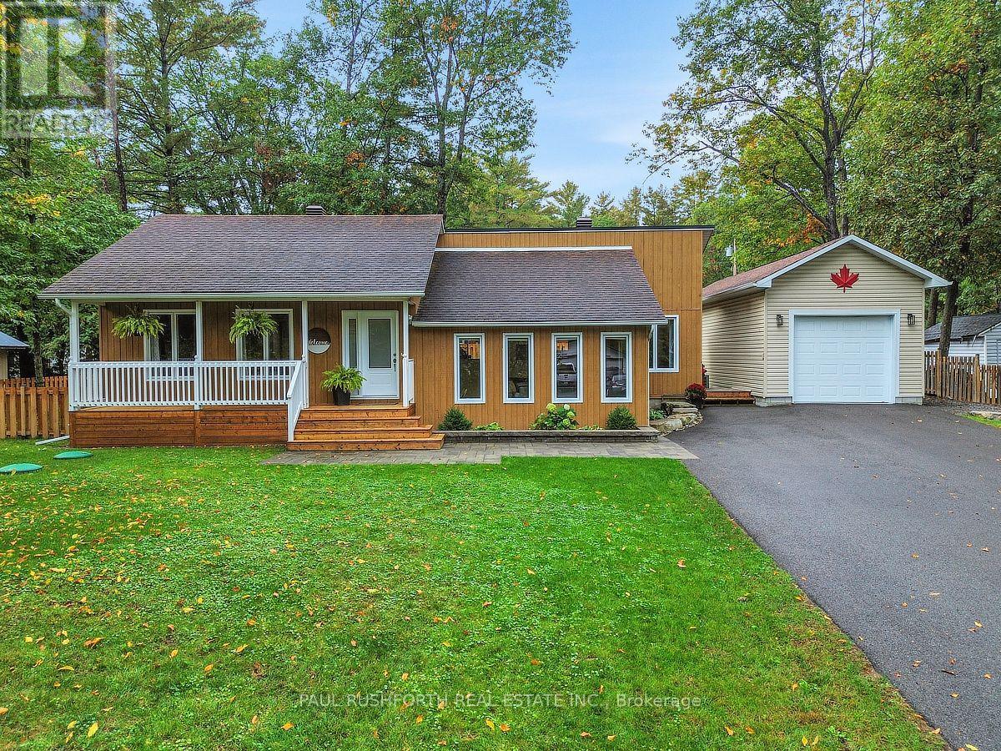
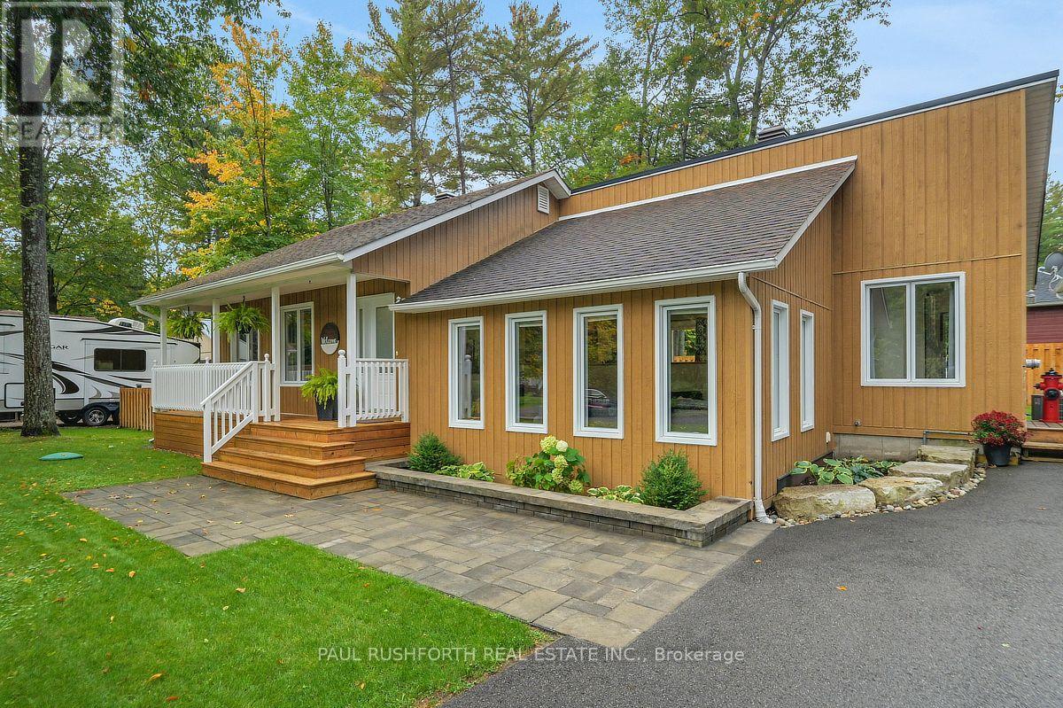
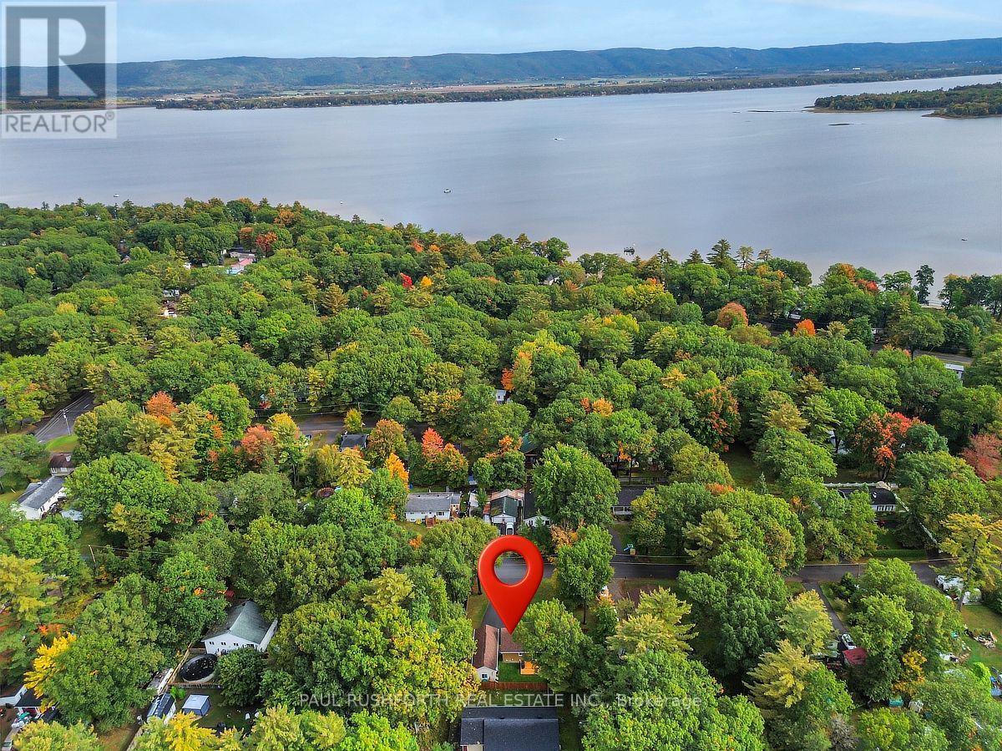
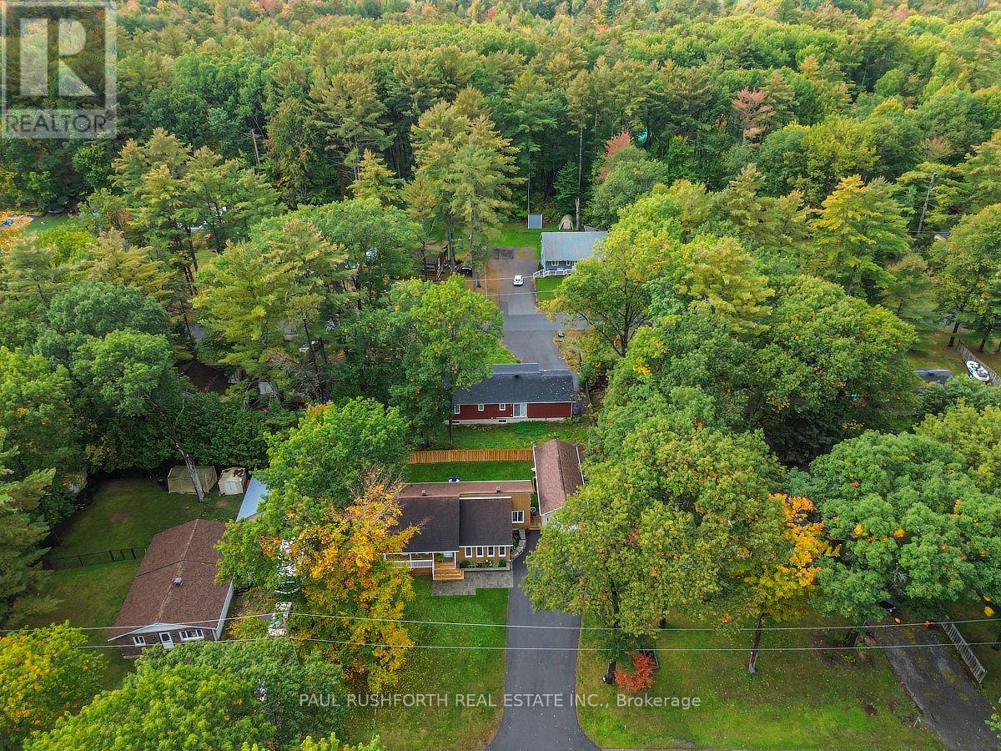
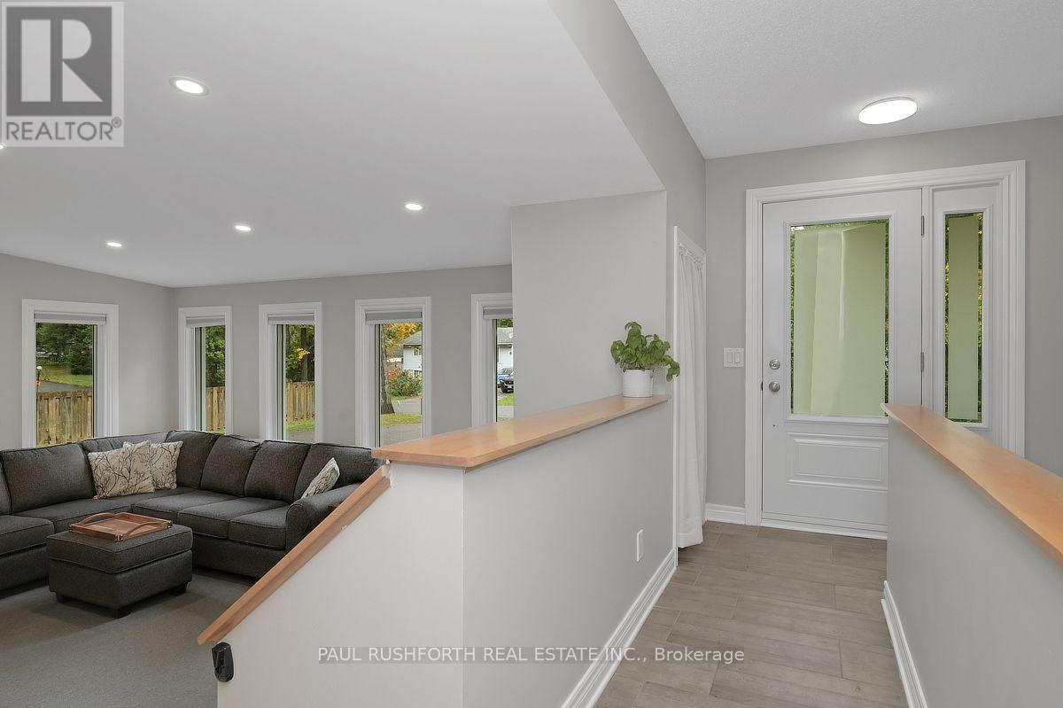
Some homes make everyday life feel a little more relaxed and this Constance Bay bungalow does just that. Welcoming curb appeal and a covered front porch set the tone, while the oversized 100' x 100' lot gives you room to spread out, garden, play, or simply enjoy the space. Inside, the open-concept main floor offers an easy flow for everyday living and entertaining, with an updated kitchen at the heart of it all. Two bedrooms and a spacious 5-piece main bathroom provide comfortable one-level living, while the carpet-free main floor keeps things practical and easy to maintain. Downstairs, the finished basement adds valuable flexibility with a third bedroom/office and a 3-piece bathroom ideal for guests, a home office, hobbies, or additional living space. And then there's the garage: a large, heated detached 13' x 35' garage with an 8-ft door, ready for vehicles, tools, toys, and weekend projects. Step outside and enjoy the best of Constance Bay living. The beach is within walking distance, along with the local pharmacy, general store, and sandwich shop. It's the kind of location where daily errands can be simple, weekends can be spent outdoors, and home can truly feel like a retreat.
Map data © OpenStreetMap contributors
No open houses are scheduled for this home.
Can't make it? Request a private viewing.
| Bathroom | Main level | 3.33 x 1.96 m |
| Utility room | Basement | 3.57 x 3.18 m |
| Primary Bedroom | Main level | 3.99 x 4.97 m |
| Bedroom 2 | Main level | 2.98 x 3.44 m |
| Dining room | Main level | 4.03 x 3.07 m |
| Kitchen | Main level | 4.27 x 3.58 m |
| Living room | Main level | 3.99 x 5.27 m |
| Mud room | Main level | 3.92 x 2.12 m |
| Bathroom | Basement | 1.68 x 3.15 m |
| Bedroom 3 | Basement | 3.85 x 4.27 m |
| Recreational, Games room | Basement | 4.17 x 7.91 m |




