
 For sale 50
$475,000
2 bed2 bath1,000–1,199 sq ft
6 Omeara Street #3
Hintonburg, Ottawa
2 months agoMLS® X13670750
ROYAL LEPAGE PERFORMANCE REALTY
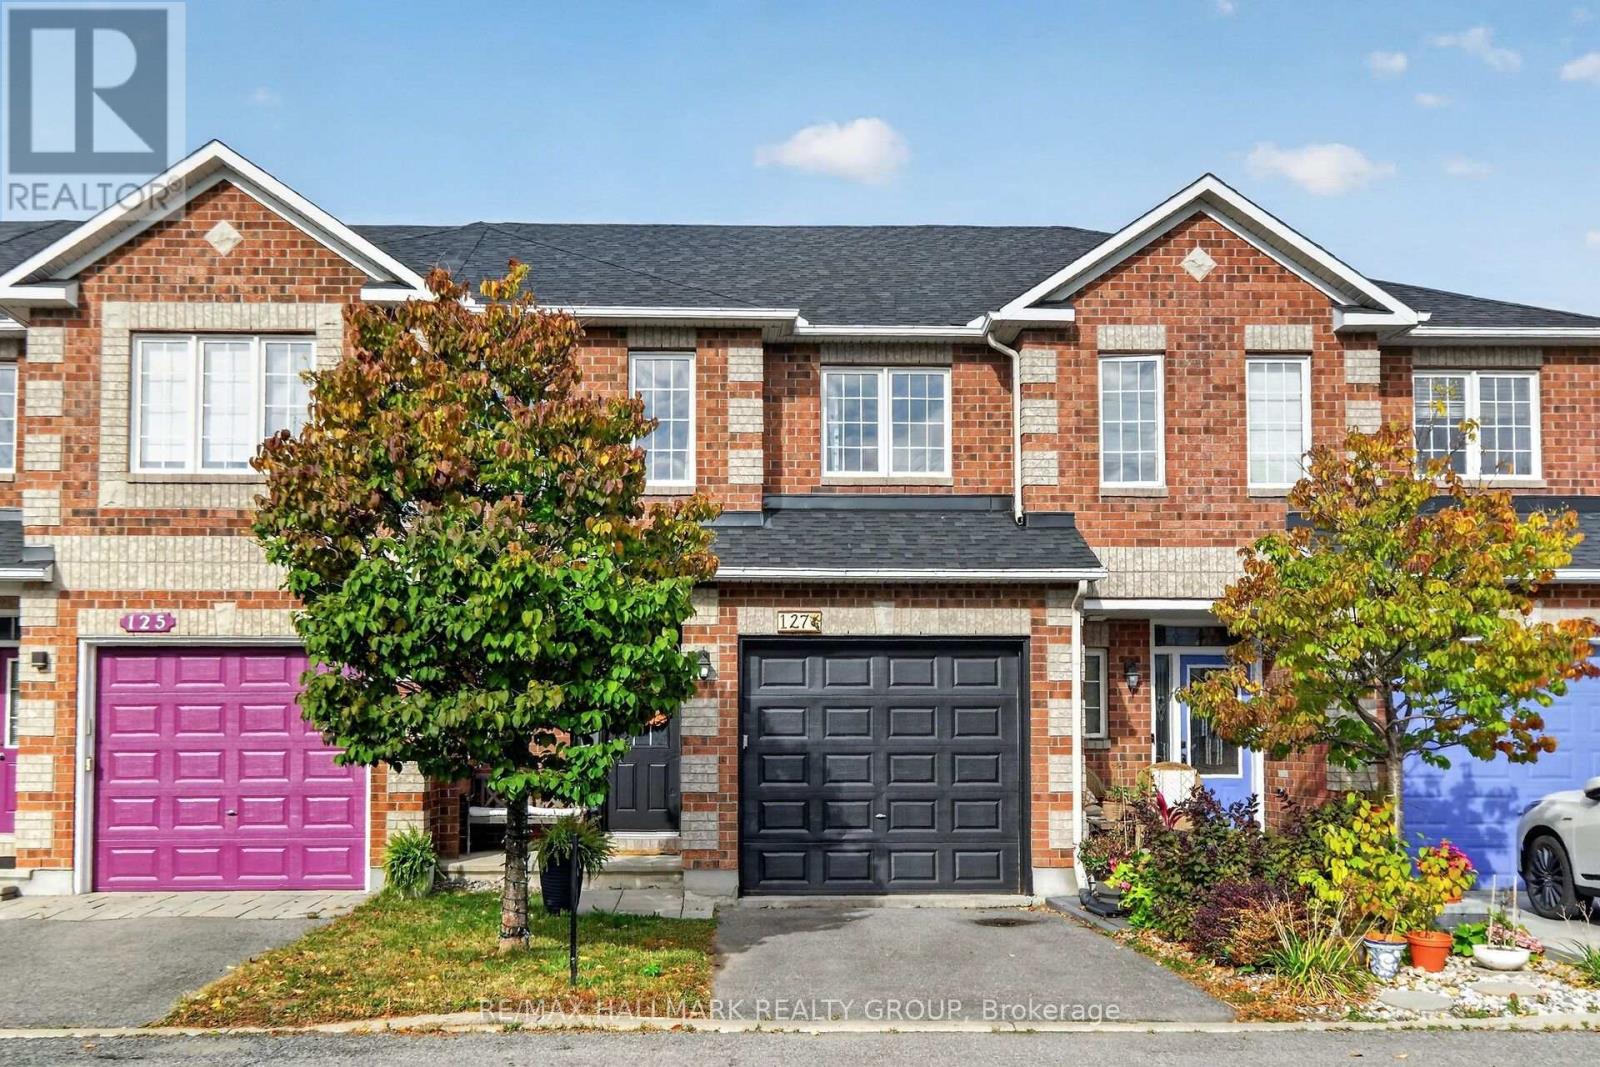
127 Destiny Private
Fallingbrook/Gardenway South, Ottawa, Ontario K4A0K6
For sale· Added
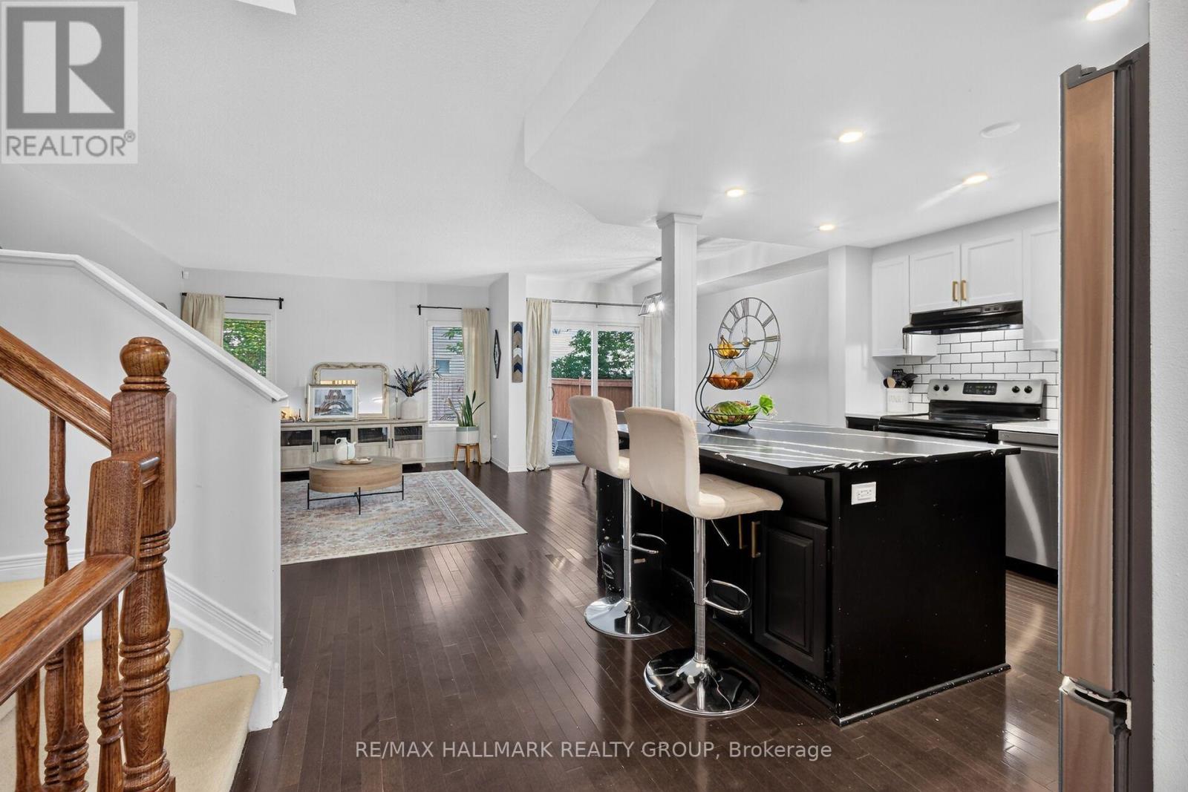
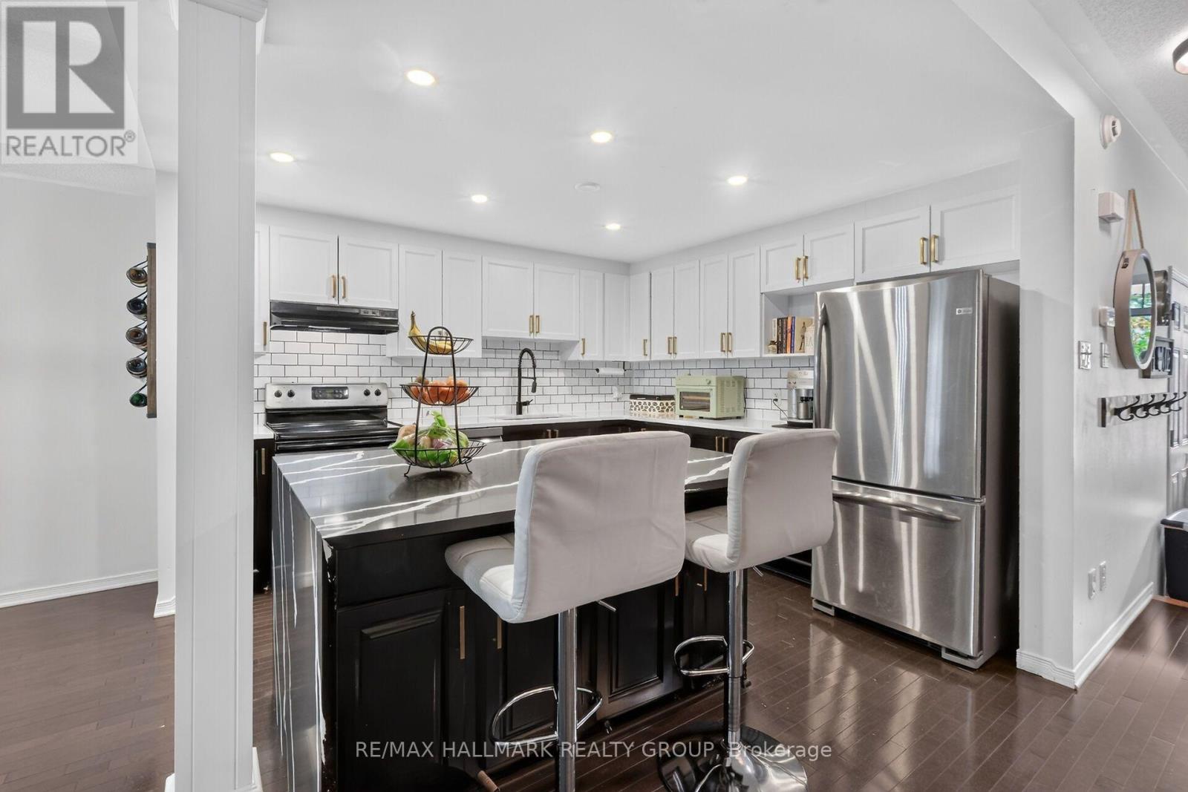
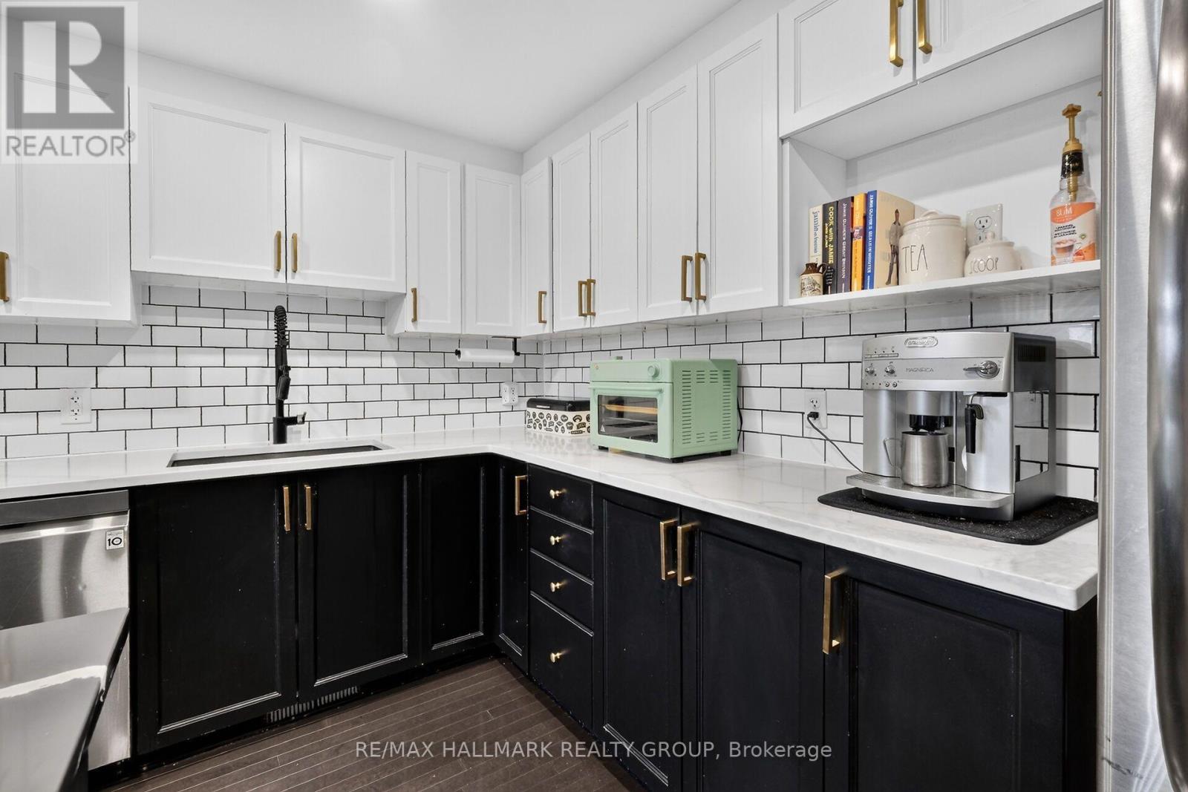
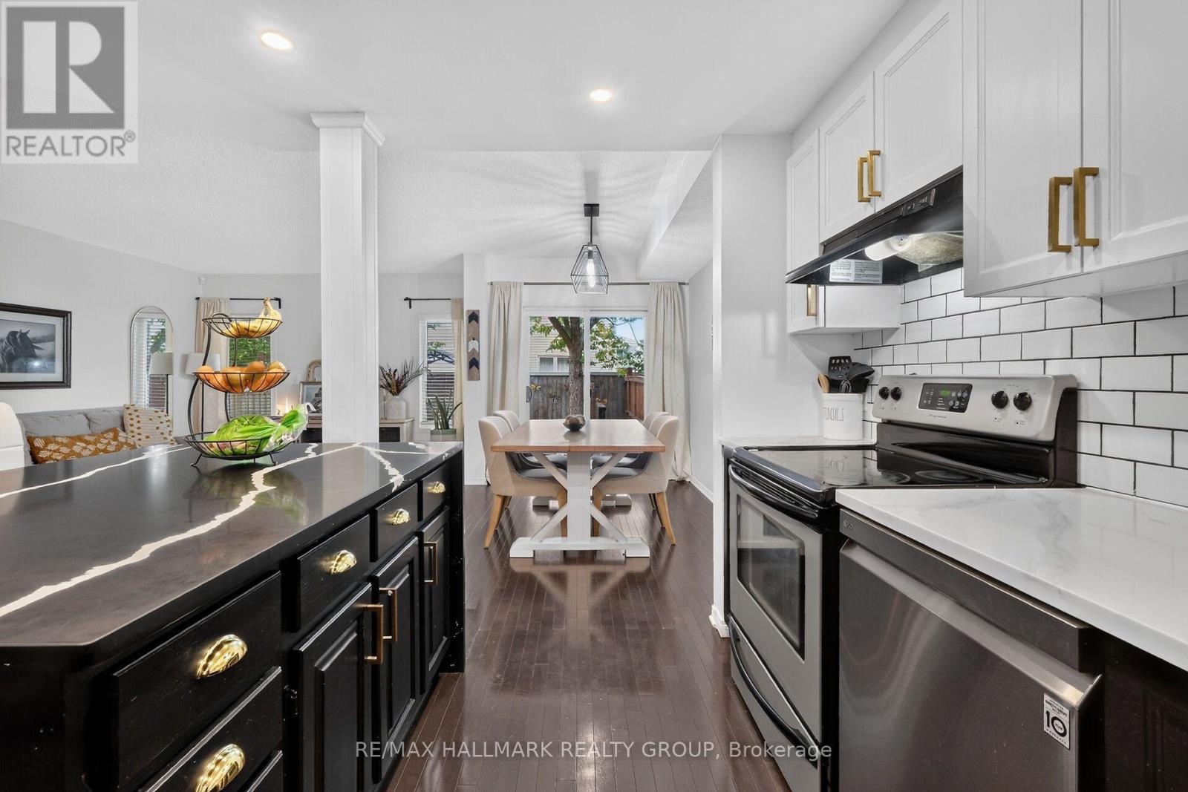
Move-in ready! Welcome to this pristine 3-bedroom townhome, ideally situated on a quiet dead-end street. The bright, open-concept main floor features a beautifully renovated chef's kitchen (2021) with abundant cabinetry, stainless steel appliances, and a convenient breakfast bar. The spacious living and dining areas showcase gleaming hardwood floors, while patio doors open to a fully fenced backyard complete with a BBQ gazebo and two garden areas-perfect for outdoor entertaining and relaxing. A convenient powder room completes the main level. Upstairs, the spacious primary suite offers a 4-piece ensuite and walk-in closet, accompanied by two well-sized bedrooms, a convenient laundry room, and a 4-piece main bathroom. The fully finished lower level provides a versatile recreation room, along with ample storage space and a utility room. A wonderful opportunity to enjoy a stylish, well-maintained home with thoughtful updates and plenty of space for comfortable living. Great location to enjoy with all the amenities close by.
Map data © OpenStreetMap contributors
No open houses are scheduled for this home.
Can't make it? Request a private viewing.
| Kitchen | Main level | 3.69 x 3.17 m |
| Recreational, Games room | Basement | 7.77 x 6.03 m |
| Utility room | Basement | 2.84 x 2.86 m |
| Other | Basement | 4.55 x 2.75 m |
| Living room | Main level | 8.75 x 3.44 m |
| Dining room | Main level | 3.46 x 2.58 m |
| Partial bathroom | Main level | 1.55 x 1.13 m |
| Primary Bedroom | Second level | 4.46 x 4.23 m |
| Bathroom | Second level | 2.89 x 1.69 m |
| Bedroom 2 | Second level | 3.71 x 3.06 m |
| Bedroom 3 | Second level | 3.84 x 2.86 m |
| Bathroom | Second level | 2.65 x 1.69 m |
| Laundry room | Second level | 1.07 x 1.04 m |




