
 For rent 50
$3,500/mo
3 bed3 bath2,500–3,000 sq ft
3131 River Road
Osgoode, Ottawa
1 month agoMLS® X13736384
ROYAL LEPAGE INTEGRITY REALTY
124 Dun Skipper Drive
Blossom Park/Kemp Park/Findlay Creek, Ottawa, Ontario K1X0G2
For rent· Added
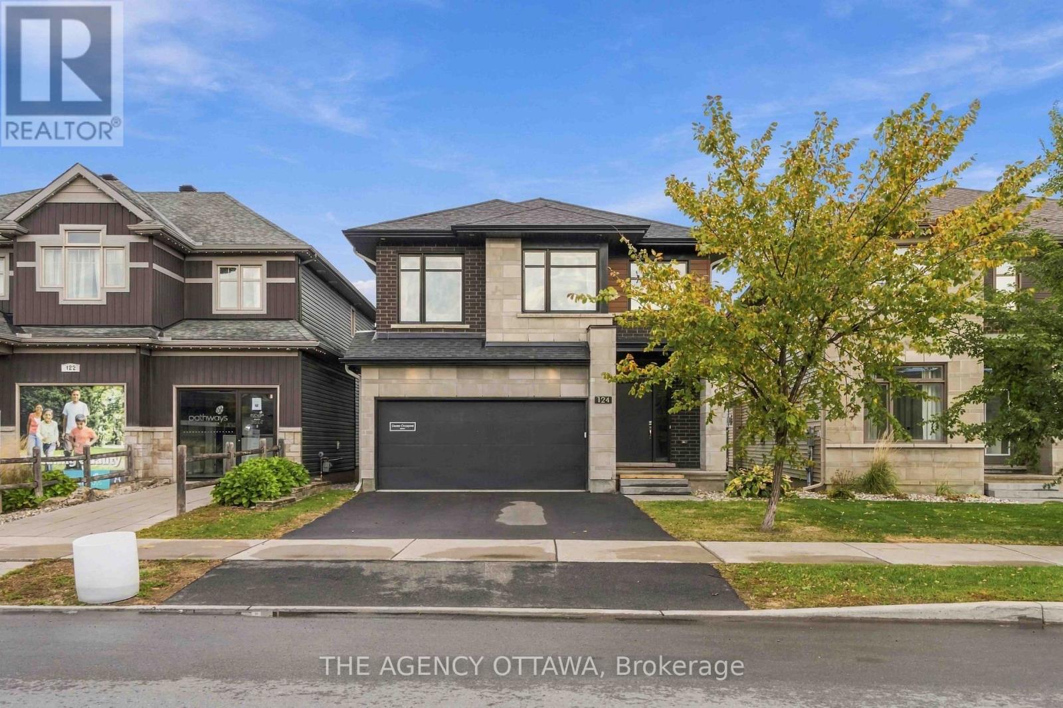
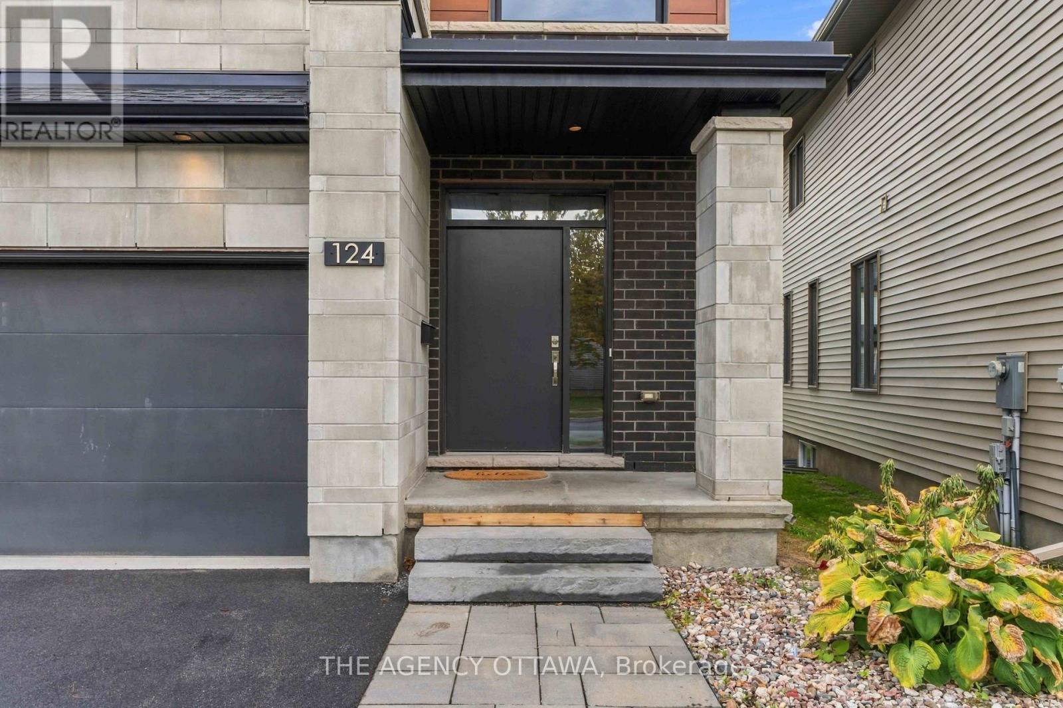
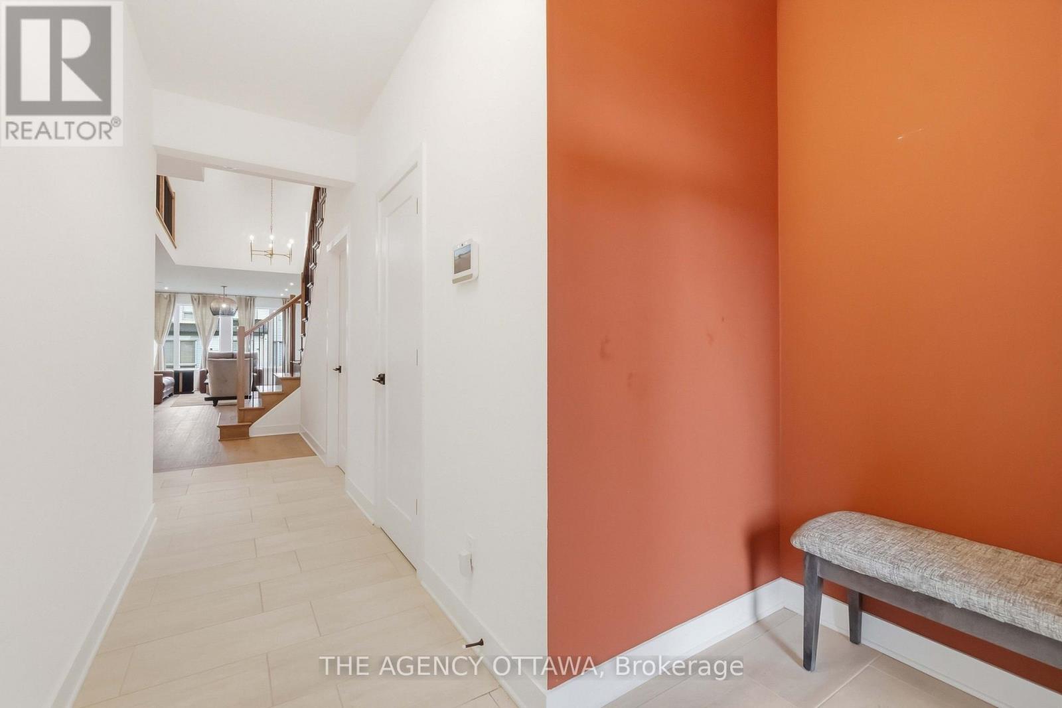
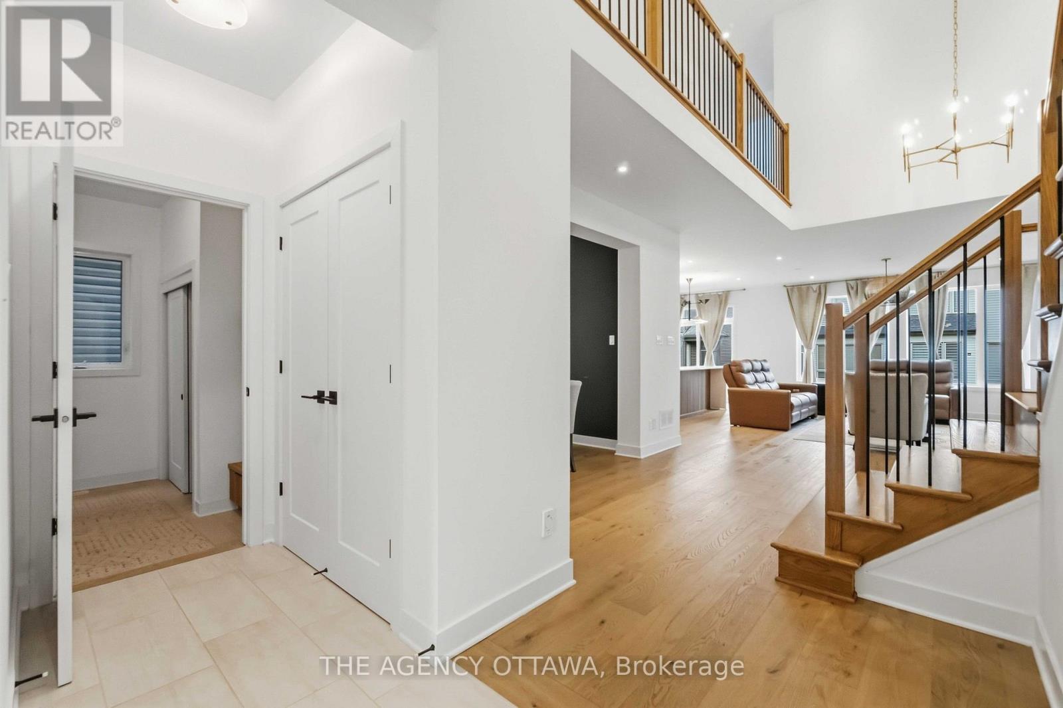
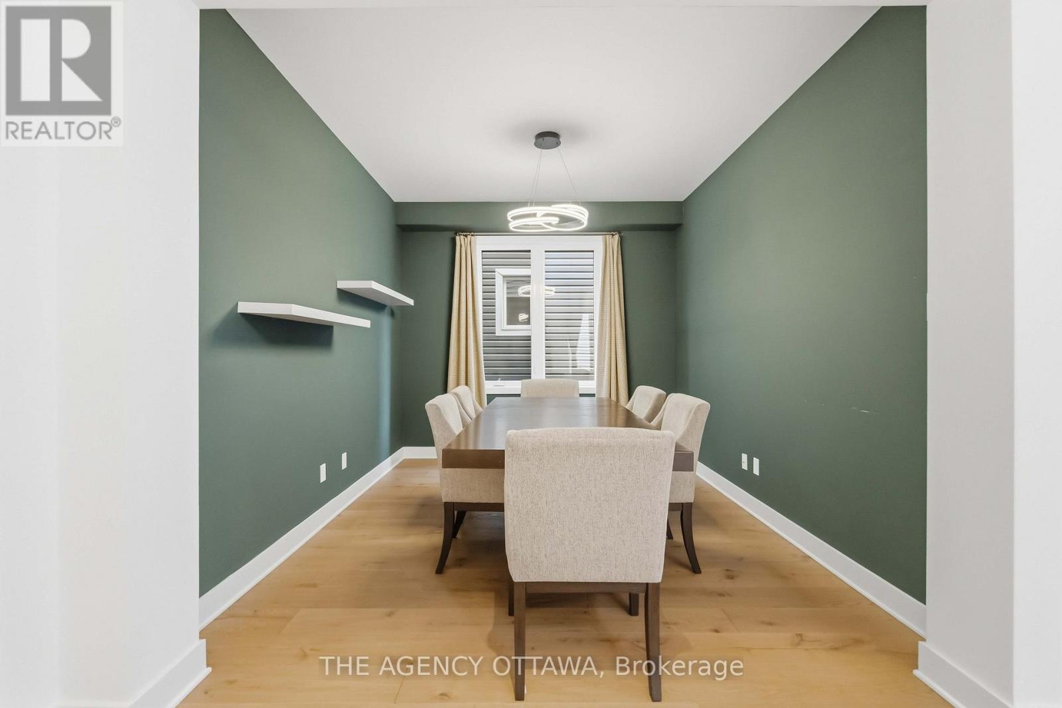
Luxury Living in Pathways at Findlay Creek! Welcome to 124 Dun Skipper Drive, an exceptional former model home by Richcraft Homes, showcasing the sought-after Baldwin model in Ottawa's desirable Pathways at Findlay Creek community. This stunning single-family home features 4 bedrooms, 3 bathrooms, and over $100,000 in builder upgrades, offering an elevated blend of style, comfort, and functionality. Enjoy a chef-inspired kitchen with stainless steel appliances, elegant finishes, and thoughtfully designed living spaces. The modern exterior adds impressive curb appeal, while the convenient second-floor laundry enhances everyday living. Remarkably, this home has been lived in for less than one year, offering a nearly new home experience without the wait. Perfectly situated for families and professionals alike, enjoy multiple nearby parks, three schools within a 1.5 km radius, and transit right at your doorstep. Farm Boy is just 350 metres away, with shopping, banks, medical services, and restaurants all within walking distance. A rare opportunity to own a beautifully upgraded former model home in a vibrant, family-friendly neighbourhood. Experience the best of Findlay Creek living!
Map data © OpenStreetMap contributors
No open houses are scheduled for this home.
Can't make it? Request a private viewing.
| Kitchen | Main level | 2.94 x 3.7 m |
| Living room | Main level | 7.67 x 4.92 m |
| Den | Main level | 3.5 x 3.04 m |
| Bedroom | Second level | 4.62 x 3.2 m |
| Bedroom 2 | Second level | 3.04 x 4.26 m |
| Bedroom 3 | Second level | 3.5 x 3.5 m |
| Primary Bedroom | Second level | 5.13 x 4.39 m |




