 For sale 50
$399,900
2 bed2 bath800–899 sq ft
238 Besserer Street #1507
Sandy Hill, Ottawa
14 days agoMLS® X13840250
RE/MAX HALLMARK REALTY GROUP
1189 Lichen Avenue
Avalon East, Ottawa, Ontario K4A4A6
For sale· Added
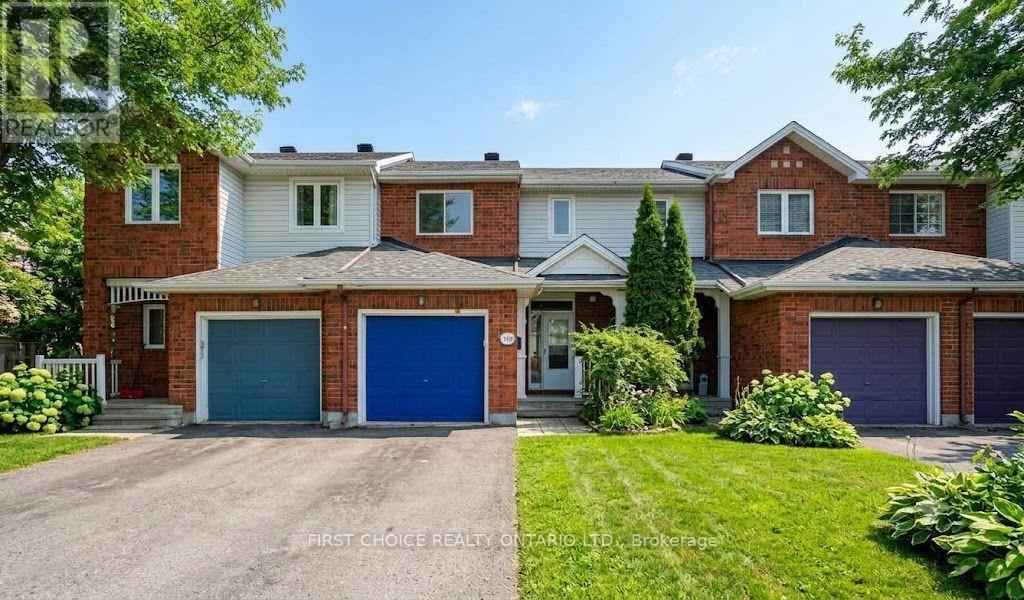
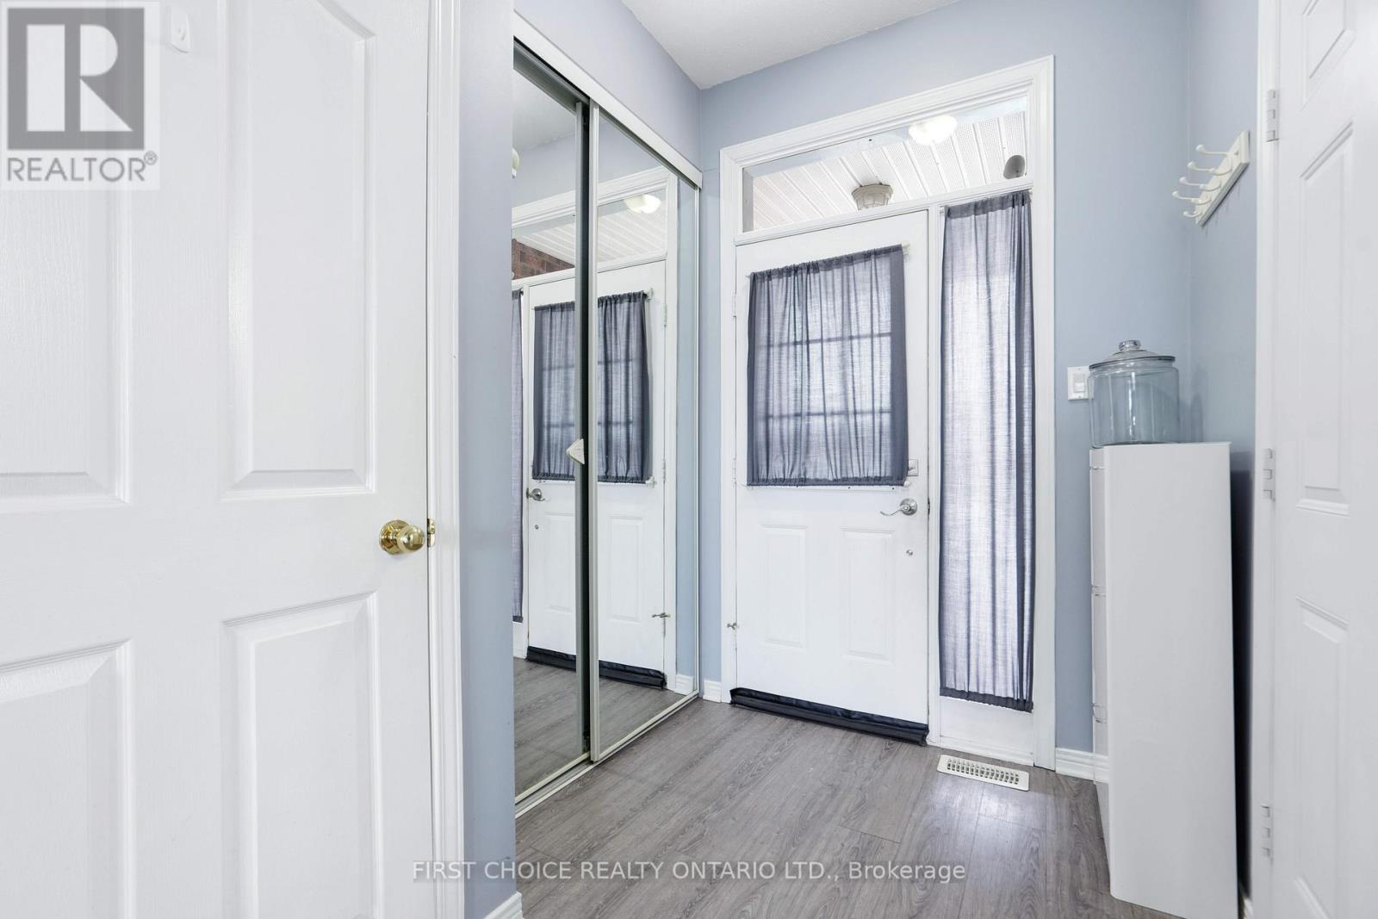
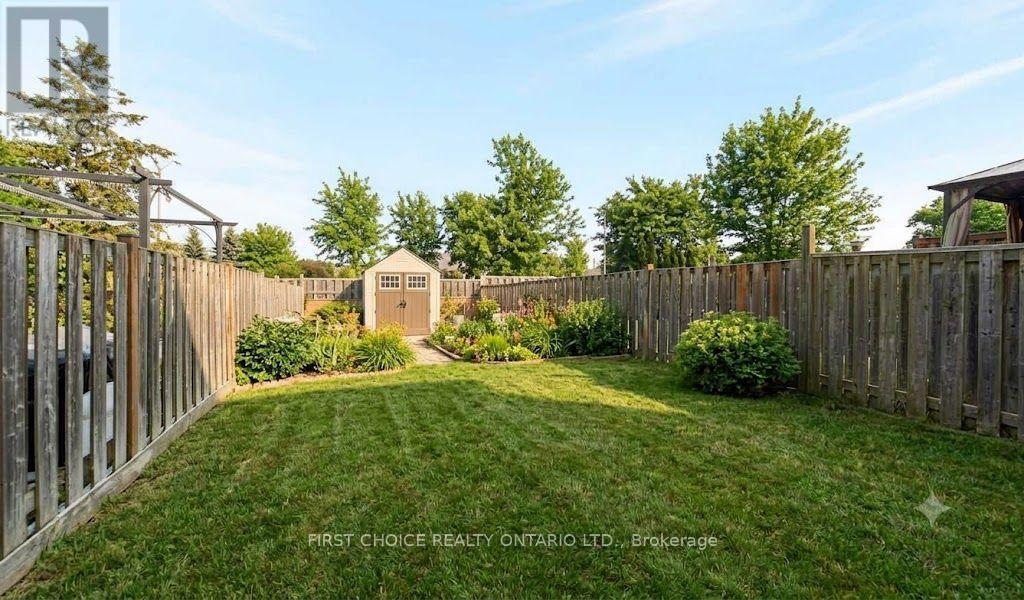
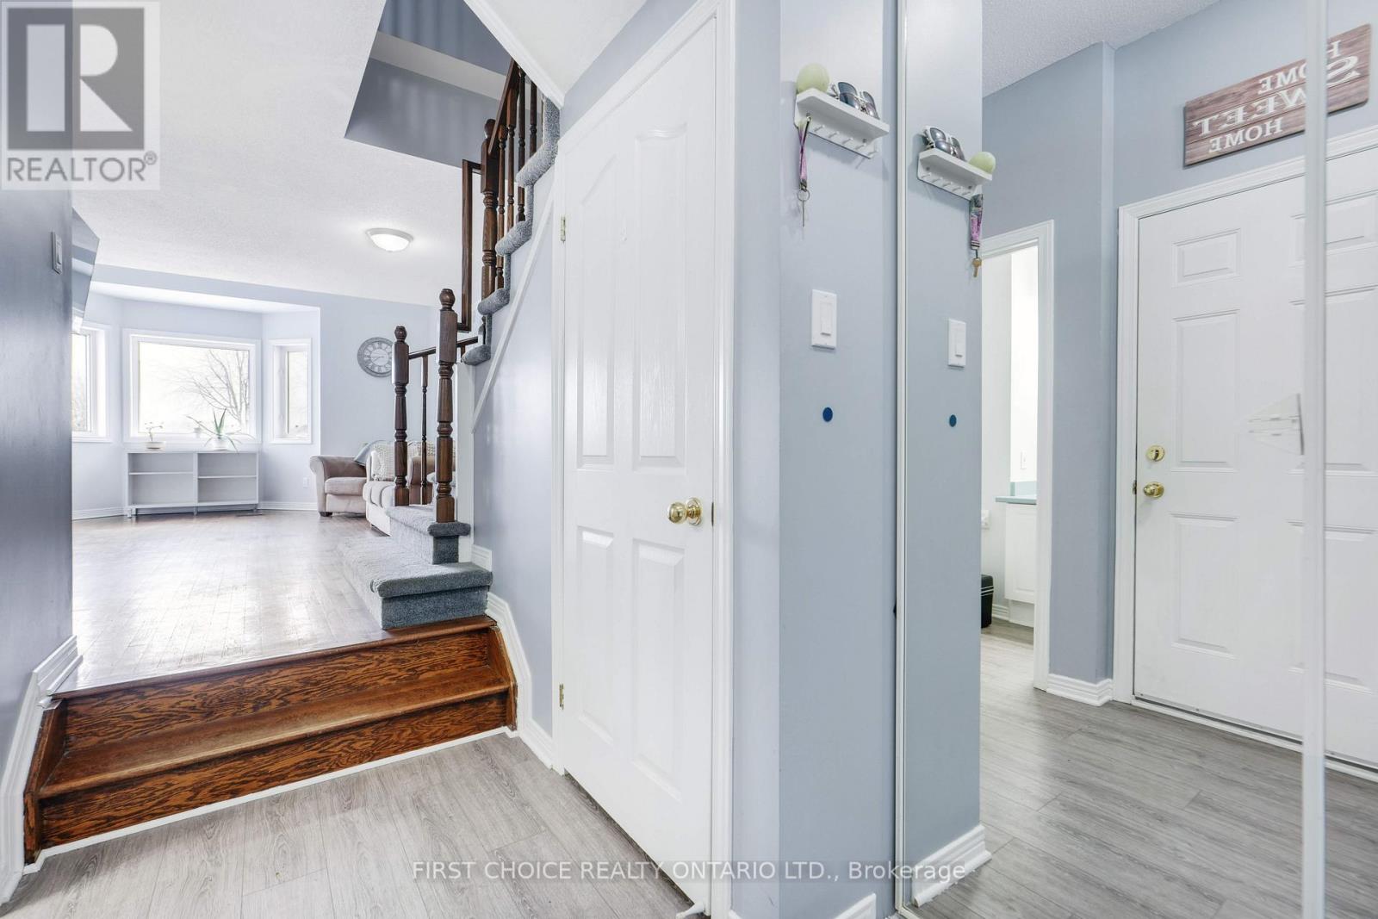
Lovely Freehold townhome in Avalon, with no rear neighbours!! Enjoy the large family room in the bright finished basement which includes a gas fireplace. Lovely hardwood flooring on main floor which offers a large bright living room with vaulted ceiling and a dining room area. The eat-in kitchen has loads of cupboard space and opens to the large, fenced rear yard with shed. A convenient main floor 2pc bathroom & spacious foyer complete the main floor. Double doors open into the spacious primary bedroom with wall to wall closet space. Bedrooms 2 & 3 and the 4pc bathroom complete the second floor. The lower finished level has a cozy gas fireplace and tons of storage space, in addition to the laundry room. The gas furnace and ceentral air conditioning were newly installed in 2024. The roof is approximately 10 years old. Enjoy the spacious backyard with the added bonus of having no rear neighbours! Move right into this lovely affordable home on a quiet street close to all amenities and schools.
Map data © OpenStreetMap contributors
No open houses are scheduled for this home.
Can't make it? Request a private viewing.
| Living room | Main level | 17.9 x 12 m |
| Dining room | Main level | 8.1 x 6.4 m |
| Kitchen | Main level | 11.5 x 8.5 m |
| Bathroom | Main level | 5 x 4.4 m |
| Primary Bedroom | Second level | 14.3 x 10.2 m |
| Bedroom 2 | Second level | 10 x 10 m |
| Bedroom 3 | Second level | 10 x 8.6 m |
| Bathroom | Second level | 8.4 x 4.9 m |
| Family room | Basement | 18.6 x 11.8 m |
| Laundry room | Basement | 16.8 x 15.9 m |