
 For rent 50
$3,500/mo
3 bed3 bath2,500–3,000 sq ft
195 Keyrock Drive
Kanata - Kanata Lakes/Heritage Hills, Ottawa
1 month agoMLS® X13740564
ROYAL LEPAGE INTEGRITY REALTY
114 Withrow Avenue
Meadowlands/St. Claire Gardens, Ottawa, Ontario K2G2J7
For rent· Added
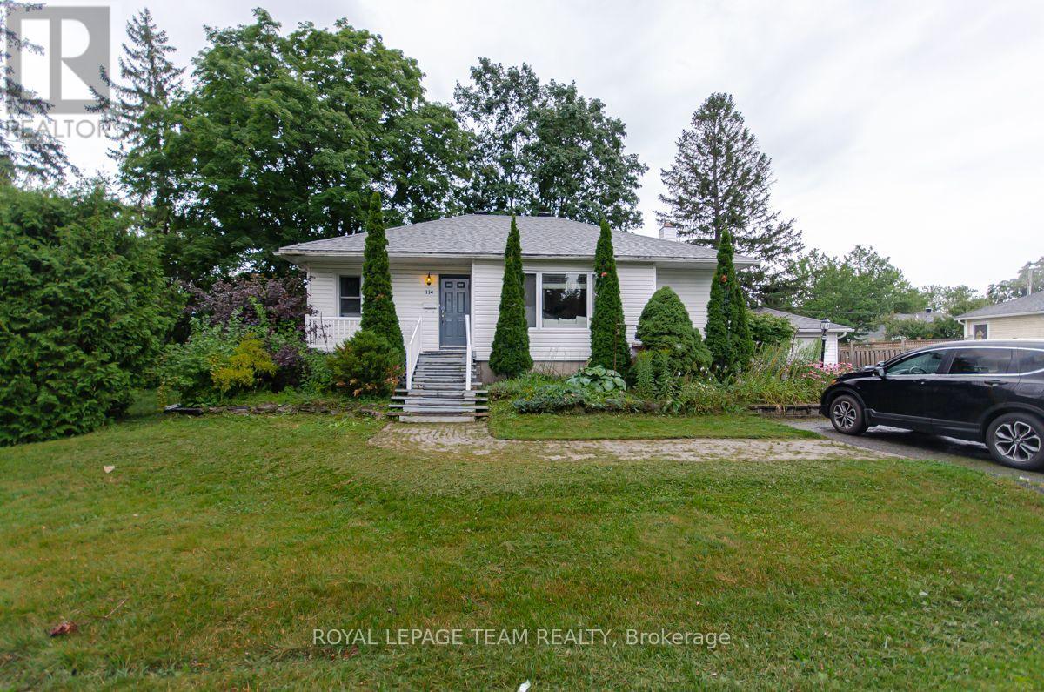
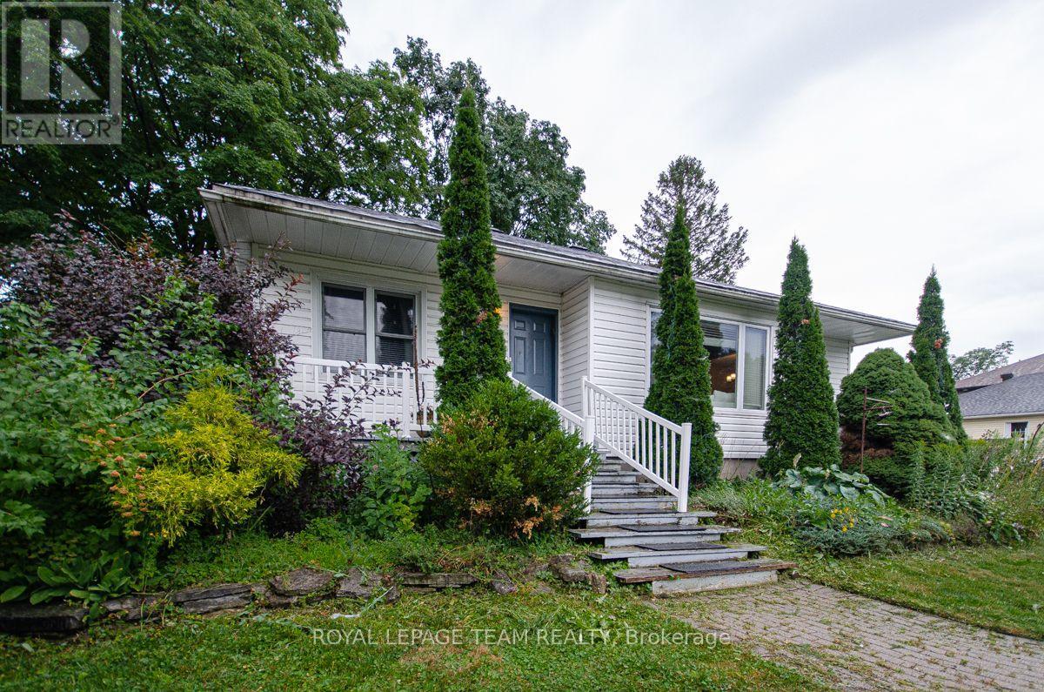
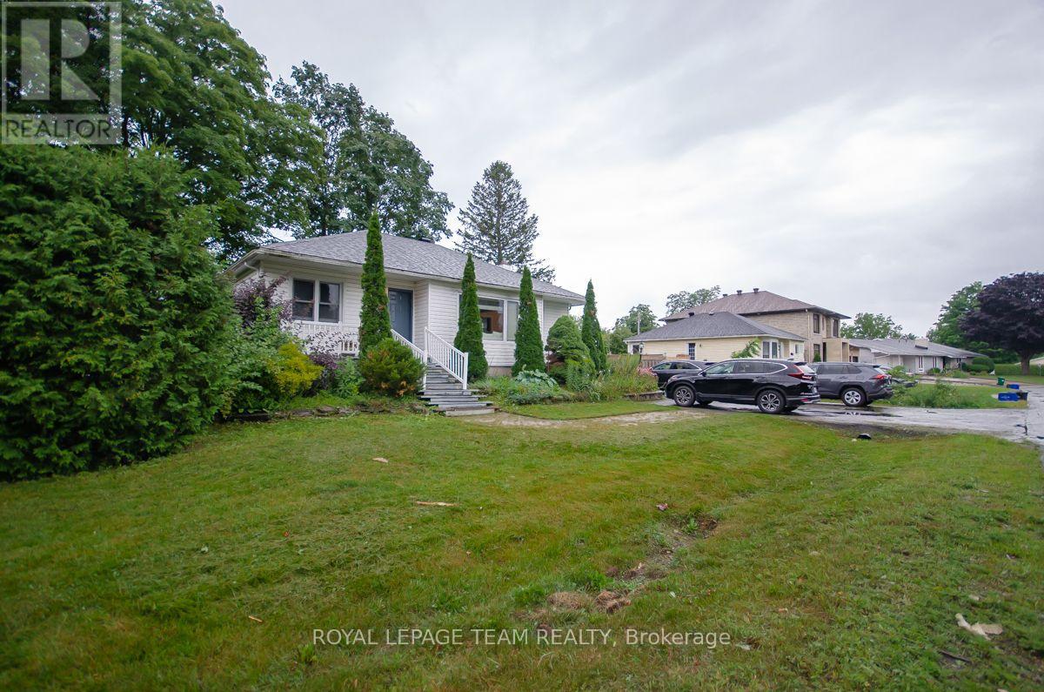
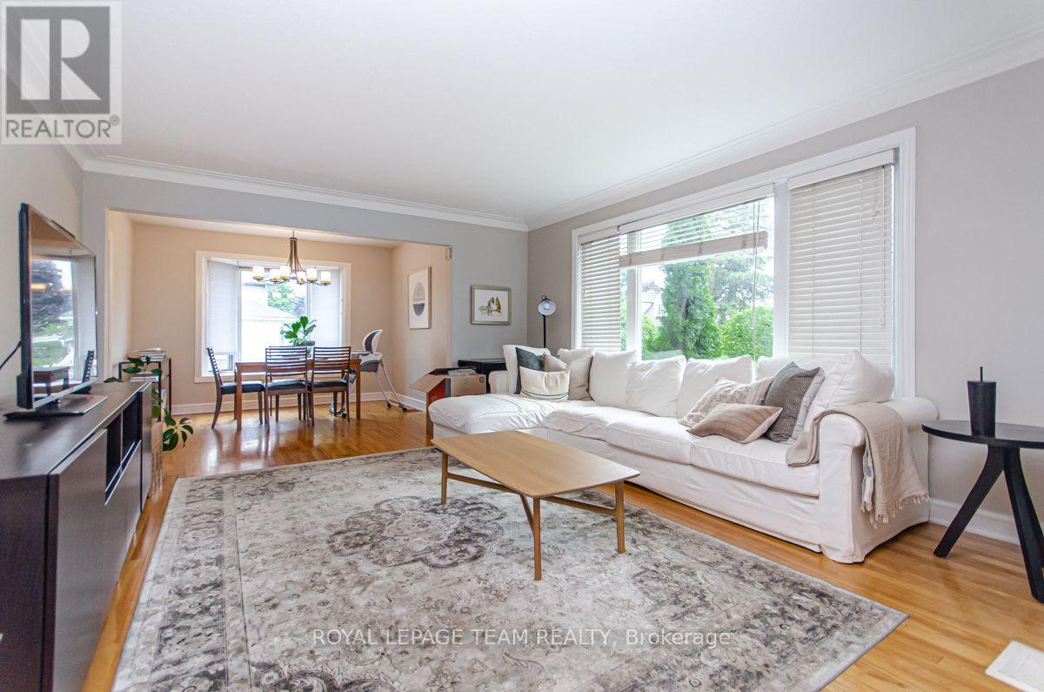
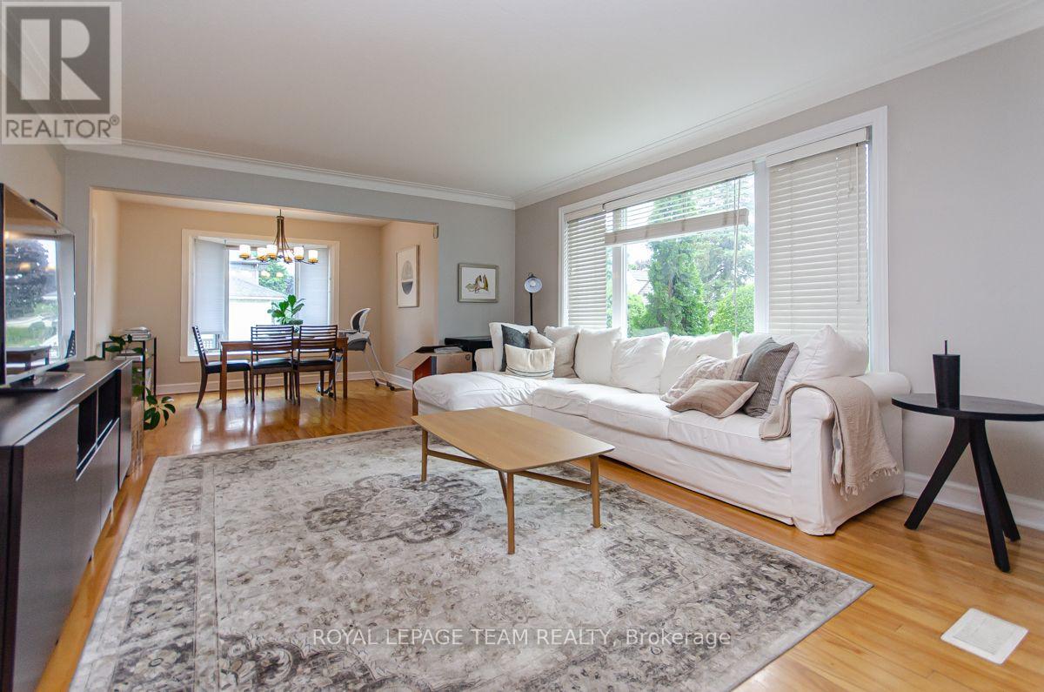
Available December 1st! Charming 3-bedroom, 2-full-bath bungalow in the family-friendly neighbourhood of St. Claire Gardens. Filled with natural light, this inviting home features beautiful hardwood flooring on the main floor. The spacious kitchen offers cherry wood cabinetry and stainless steel appliances. The finished basement provides additional living space with a cozy gas fireplace, a three-piece bathroom, laundry facilities, and a storage area. Enjoy the outdoors on the large deck with a built-in gazebo, complemented by a private hedged backyard and mature trees. A surfaced laneway accommodates four vehicles, and a detached garage offers added convenience. Ideally located near public transit, Algonquin College, shopping, grocery stores, and more. No smoking. A completed rental application, credit check, income verification, and identification must accompany the Agreement to Lease. Tenant occupied; 24 hours' notice required.
Map data © OpenStreetMap contributors
No open houses are scheduled for this home.
Can't make it? Request a private viewing.
| Living room | Main level | 6.09 x 4.16 m |
| Dining room | Main level | 3.35 x 2.43 m |
| Kitchen | Main level | 4.36 x 3.25 m |
| Primary Bedroom | Main level | 4.41 x 2.76 m |
| Bedroom 2 | Main level | 3.35 x 3.2 m |
| Bedroom 3 | Main level | 3.07 x 3.2 m |
| Laundry room | Basement | 0 x 0 m |
| Recreational, Games room | Basement | 8.99 x 4.57 m |




