
 For rent 50
$2,100/mo
2 bed1 bath0–499 sq ft
105 Champagne Avenue South #2109
West Centre Town, Ottawa
2 months agoMLS® X13684388
CENTURY 21 SYNERGY REALTY INC.
114 Larimar Circle
Riverside South, Ottawa, Ontario K1X0B7
For rent· Added
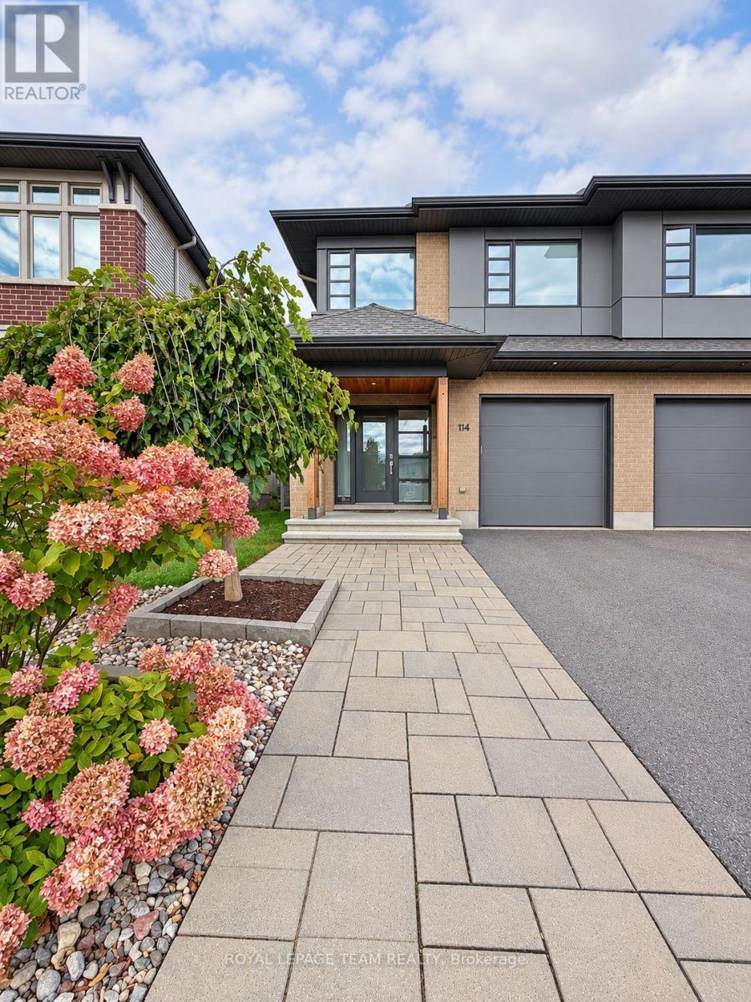
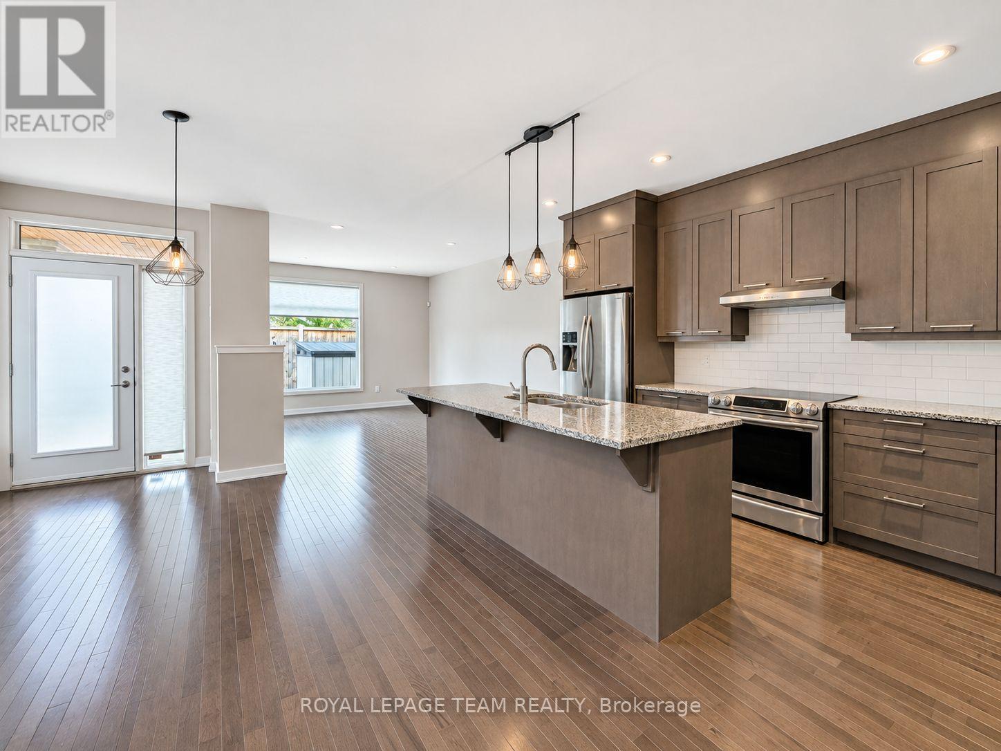
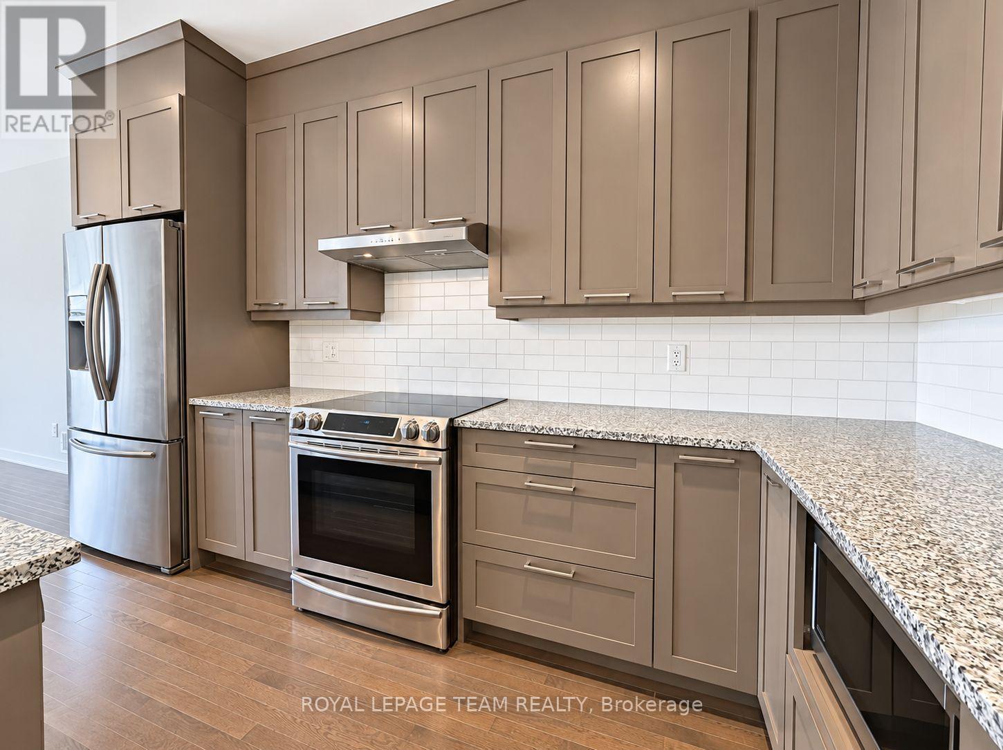
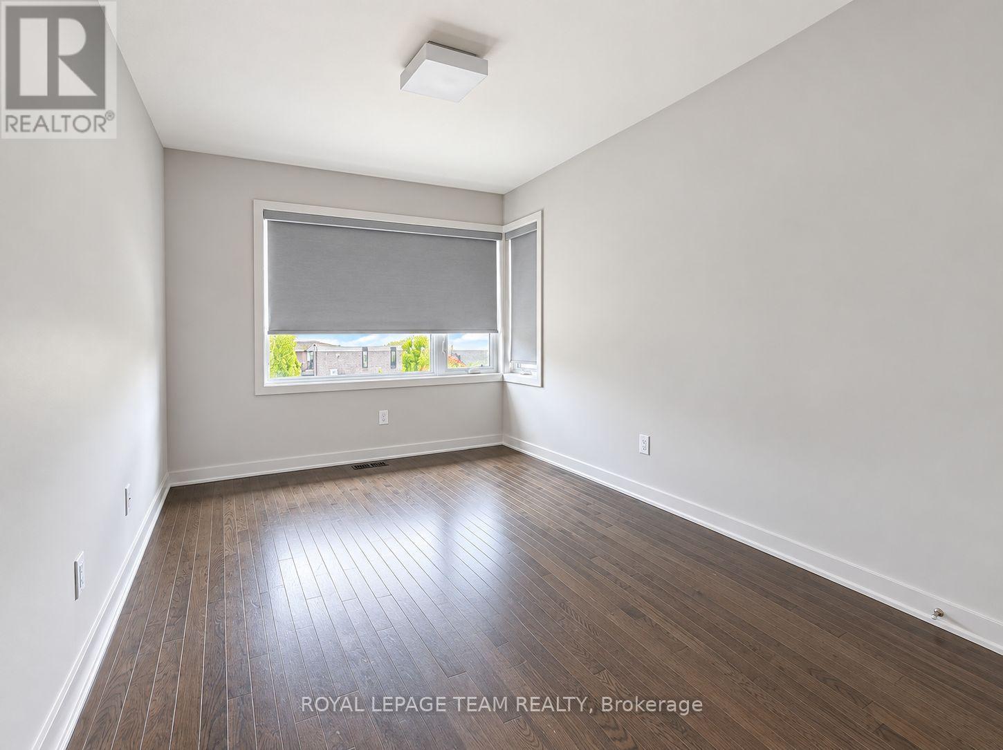
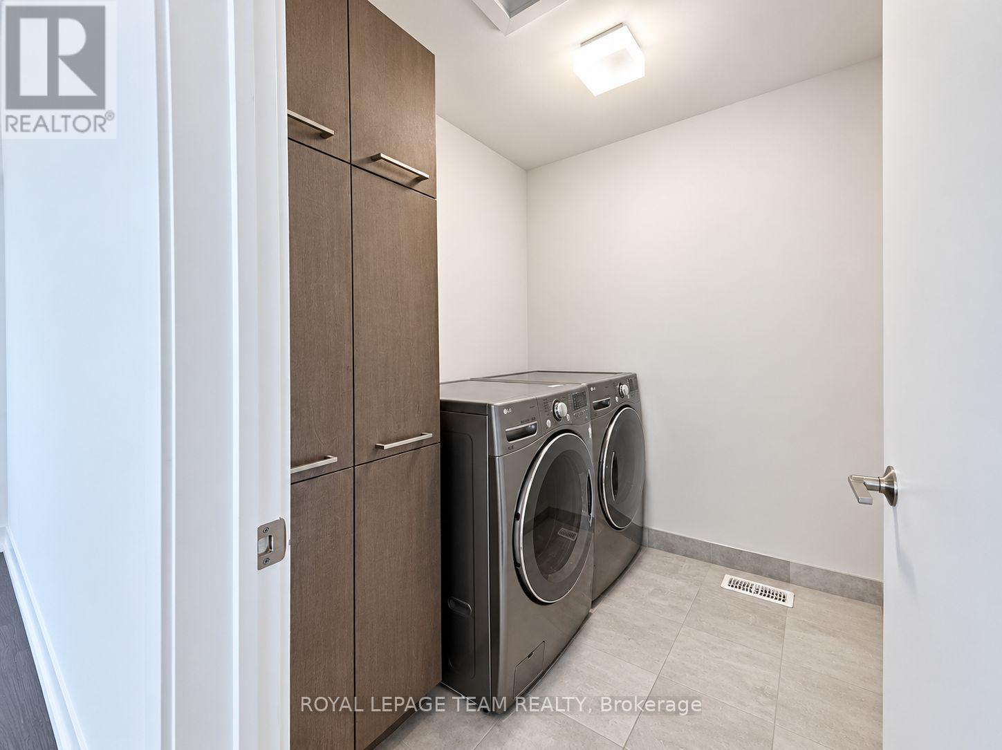
Available for rent, this beautifully maintained HN Parkway end-unit townhome offers bright, spacious living on a quiet circle in sought-after Riverside South. Built in 2018, the home features modern finishes, 9-foot ceilings, and no rear neighbours. The open-concept main floor features hardwood flooring and a seamless connection between the kitchen, dining, and living areas. Large windows fill the space with natural light, while a spacious Office space provides an ideal setting for a home office or reading nook.Upstairs, the generous primary bedroom includes a walk-in closet and a five-piece ensuite with an upgraded tub. Two additional well-sized bedrooms, a versatile loft, a convenient laundry room, and a four-piece bathroom complete the second floor. Hardwood flooring continues throughout the upper level.A rear deck, added in 2025, offers space to relax outdoors, while front interlock landscaping adds to the home's welcoming curb appeal.Enjoy a convenient location just a short walk from Limebank LRT station, shopping, restaurants, parks, and everyday amenities. The rental includes the main and second floors only; the basement is not included. Tenant is responsible for 67% of utility costs, calculated based on the rental unit's proportion of the property's total floor area.
Map data © OpenStreetMap contributors
No open houses are scheduled for this home.
Can't make it? Request a private viewing.
| Bedroom | Second level | 3.71 x 4.98 m |
| Bathroom | Second level | 2.06 x 2.49 m |
| Laundry room | Second level | 2.06 x 1.83 m |
| Bedroom 2 | Second level | 3.02 x 4.75 m |
| Bedroom 3 | Second level | 2.54 x 3.91 m |
| Living room | Second level | 3.81 x 3.33 m |
| Living room | Main level | 3.71 x 4.57 m |
| Dining room | Main level | 2.54 x 5.54 m |
| Kitchen | Main level | 4.5 x 3.12 m |
| Office | Main level | 3.18 x 1.91 m |
| Bathroom | Main level | 1.5 x 1.75 m |




