 For sale 50
$1,295,000
3 bed4 bath2,000–2,500 sq ft
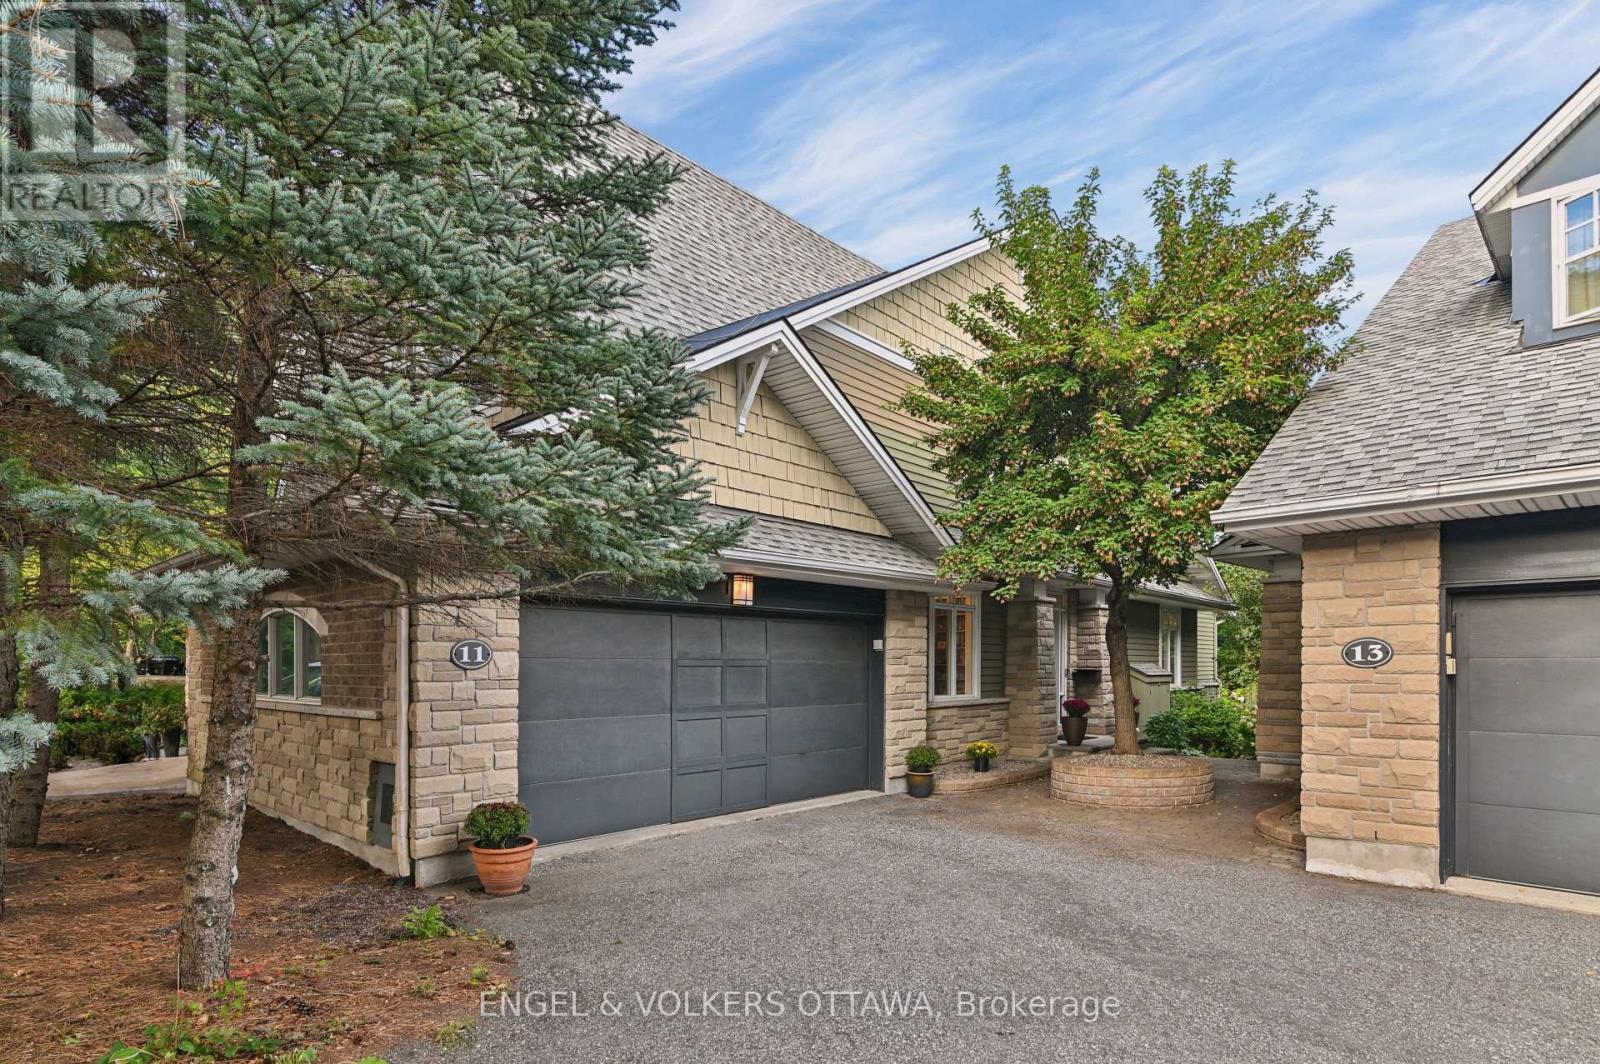
11 Creek'S End Lane
Bayshore, Ottawa
25 days agoMLS® X13801632
ENGEL & VOLKERS OTTAWA
1095 Bravar Drive
Manotick Long Island & Nicholls Island, Ottawa, Ontario K4M1G2
For sale· Added
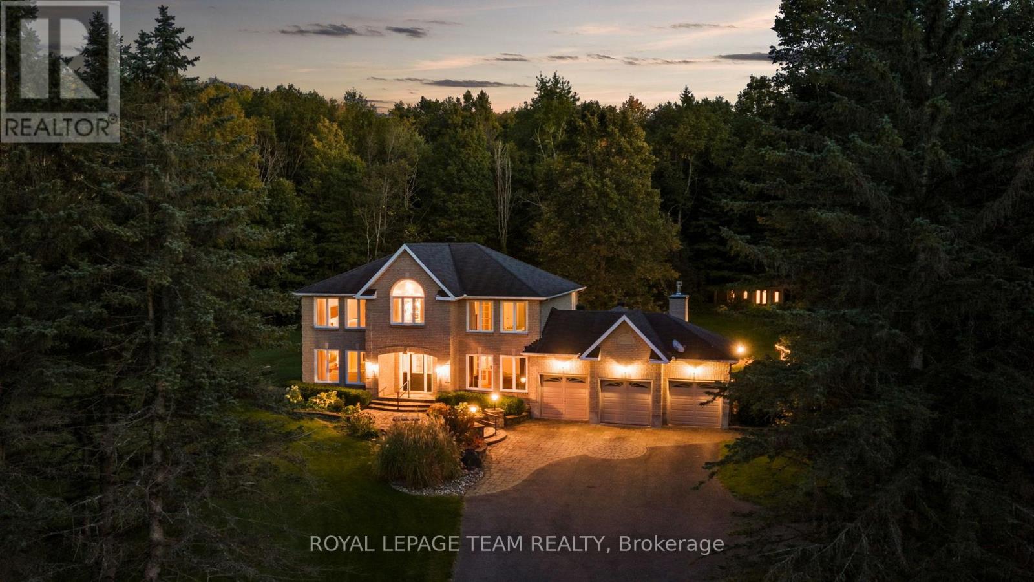
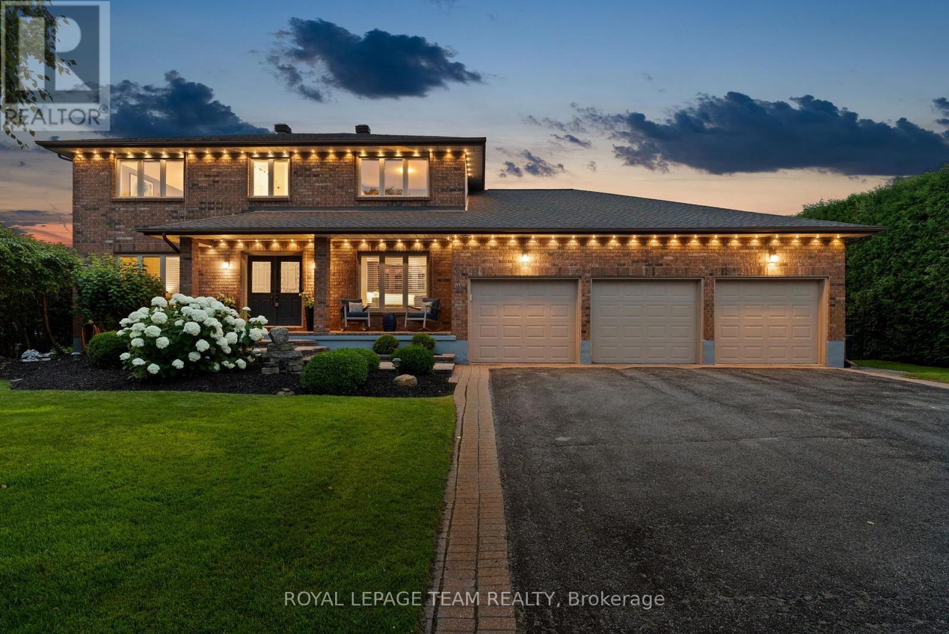
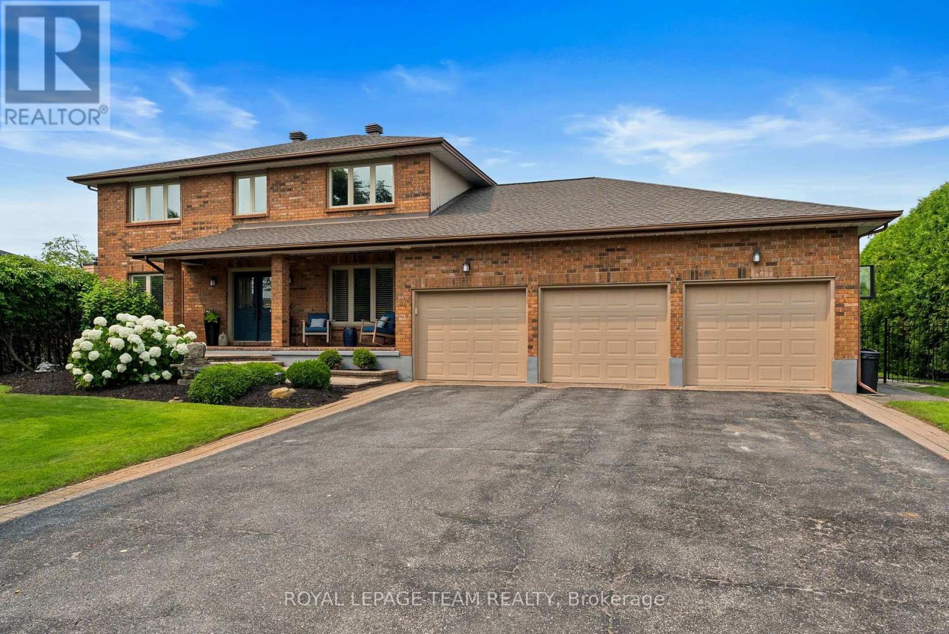
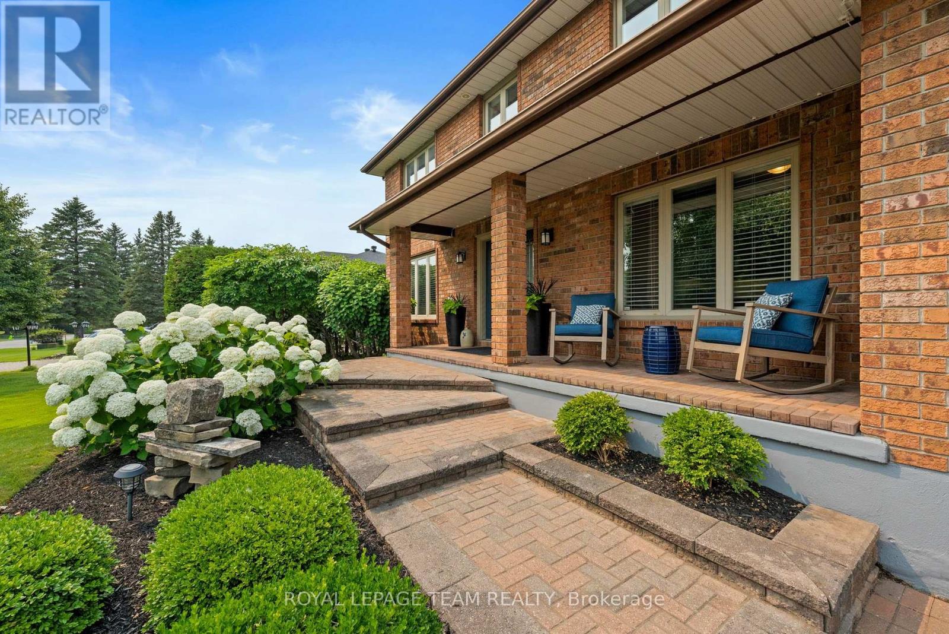
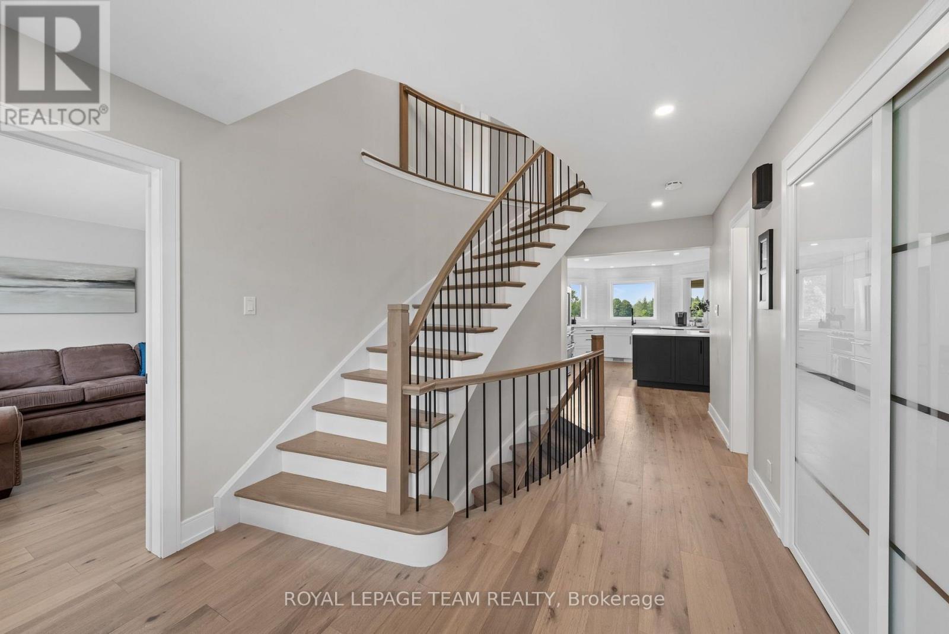
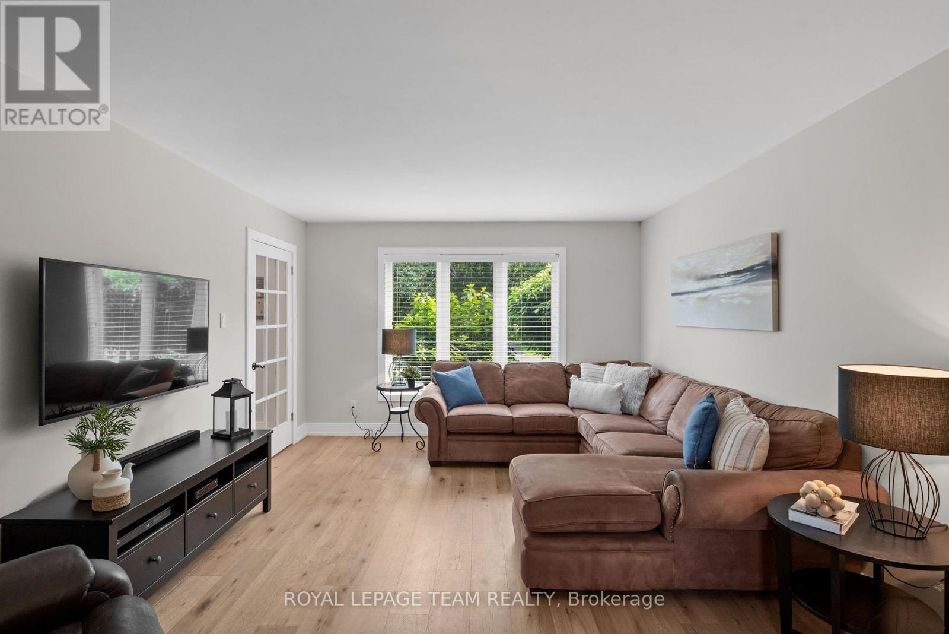
Welcome to 1095 Bravar Drive, an exceptional family home in one of Manotick's most prestigious & sought-after neighbourhoods. Set on a beautifully private lot backing directly onto David Bartlett Park, this remarkable property offers the space, privacy, & lifestyle that make this location so special. Updated throughout, the timeless two-storey brick home blends classic elegance with the comfort & functionality that today's growing family needs. Impressive curb appeal & a peaceful, tree-lined setting create an unforgettable first impression. Inside, you'll find 4 spacious bedrooms, 4 well-appointed bathrooms, & a dedicated home office, providing plenty of flexibility for work, family life, & entertaining. At the heart of the home is a stunning chef-inspired kitchen featuring premium KitchenAid stainless steel appliances, including a double oven, perfectly suited for everything from busy weeknights to hosting family & friends. Bright, inviting living spaces flow effortlessly throughout, while the sunroom & enclosed porch offer beautiful places to enjoy your morning coffee, relax at the end of the day, or entertain through the seasons. Outside, the backyard feels like a private resort. Surrounded by mature trees & exceptional privacy, the expansive yard is highlighted by a beautiful in-ground saltwater pool and direct access to the natural surroundings of David Bartlett Park. From summer afternoons poolside to exploring nearby trails or launching a kayak, the lifestyle here is difficult to replicate. A newer furnace & air conditioner, roof replaced in 2022, & quality finishes throughout make this home truly move-in ready. Just minutes from Manotick Village's boutiques, restaurants, & cafés, with an easy commute into Ottawa.
Map data © OpenStreetMap contributors
No open houses are scheduled for this home.
Can't make it? Request a private viewing.
| Foyer | Main level | 3.06 x 5.42 m |
| Primary Bedroom | Second level | 3.9 x 5.34 m |
| Other | Second level | 2.1 x 1.97 m |
| Bathroom | Second level | 3.9 x 3.66 m |
| Bedroom 2 | Second level | 3.64 x 3.85 m |
| Bedroom 3 | Second level | 3.54 x 4.11 m |
| Bedroom 4 | Second level | 3.83 x 4.17 m |
| Bathroom | Second level | 3.09 x 2.43 m |
| Recreational, Games room | Lower level | 4.54 x 6.28 m |
| Games room | Lower level | 3.9 x 9.1 m |
| Bathroom | Lower level | 1.5 x 3.4 m |
| Office | Main level | 3.86 x 2.41 m |
| Exercise room | Lower level | 5.41 x 3.56 m |
| Utility room | Lower level | 10.47 x 4.07 m |
| Bathroom | Main level | 1.12 x 2.01 m |
| Living room | Main level | 3.9 x 5.2 m |
| Dining room | Main level | 3.9 x 3.8 m |
| Kitchen | Main level | 6.99 x 4.51 m |
| Family room | Main level | 6.33 x 4.07 m |
| Sunroom | Main level | 2.84 x 4.05 m |
| Solarium | Main level | 5.91 x 3.62 m |
| Laundry room | Main level | 2.62 x 2.81 m |