
 For rent 50
$2,100/mo
2 bed1 bath0–499 sq ft
105 Champagne Avenue South #2109
West Centre Town, Ottawa
1 month agoMLS® X13684388
CENTURY 21 SYNERGY REALTY INC.
109 Mancini Way
Barrhaven - Strandherd, Ottawa, Ontario K2J5X3
For rent· Added
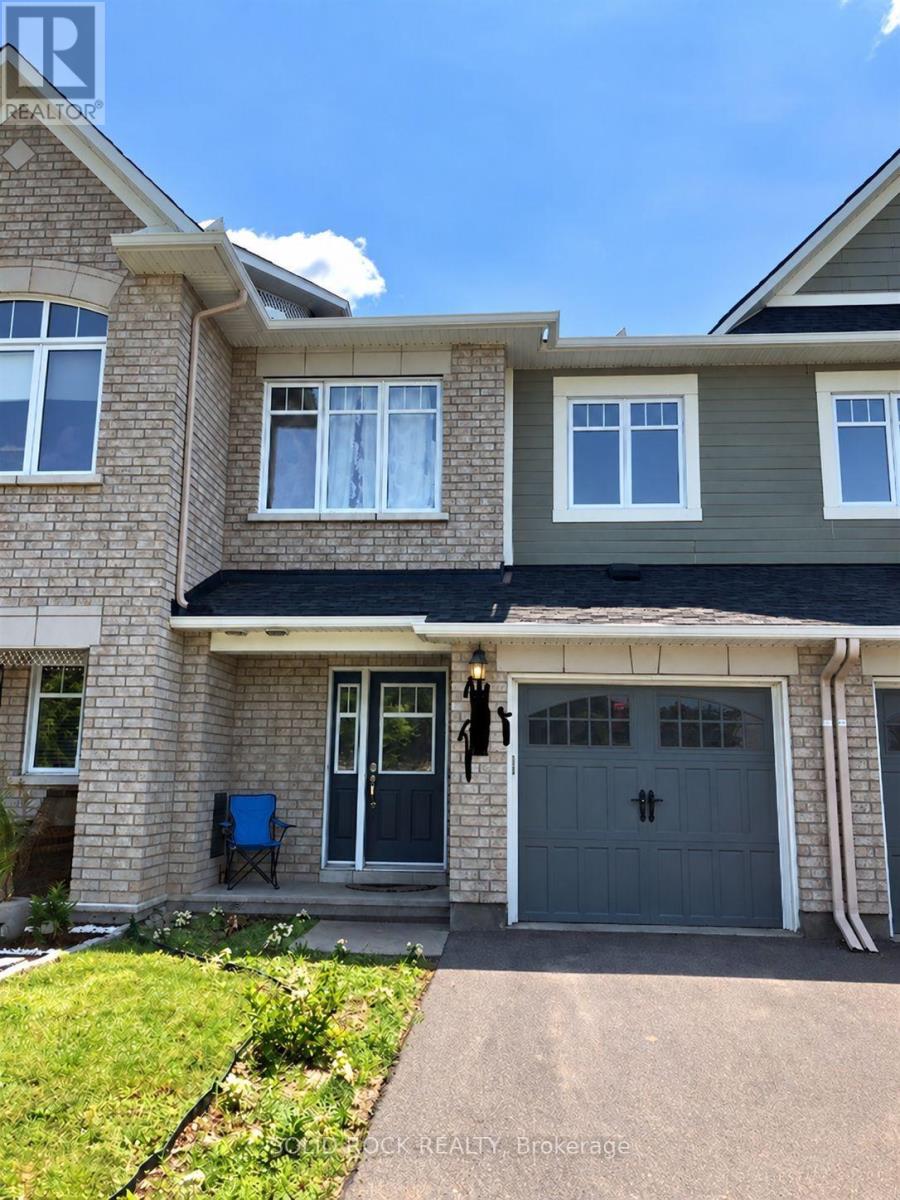
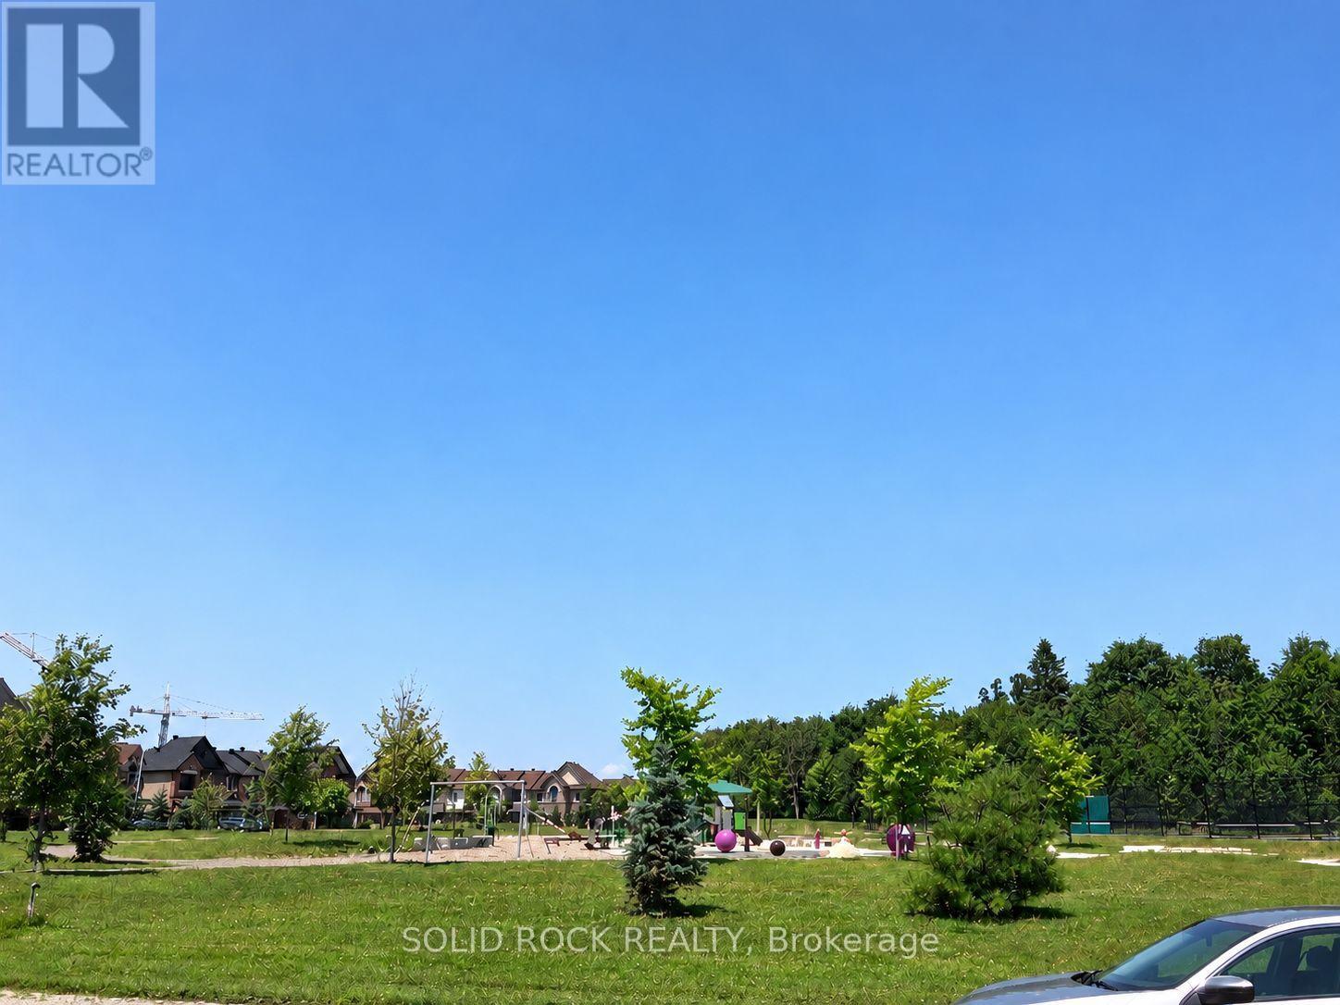
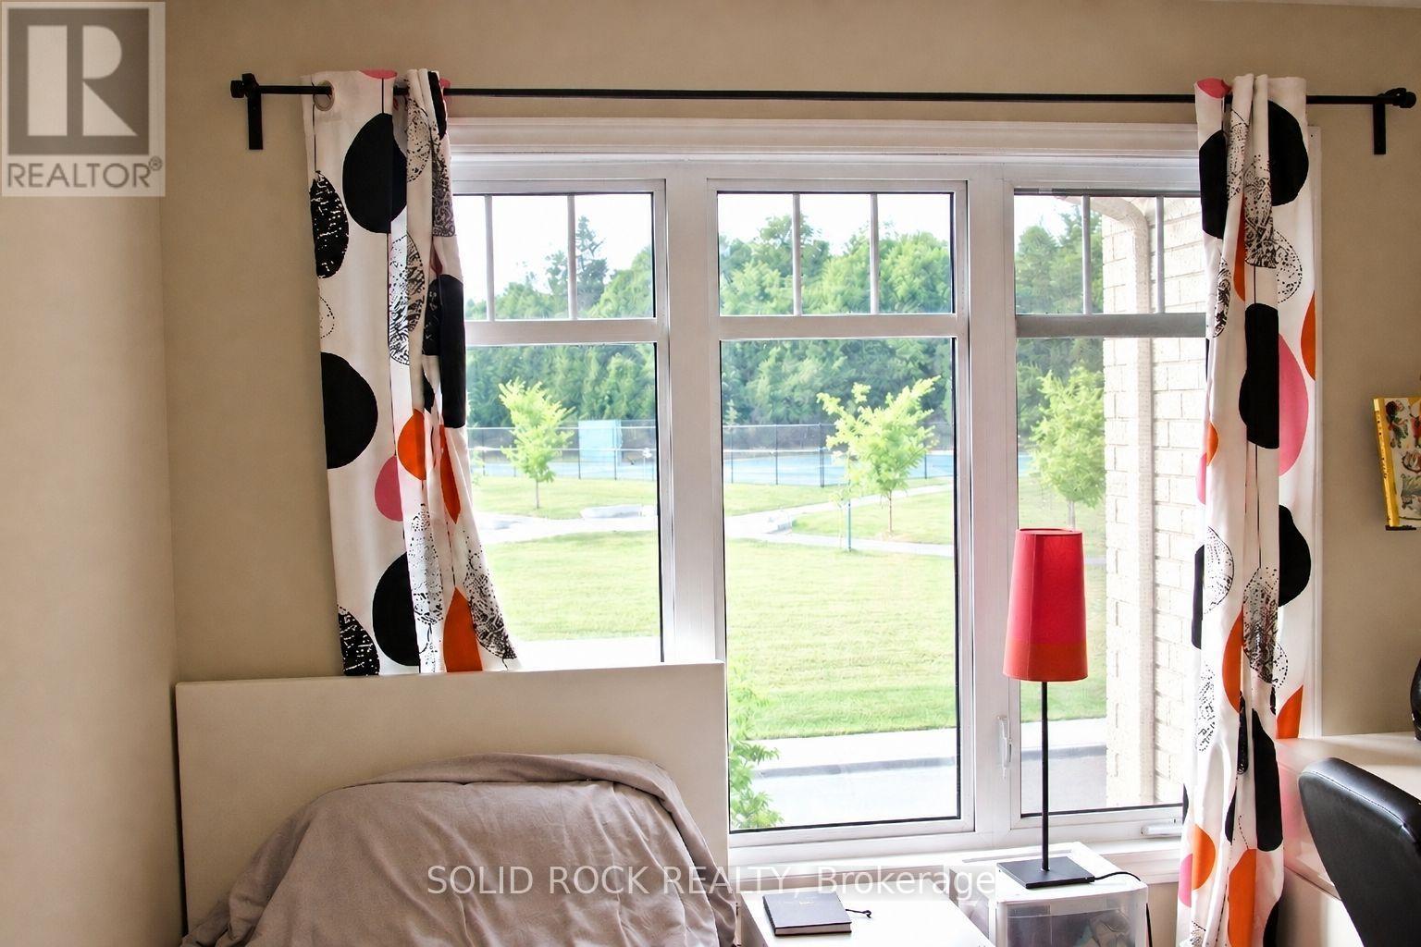
Directly Facing the Beautiful Mancini Way Park. This 3-bedroom, 4-bath townhouse offers a functional layout, a kitchen with granite countertops, stainless steel appliances and ample cabinetry, plus a spacious primary bedroom with a soaking tub and separate shower. Enjoy a fully finished basement with a gas fireplace and large window. Just a 3-minute walk to Chapman Mills Public School and transit, with shopping and secondary schools a short drive away.
Map data © OpenStreetMap contributors
No open houses are scheduled for this home.
Can't make it? Request a private viewing.
| Laundry room | Lower level | 0 x 0 m |
| Bathroom | Main level | 0 x 0 m |
| Bathroom | Second level | 0 x 0 m |
| Other | Basement | 0 x 0 m |
| Bathroom | Basement | 0 x 0 m |
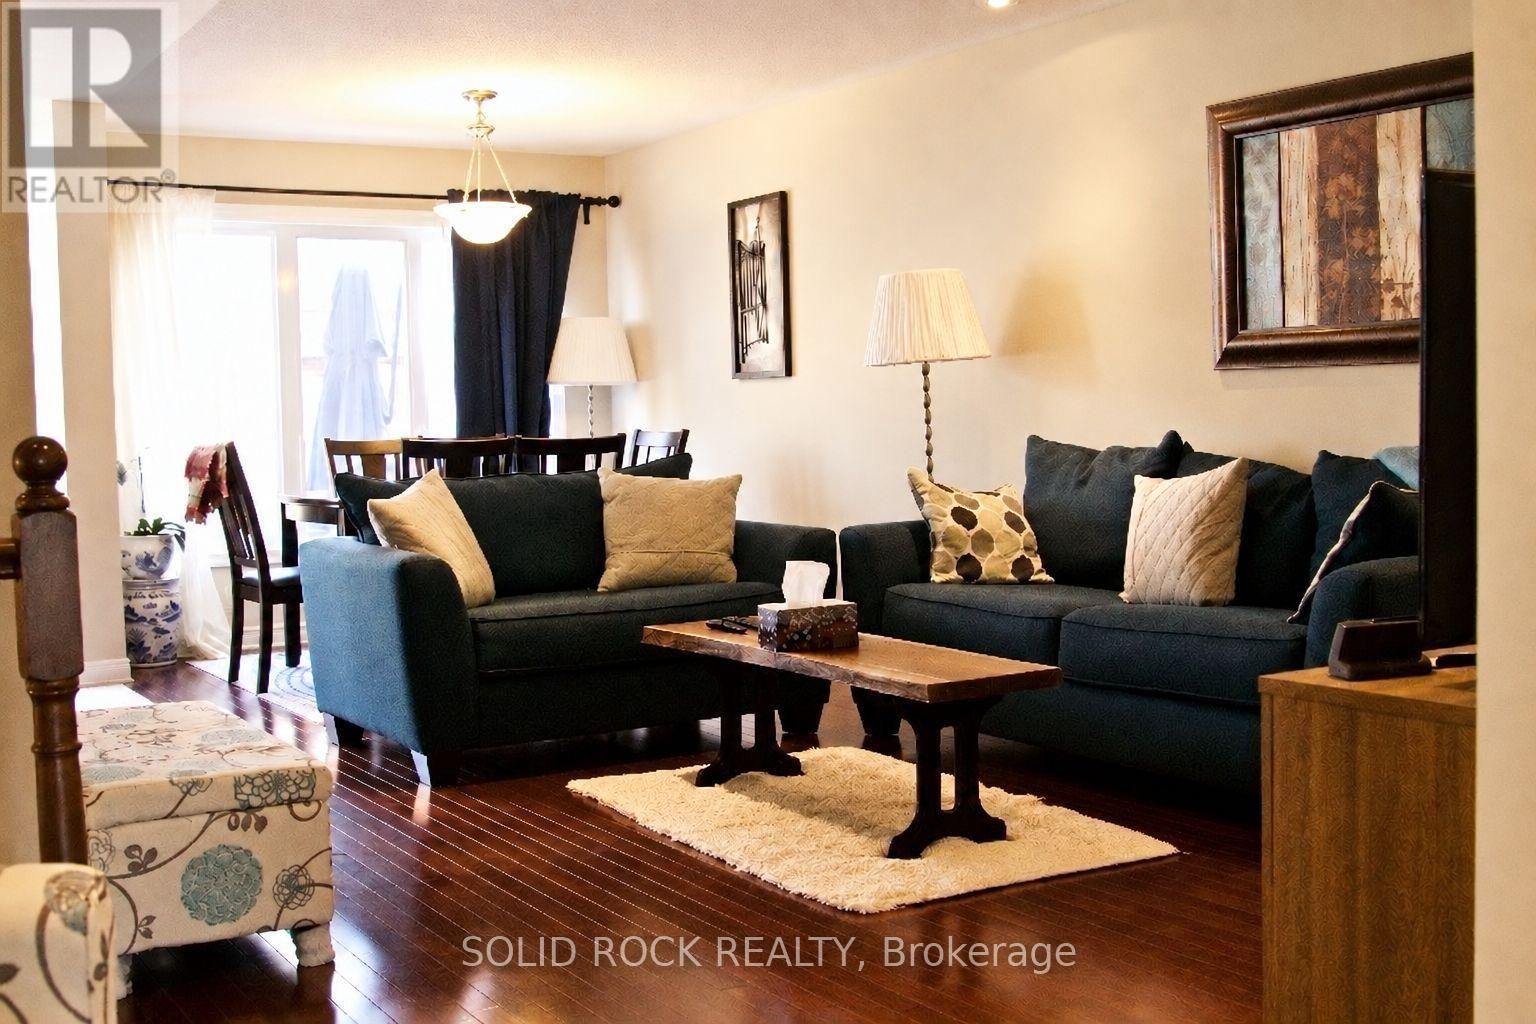
| Living room | Main level | 3.68 x 3.25 m |
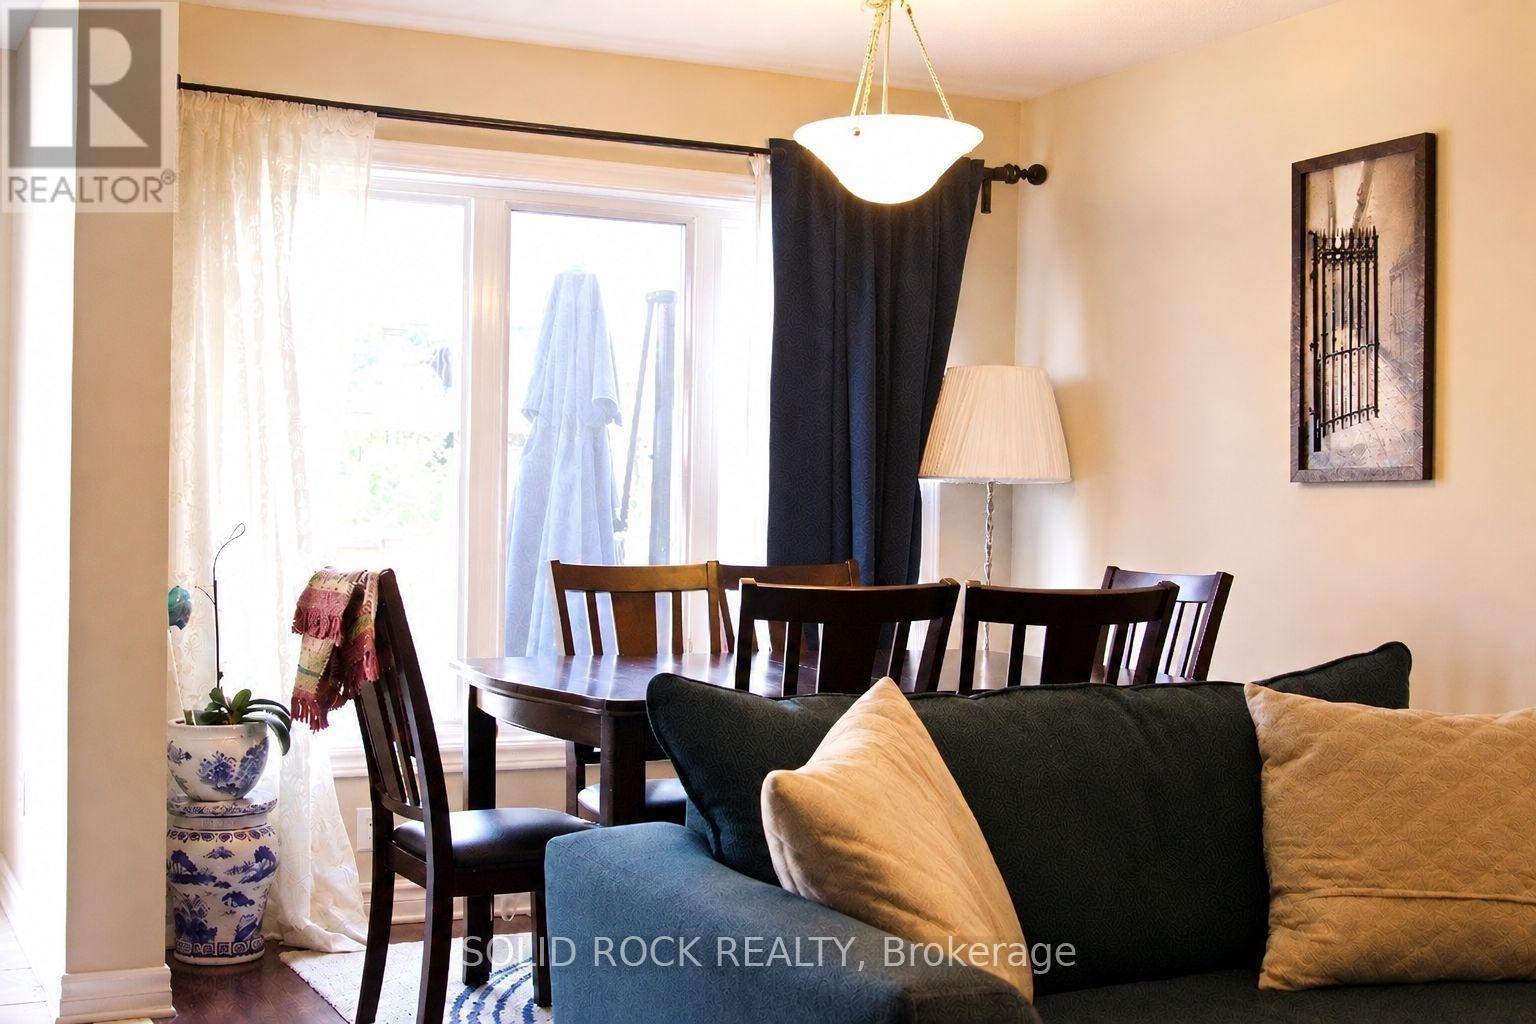
| Dining room | Main level | 3.6 x 2.71 m |
| Kitchen | Main level | 5.61 x 3.02 m |
| Dining room | Main level | 0 x 0 m |
| Primary Bedroom | Second level | 4.77 x 4.01 m |
| Bathroom | Second level | 0 x 0 m |
| Bedroom | Second level | 4.19 x 2.94 m |
| Bedroom | Second level | 3.65 x 2.81 m |
| Family room | Basement | 6.83 x 3.58 m |




