
 For rent 50
$3,500/mo
3 bed3 bath2,500–3,000 sq ft
195 Keyrock Drive
Kanata - Kanata Lakes/Heritage Hills, Ottawa
1 month agoMLS® X13740564
ROYAL LEPAGE INTEGRITY REALTY
1071 Cobble Hill Drive
Barrhaven - Cedargrove/Fraserdale, Ottawa, Ontario K2J0R1
For rent· Added
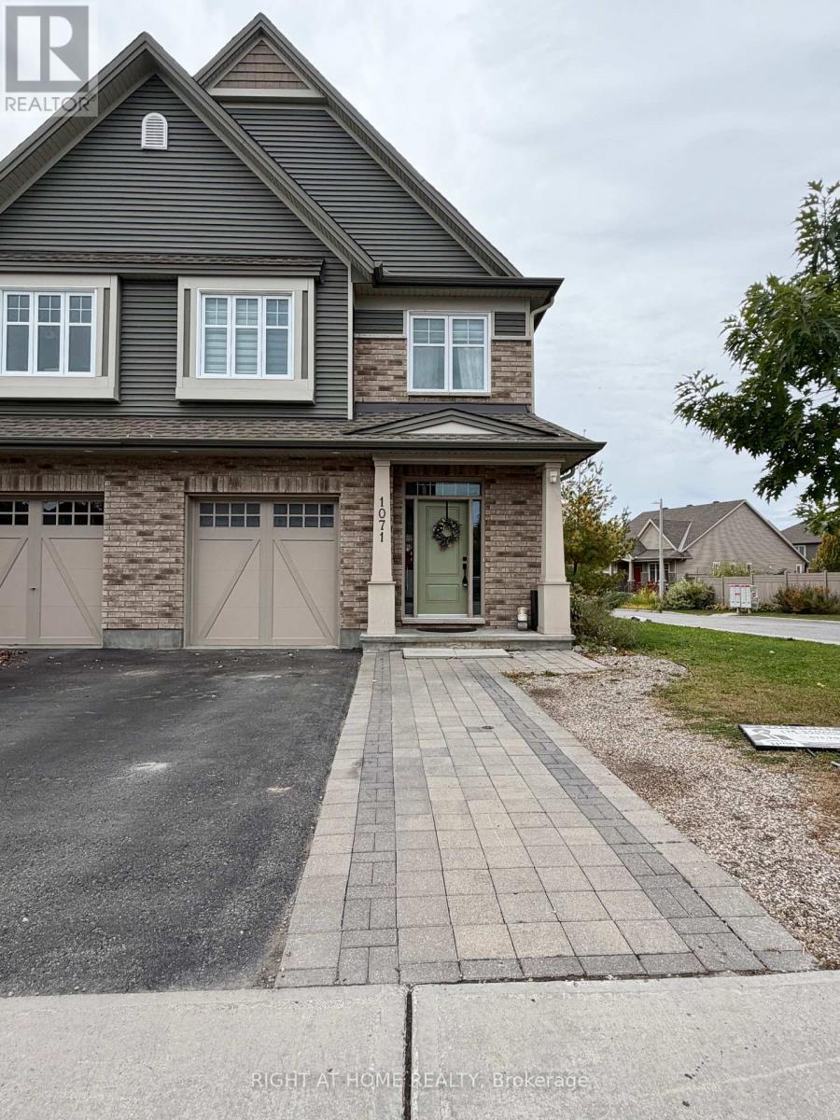
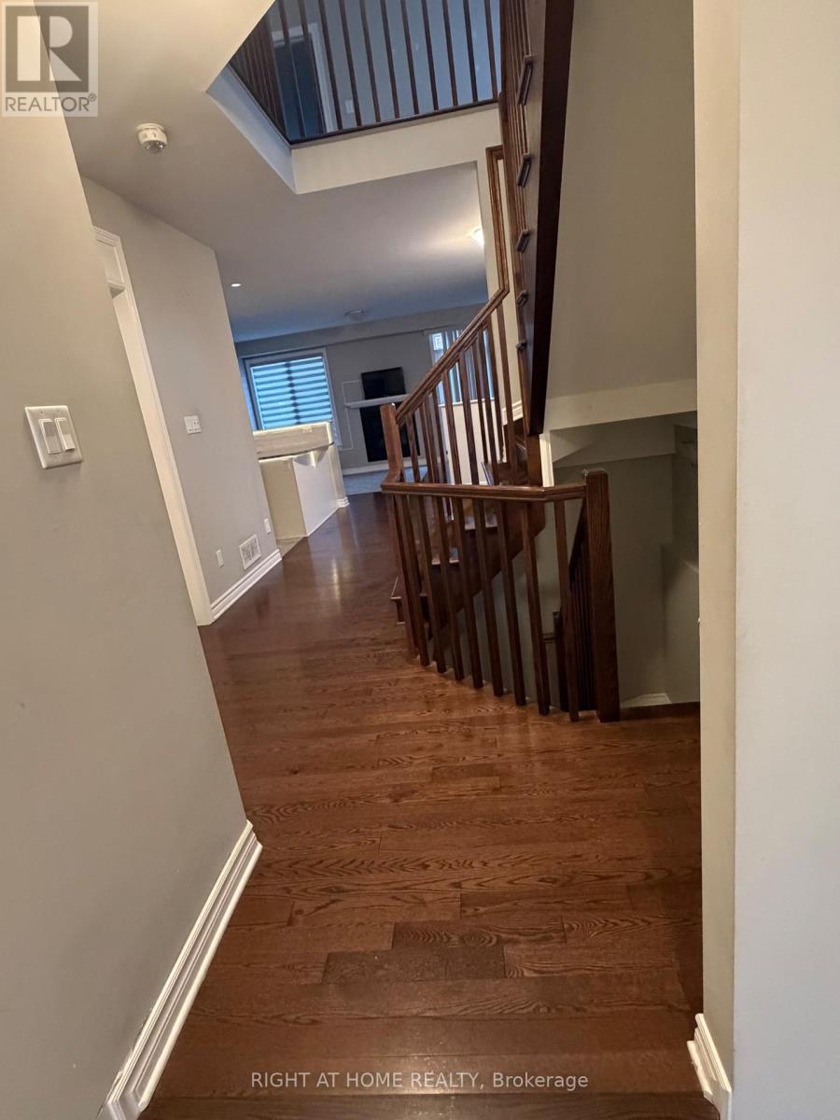
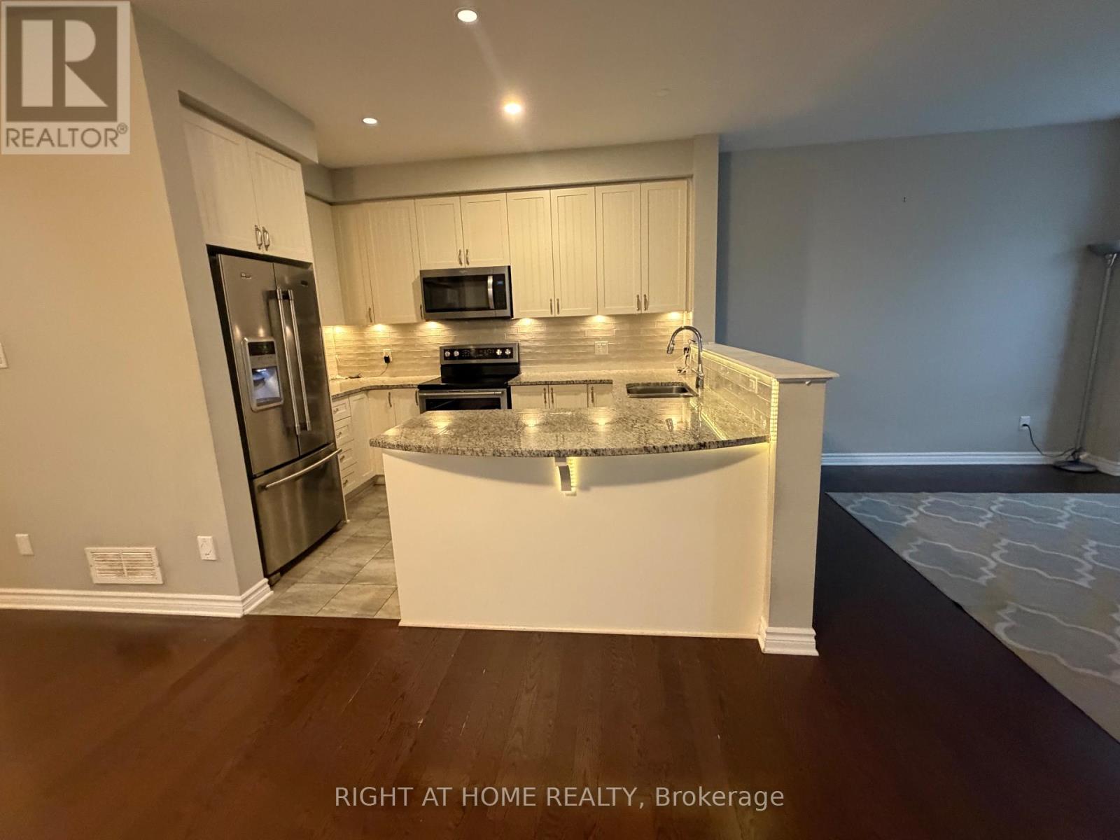
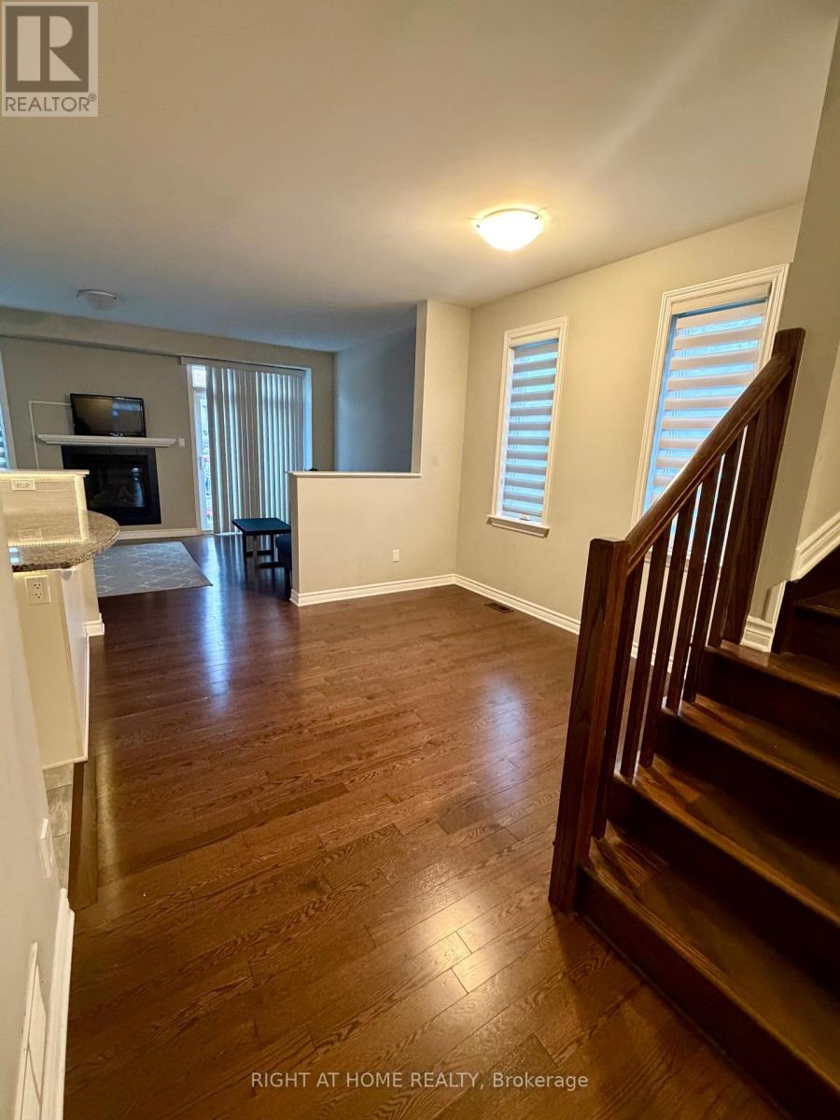
Available November 1, 2026! Welcome to this spacious Tartan Magnolia semi-detached home in Barrhaven, offering approximately 2,194 sq. ft. of finished living space, including the finished basement. Featuring three bedrooms, a versatile loft and 2.5 bathrooms, this well-maintained home will be freshly painted before occupancy. The bright, open-concept main floor features hardwood flooring, generous living and dining areas, and a welcoming gas fireplace. The kitchen offers ample cabinetry, generous counter space and an over-the-range microwave. Upstairs, the primary bedroom includes a walk-in closet and private ensuite. Two additional bedrooms, a full bathroom, convenient second-floor laundry and a loft provide plenty of space for everyday living. The loft is ideal for a home office, reading area or playroom. The finished basement offers additional recreation and storage space. Enjoy the backyard gazebo, attached single-car garage and driveway parking. Existing window coverings, appliances, humidifier and HRV are included. A spacious and inviting place to call home!
Map data © OpenStreetMap contributors
No open houses are scheduled for this home.
Can't make it? Request a private viewing.
| Dining room | Main level | 3.29 x 3.29 m |
| Loft | Second level | 3.62 x 2.8 m |
| Kitchen | Main level | 5.94 x 3.62 m |
| Recreational, Games room | Lower level | 0 x 0 m |
| Partial bathroom | Main level | 2.71 x 3.41 m |
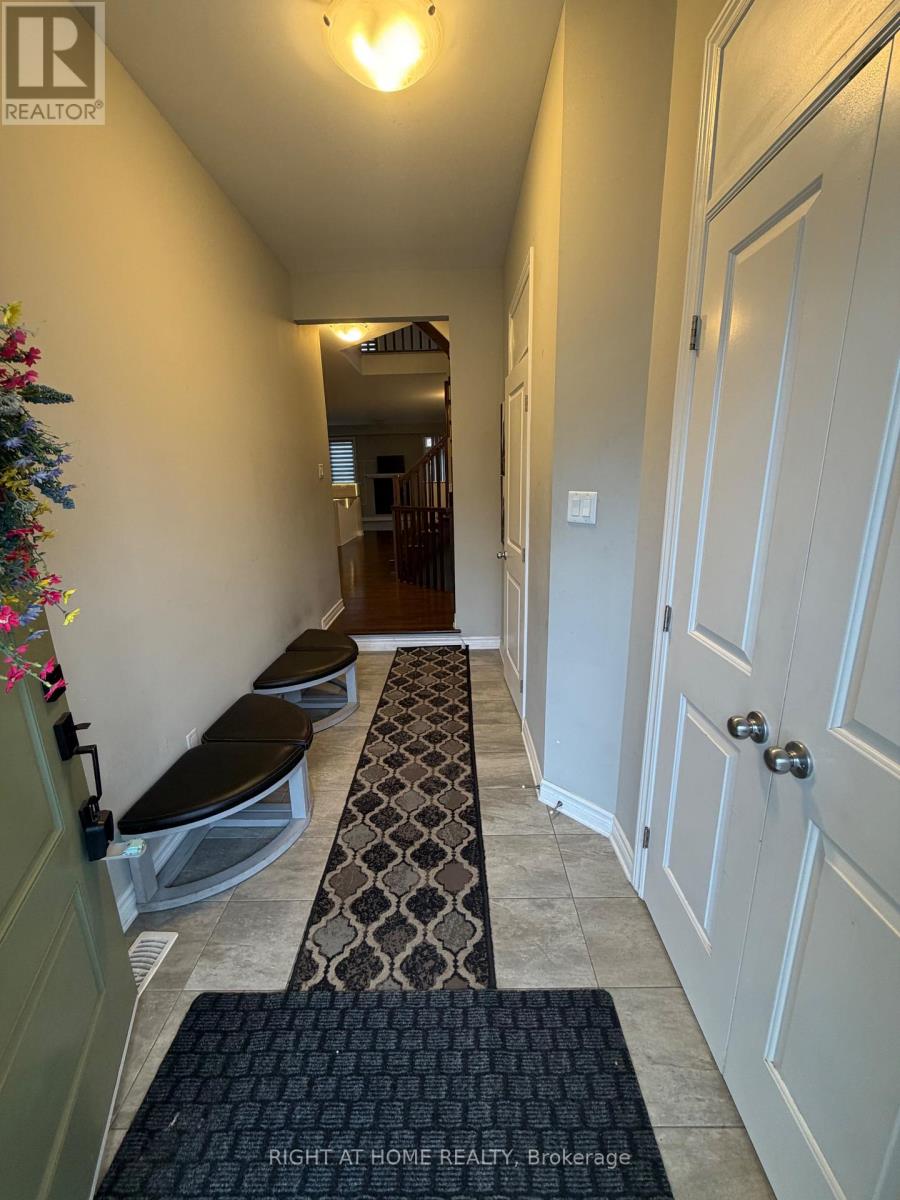
| Mud room | Main level | 0 x 0 m |
| Primary Bedroom | Second level | 4.2 x 3.96 m |
| Bedroom | Second level | 4.26 x 3.96 m |
| Bathroom | Second level | 0 x 0 m |
| Bedroom | Second level | 2.95 x 4.26 m |
| Bedroom | Second level | 2.92 x 3.77 m |
| Bathroom | Second level | 0 x 0 m |




