
 For rent 50
$2,100/mo
2 bed1 bath0–499 sq ft
105 Champagne Avenue South #2109
West Centre Town, Ottawa
1 month agoMLS® X13684388
CENTURY 21 SYNERGY REALTY INC.
1045 Morrison Drive #98
Redwood Park, Ottawa, Ontario K2H7L2
For rent· Added
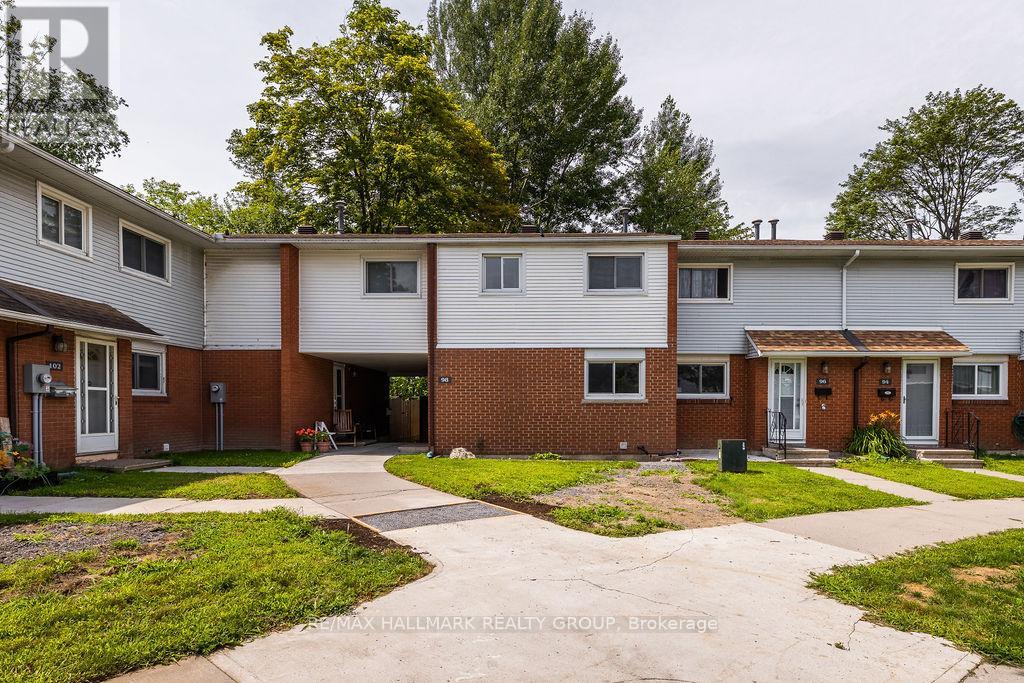
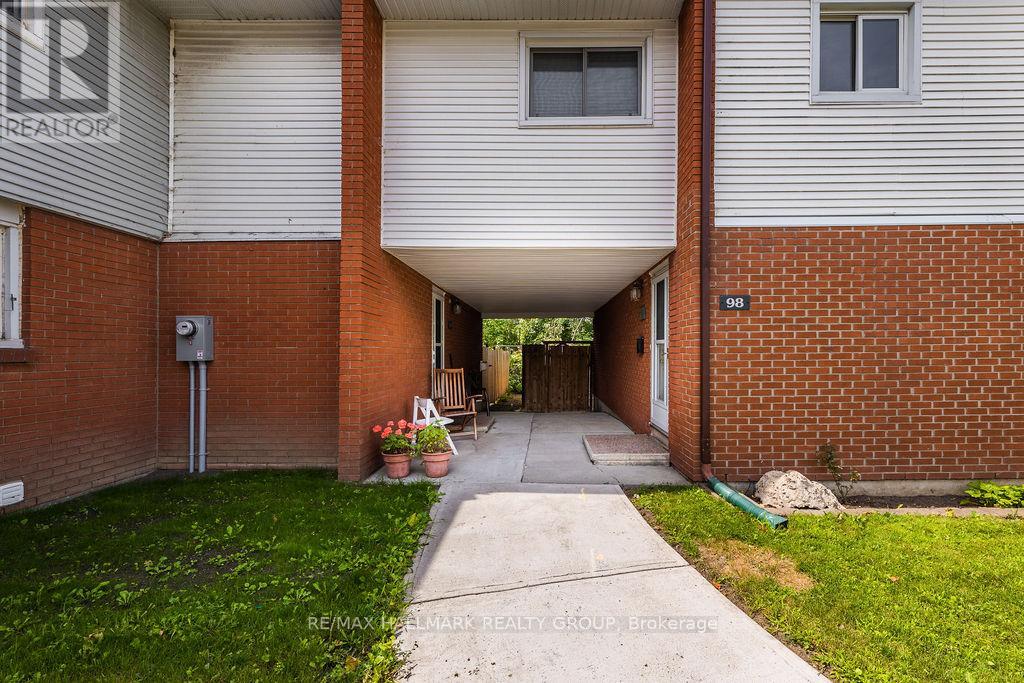
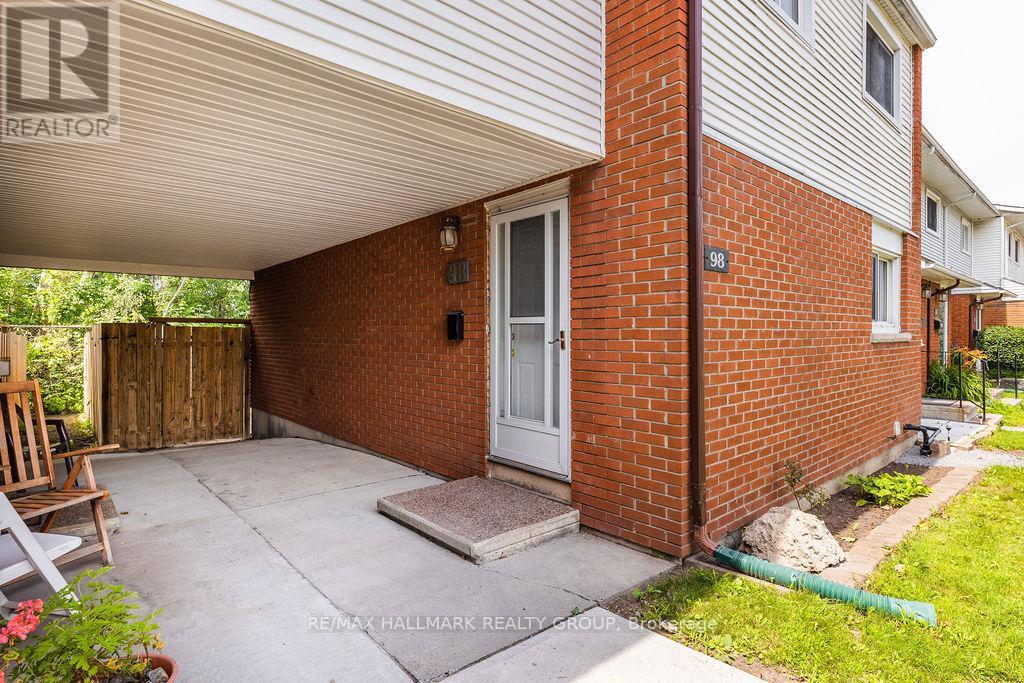
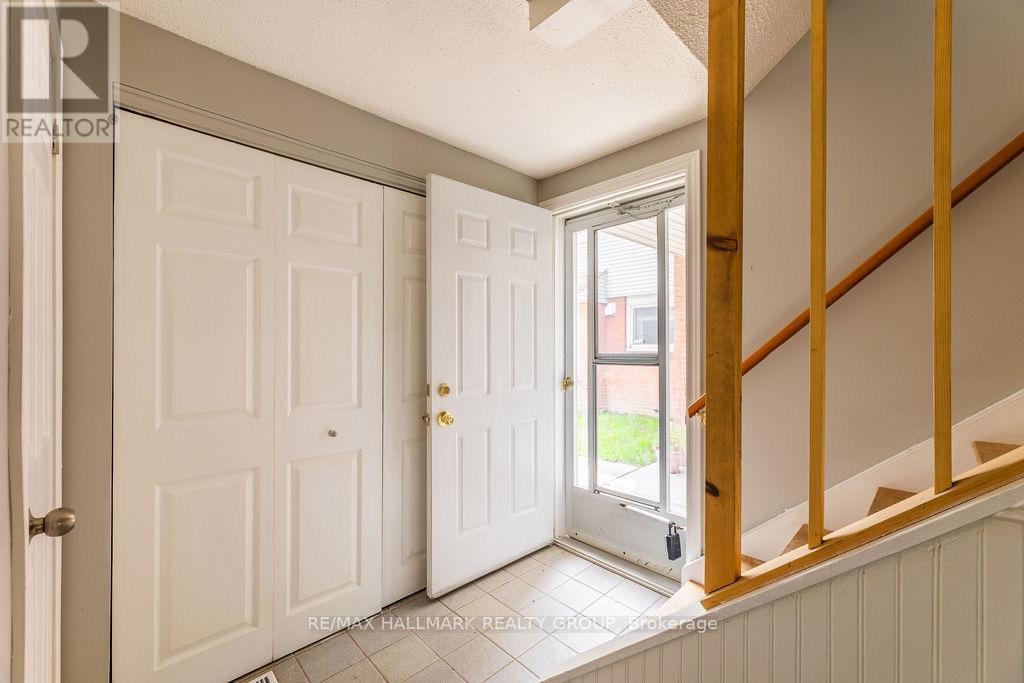
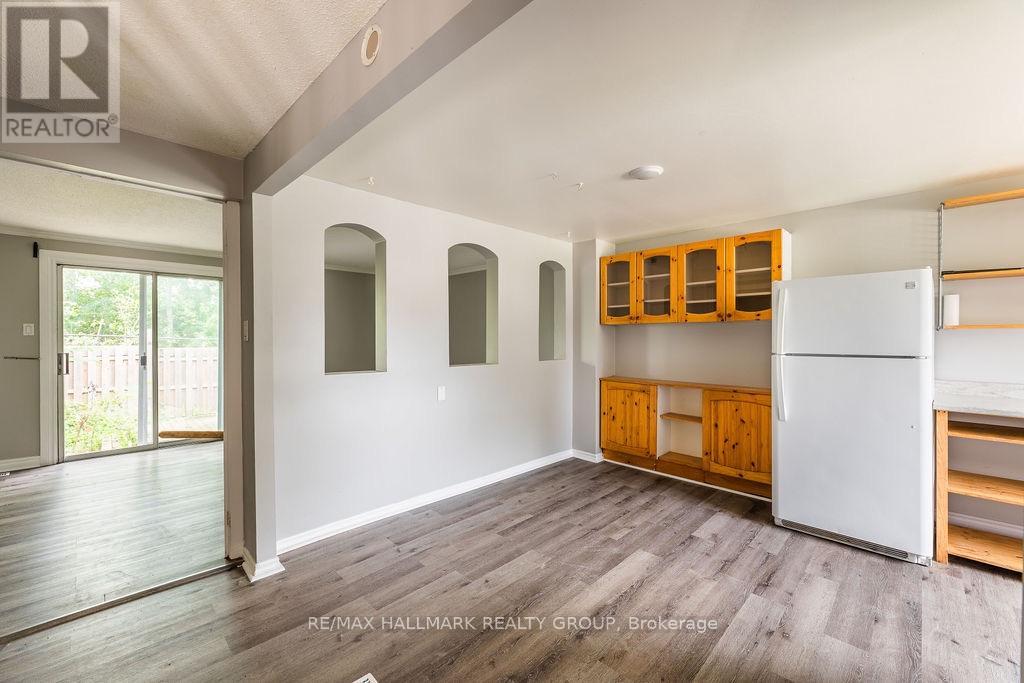
Welcome to 98-1045 Morrison Drive! This bright and spacious 4-bedroom end-unit home offers beautifully refreshed interiors and a convenient location close to parks, schools, Bayshore Shopping Centre, IKEA, Queensway Carleton Hospital and easy access to Highway 417. With newer laminate flooring, the home welcomes you with a renovated kitchen, a separate eating area and a generous living room perfect for relaxing or entertaining. Step outside to the large, low-maintenance backyard, where mature trees and no rear neighbours create a peaceful, private outdoor retreat. Upstairs, four well-proportioned bedrooms are complemented by a newly renovated full bathroom. The partially finished lower level provides additional living space with a recreation room, dedicated laundry room and ample storage. Tenant pays: Hydro, gas, & hot water tank rental fee, while water is included. Available November 1st!
Map data © OpenStreetMap contributors
No open houses are scheduled for this home.
Can't make it? Request a private viewing.
| Living room | Main level | 5.23 x 3.07 m |
| Kitchen | Main level | 4.36 x 3.17 m |
| Family room | Lower level | 5.53 x 2.89 m |
| Primary Bedroom | Second level | 4.31 x 3.04 m |
| Bedroom | Second level | 3.53 x 2.51 m |
| Bedroom | Second level | 3.65 x 2.54 m |
| Bedroom | Second level | 4.06 x 3.35 m |
| Bathroom | Second level | 1.98 x 1.62 m |
| Laundry room | Lower level | 3.42 x 2.05 m |




