
 For sale 50
$475,000
2 bed2 bath1,000–1,199 sq ft
6 Omeara Street #3
Hintonburg, Ottawa
2 months agoMLS® X13670750
ROYAL LEPAGE PERFORMANCE REALTY
102 Hawktree Ridge
Barrhaven - Stonebridge, Ottawa, Ontario K2J5N3
For sale· Added
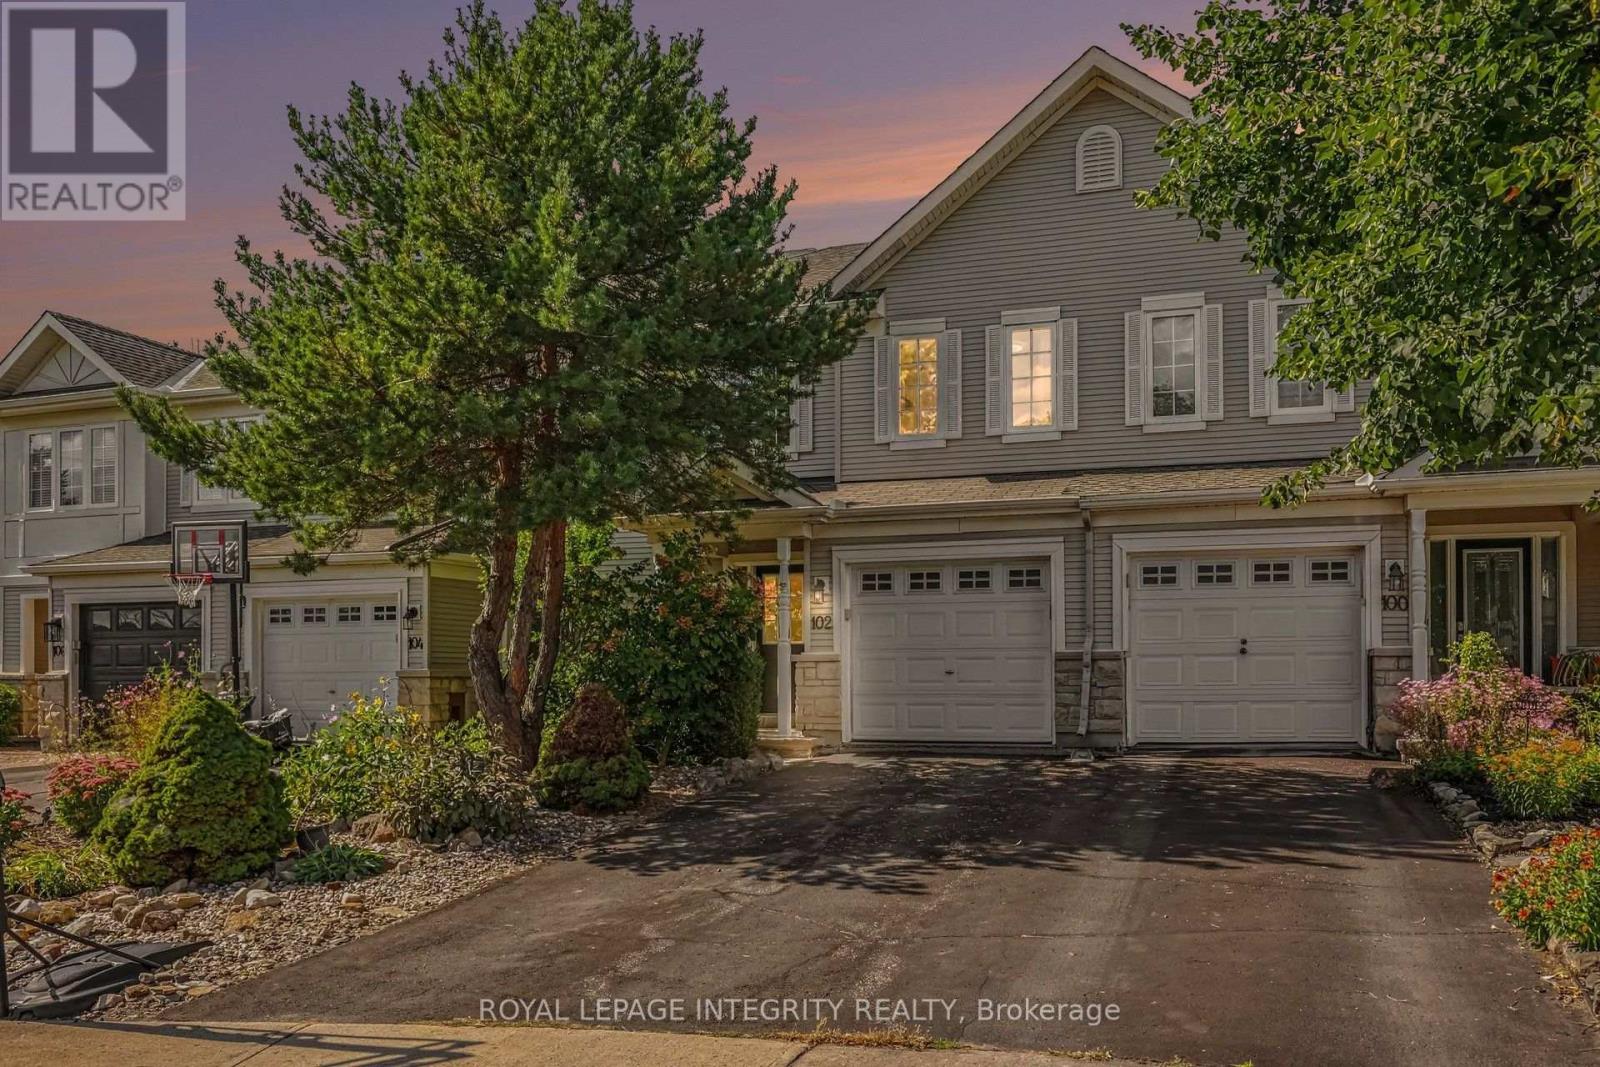
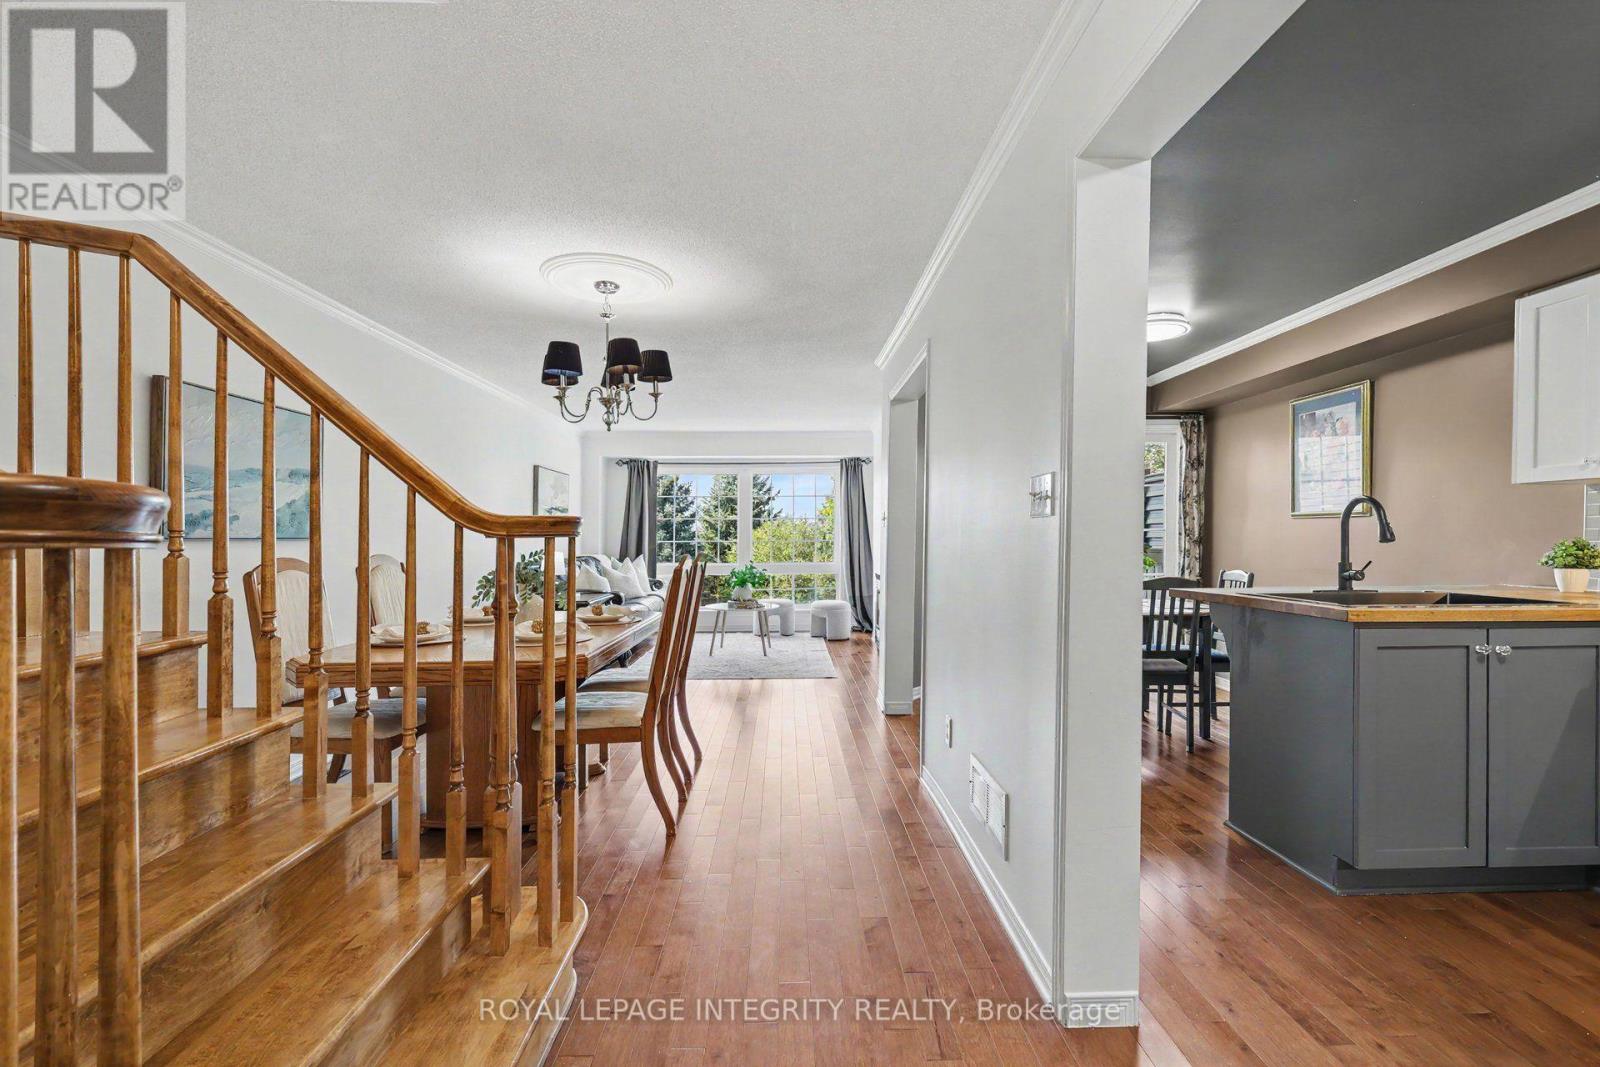
Welcome to this stunning, move-in-ready 3-bedroom, 3.5-bathroom townhome in the heart of Stonebridge, ideally situated on a quiet cul-de-sac and backing directly onto the golf course! Offering approximately 1,800 sq. ft. of living space, an extra-deep lot and a rare walk-out basement, this home combines a tasteful decor with an exceptional setting. Step inside to find beautiful hardwood flooring throughout, no carpet! The two-tone kitchen features butcher block countertops, a gas range, ample cabinetry and access to a private balcony overlooking the golf course. Enjoy beautiful views and sunsets, with stairs leading from the balcony to the lower-level deck. Upstairs, the spacious primary retreat features a 5-piece ensuite with a raised soaker tub, double vanity and marble flooring. The walk-out lower level provides additional living space with a large rec room, a cozy den area, a 3-piece bathroom, and direct access to the backyard, where you can enjoy full sun throughout the day. Freshly painted (2026), majority of the roof (2019). Smoke-free and pet-free home. With its extra-deep lot, golf course setting, multiple outdoor living spaces and no association fees, this exceptional Stonebridge home is truly move-in ready!
Map data © OpenStreetMap contributors
No open houses are scheduled for this home.
Can't make it? Request a private viewing.
| Oct 9, 2026 | $595,000 | ▼ $14,000 |
| Sep 17, 2026 | $609,000 | First recorded price |
Price changes since Sep 17, 2026.
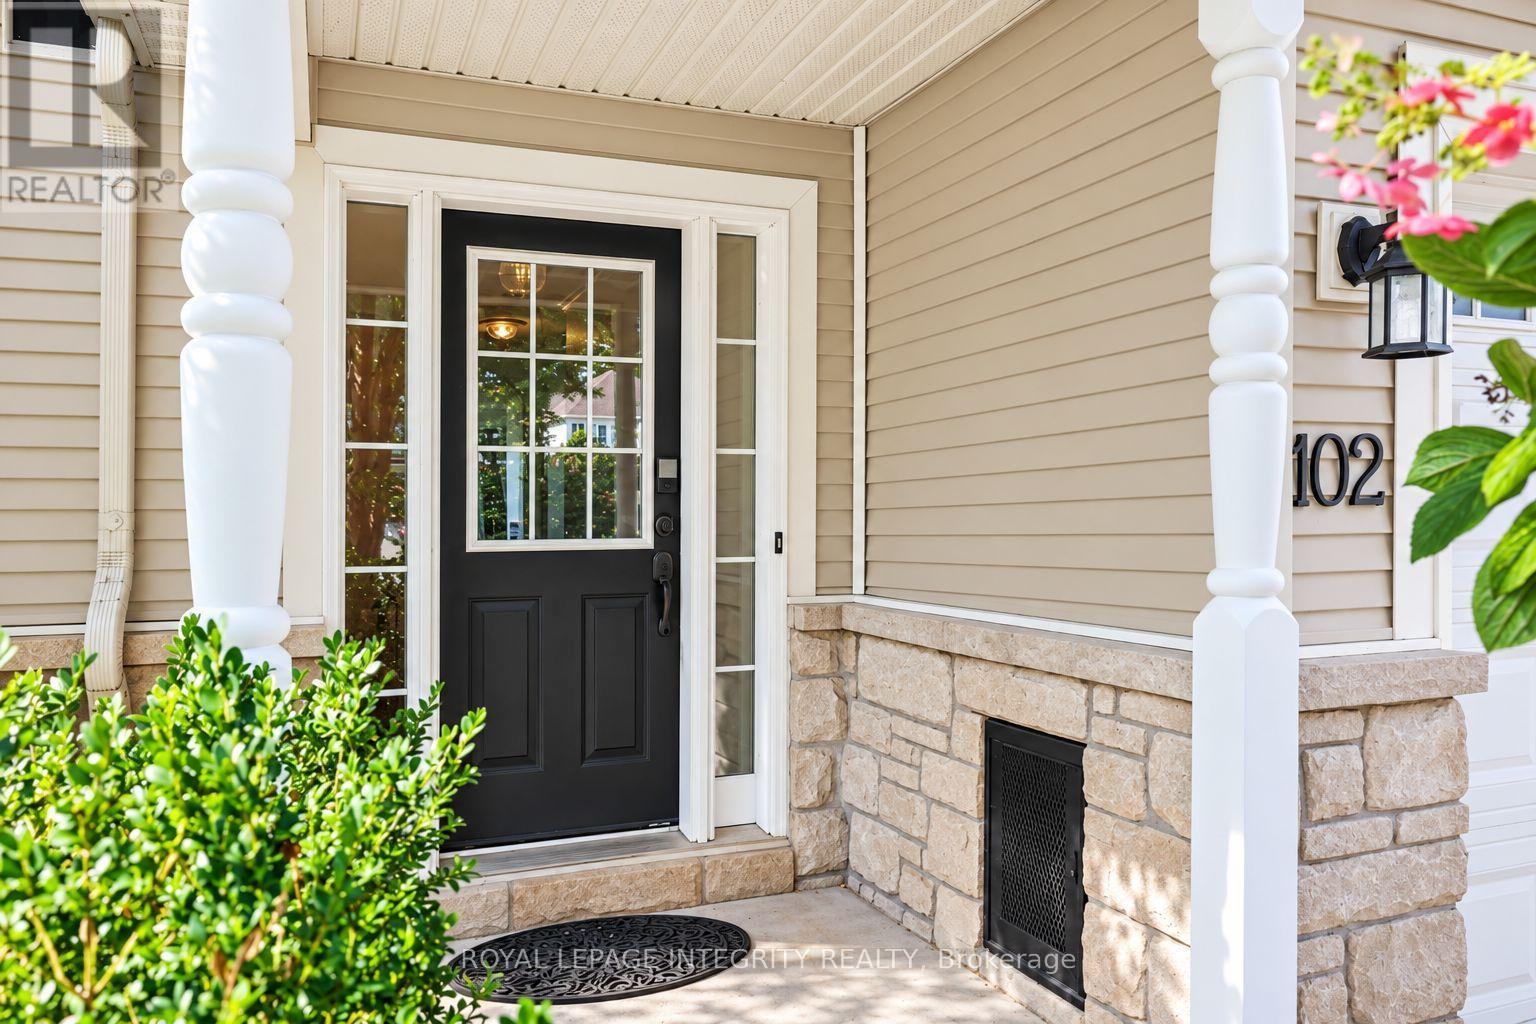
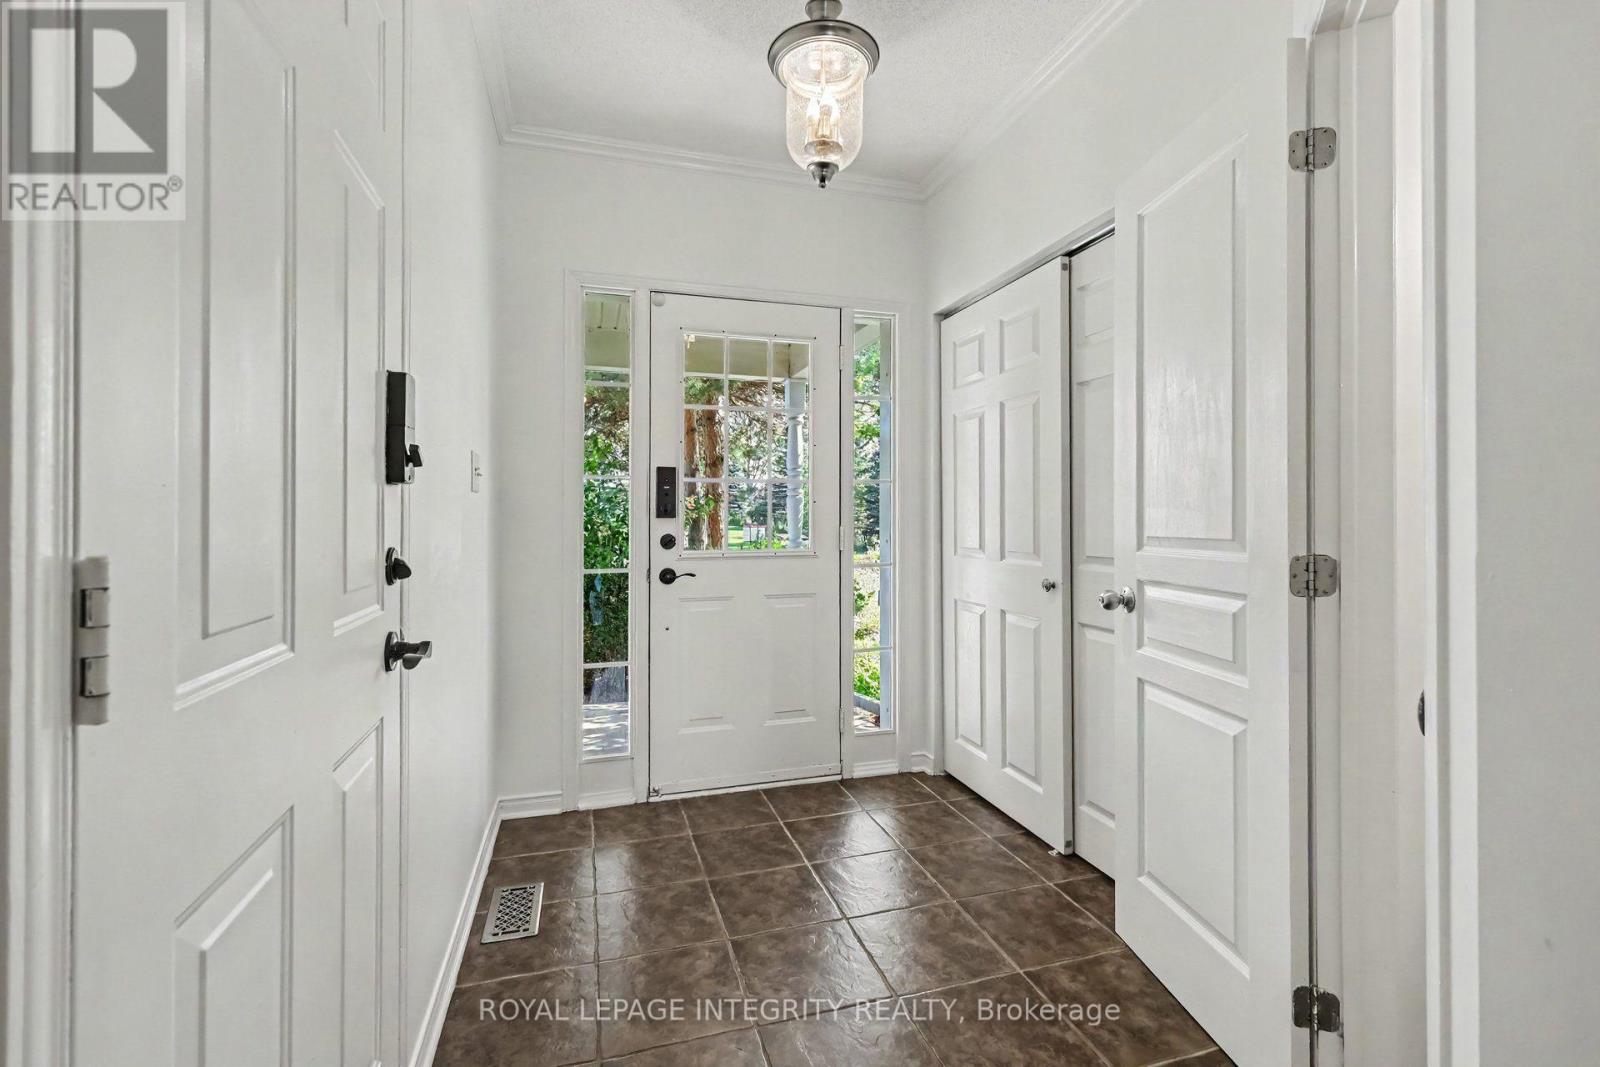
| Foyer | Main level | 1.96 x 5 m |
| Bathroom | Second level | 1.92 x 2.1 m |
| Family room | Lower level | 4.52 x 8.56 m |
| Bathroom | Lower level | 3.28 x 1.96 m |
| Laundry room | Lower level | 3.28 x 5.59 m |
| Office | Lower level | 2.62 x 4.5 m |
| Living room | Main level | 3.74 x 4.3 m |
| Dining room | Main level | 3.1 x 2.85 m |
| Kitchen | Main level | 2.57 x 3.59 m |
| Eating area | Main level | 2.57 x 2.68 m |
| Bathroom | Main level | 1.35 x 2.17 m |
| Primary Bedroom | Second level | 3.19 x 5.79 m |
| Bathroom | Second level | 1.92 x 3.25 m |
| Bedroom 2 | Second level | 2.53 x 2.67 m |
| Bedroom 3 | Second level | 2.11 x 3.77 m |




