
 For sale 50
$572,900
3 bed3 bath1,500–2,000 sq ft
207 Willow Aster Circle
Avalon West, Ottawa
1 month agoMLS® X13736080
RE/MAX HALLMARK REALTY GROUP
101 Queen Charlotte Street
Richmond, Ottawa, Ontario K0A2Z0
For sale· Added
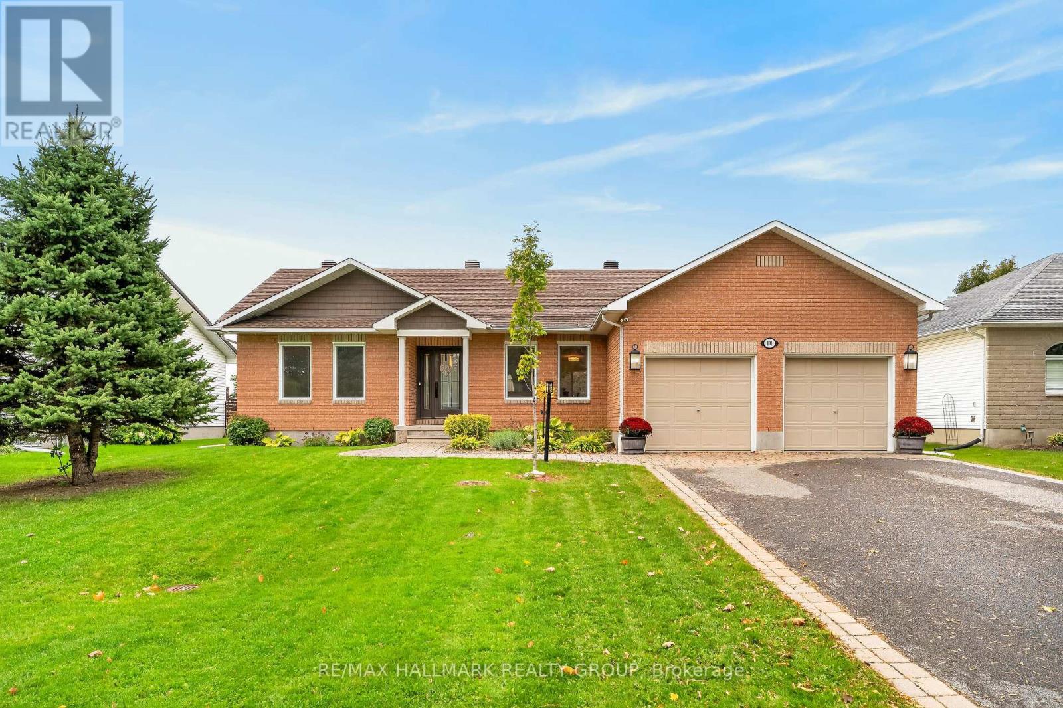
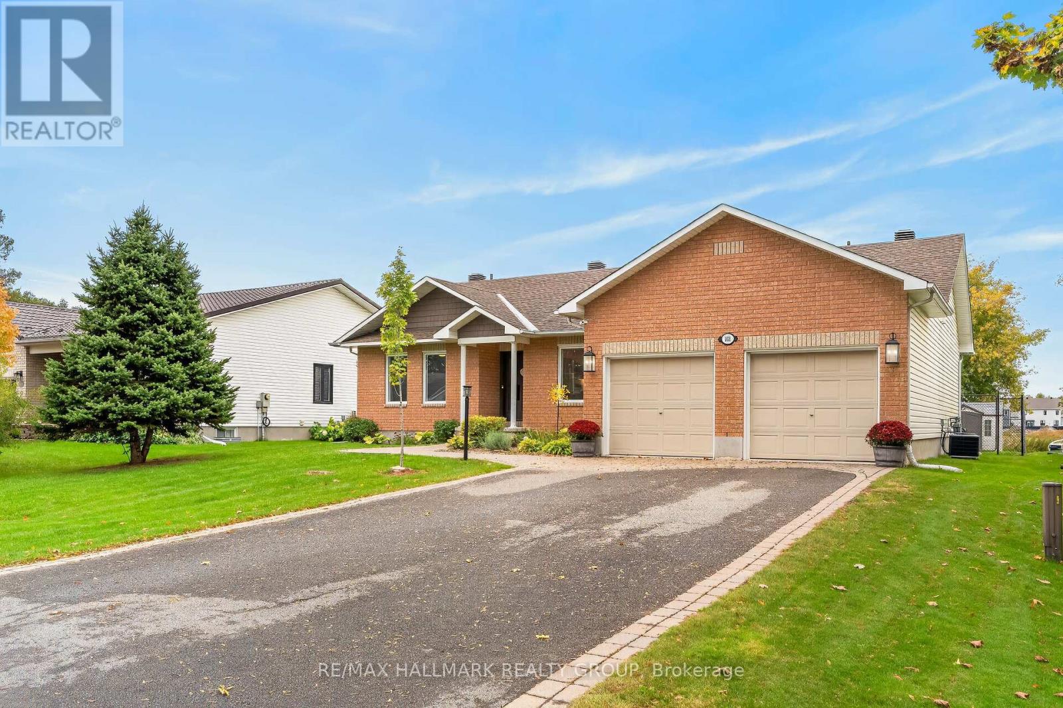
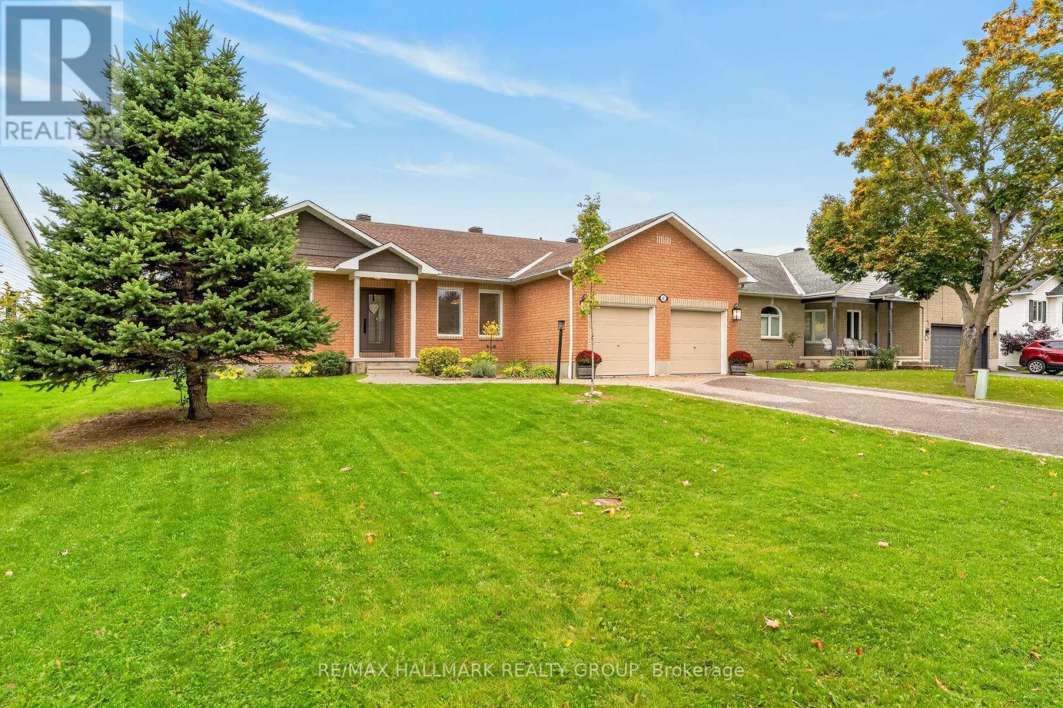
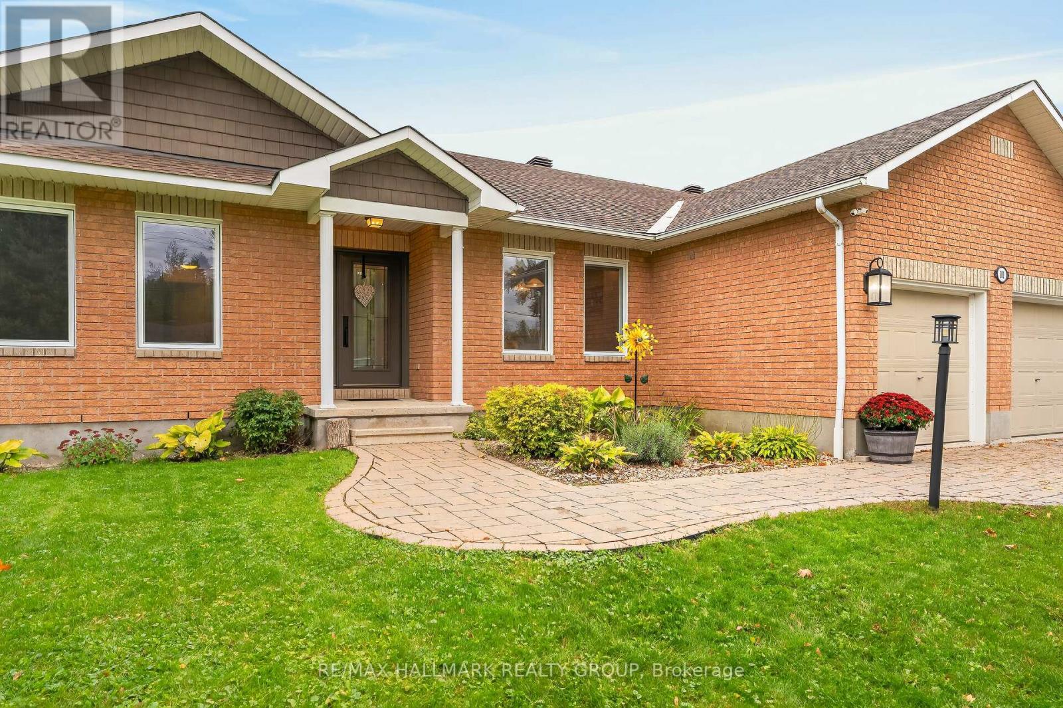
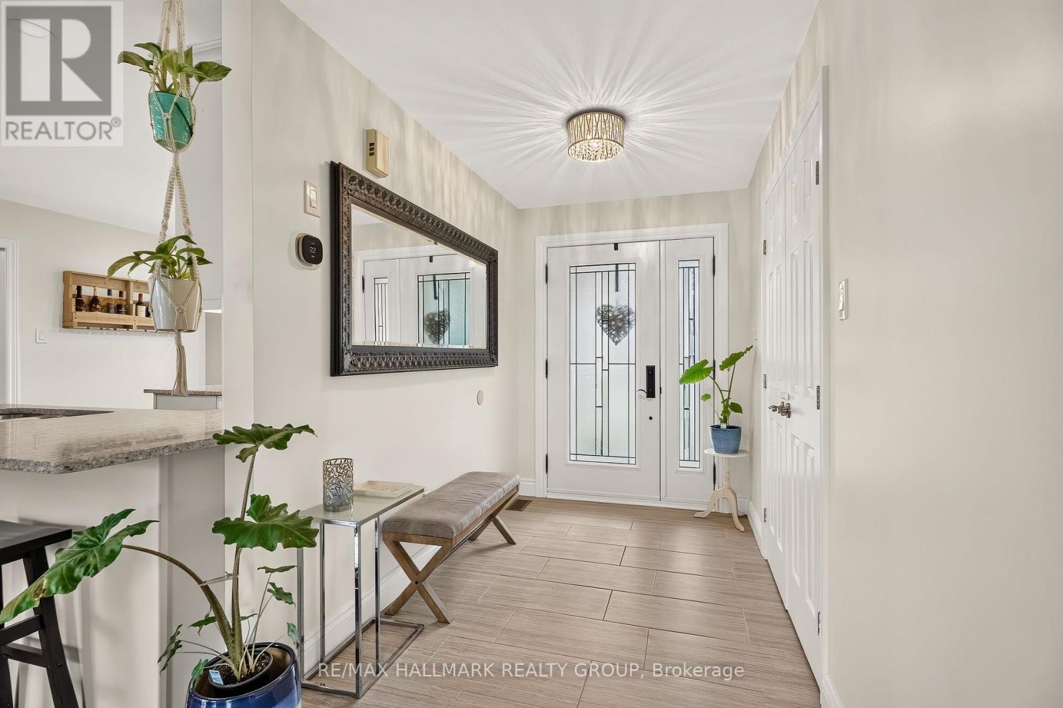
Welcome to 101 Queen Charlotte Street! This beautiful 3 bedroom, 2.5 bathroom bungalow is nestled in a family friendly neighbourhood in the heart of Richmond. Bright, open and move in ready, this home offers excellent curb appeal with an interlock front walkway, a double car garage and situated on a spacious 65' x 115' lot! The tiled entrance leads you into a bright main floor featuring gleaming hardwood flooring throughout. The spacious living room offers a cozy gas fireplace, while the updated kitchen boasts quartz countertops with a breakfast bar, centre island, stainless steel appliances, stylish backsplash and pot lights. The formal dining room features sliding patio doors leading to the backyard, creating an ideal space for entertaining. Two generously sized bedrooms feature hardwood flooring and share a full bathroom on one side of the home. On the other side features the spacious primary bedroom, which offers a walk in closet and a private 3 piece ensuite featuring a glass walk in shower. A convenient mudroom with main floor laundry offers direct access to the garage. The finished basement provides a large recreation area, a separate office or den, a powder room and plenty of additional storage space. Step outside to enjoy the fully fenced backyard featuring a large deck, perfect for summer gatherings, a convenient storage shed, and mature trees and shrubs that add privacy and natural beauty. Ideally located close to schools, parks, walking paths, grocery stores, shopping, the library, local shops and cafes, this home offers comfortable living in a welcoming and growing community. A wonderful opportunity to enjoy all that Richmond has to offer! Built in 2002 | Freshly Painted 2026 | Furnace & AC 2026 | Roof 2018 | Windows & Doors 2018 / 2023. Book a Showing today!
Map data © OpenStreetMap contributors
No open houses are scheduled for this home.
Can't make it? Request a private viewing.
| Foyer | Main level | 1.85 x 3.54 m |
| Recreational, Games room | Basement | 11.92 x 6.34 m |
| Den | Basement | 3.52 x 3.04 m |
| Bathroom | Basement | 1.58 x 2.1 m |
| Living room | Main level | 4.52 x 4.61 m |
| Dining room | Main level | 4.5 x 4.61 m |
| Kitchen | Main level | 3.62 x 4.15 m |
| Mud room | Main level | 2.49 x 1.83 m |
| Primary Bedroom | Main level | 2.88 x 1.82 m |
| Bathroom | Main level | 2.88 x 1.82 m |
| Bedroom 2 | Main level | 3.3 x 3.11 m |
| Bedroom 3 | Main level | 3.42 x 3.07 m |
| Bathroom | Main level | 2.33 x 1.57 m |




