
 For sale 50
$425,000
2 bed2 bath700–799 sq ft
2550 Simcoe Street North #809
Windfields, Oshawa
1 month agoMLS® E13773216
RE/MAX ACE REALTY INC.
96 Agnes Street
O'Neill, Oshawa, Ontario L1G1V4
For sale· Added
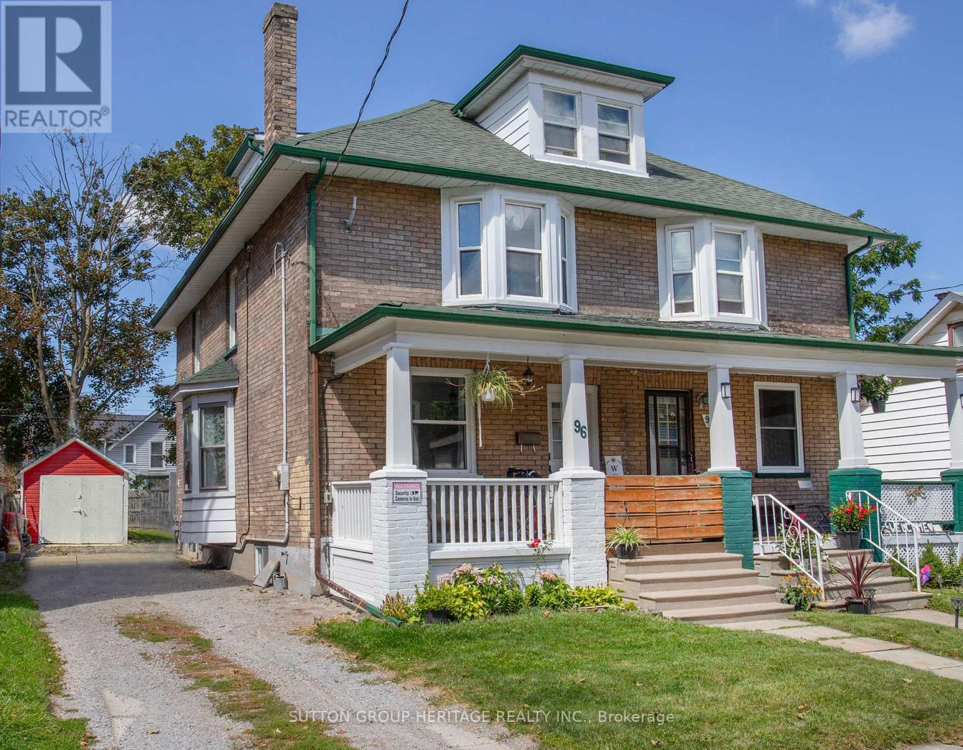
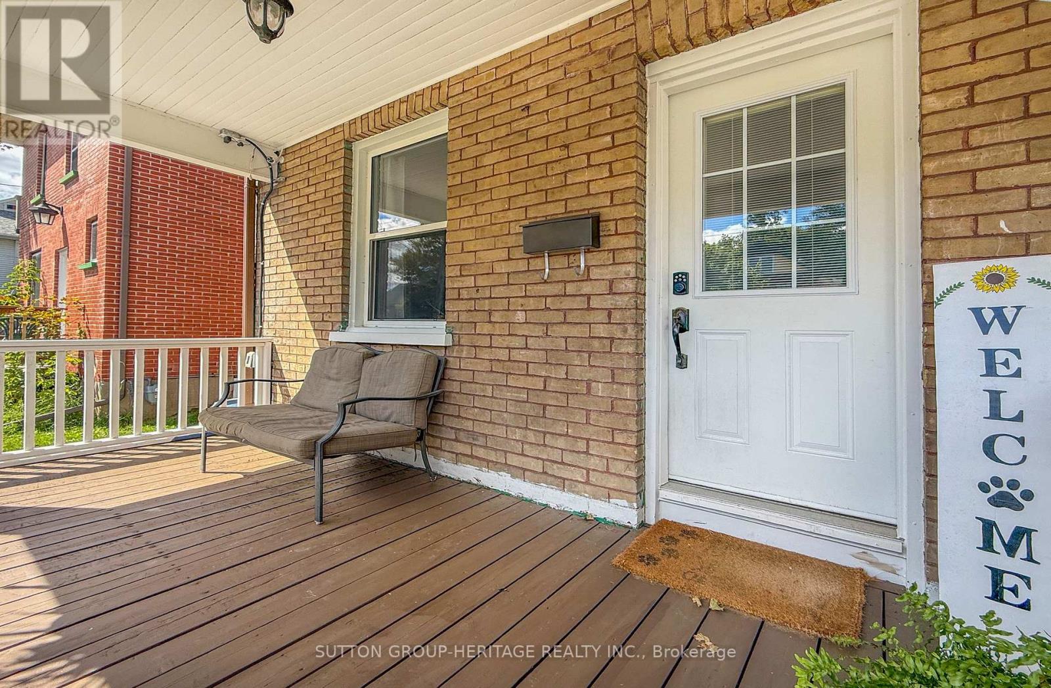
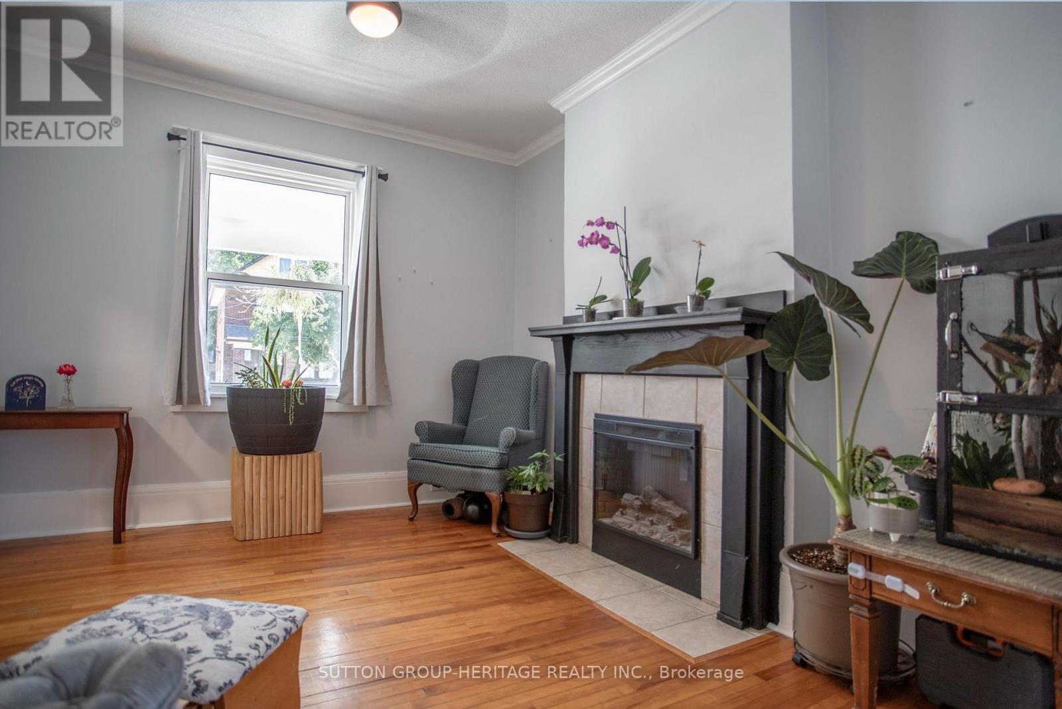
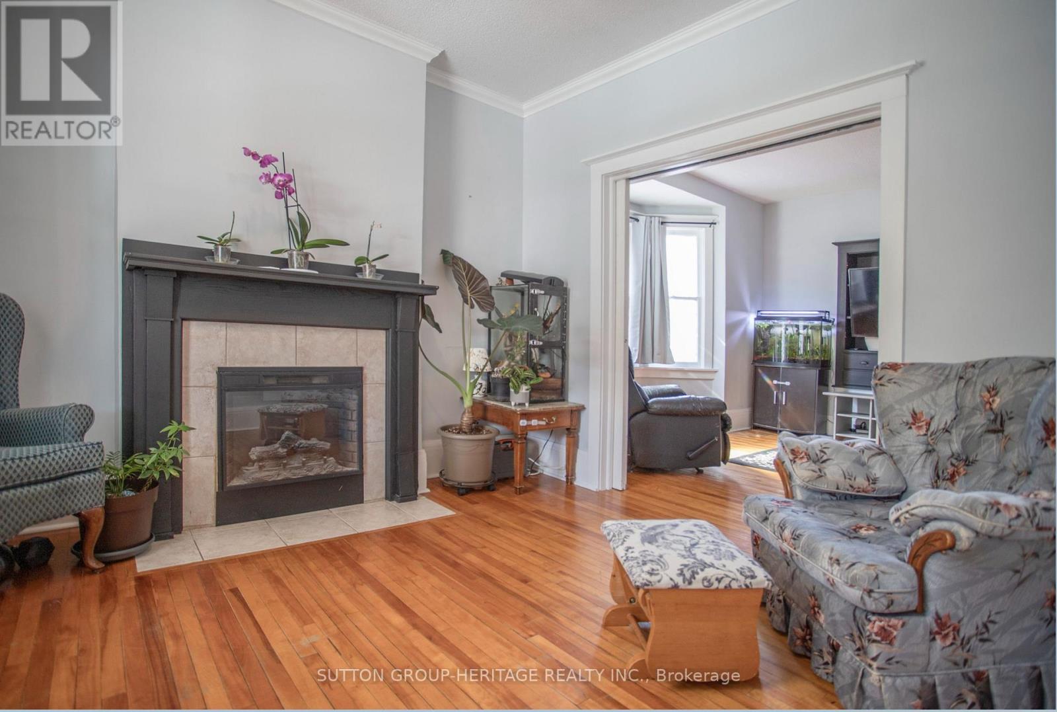
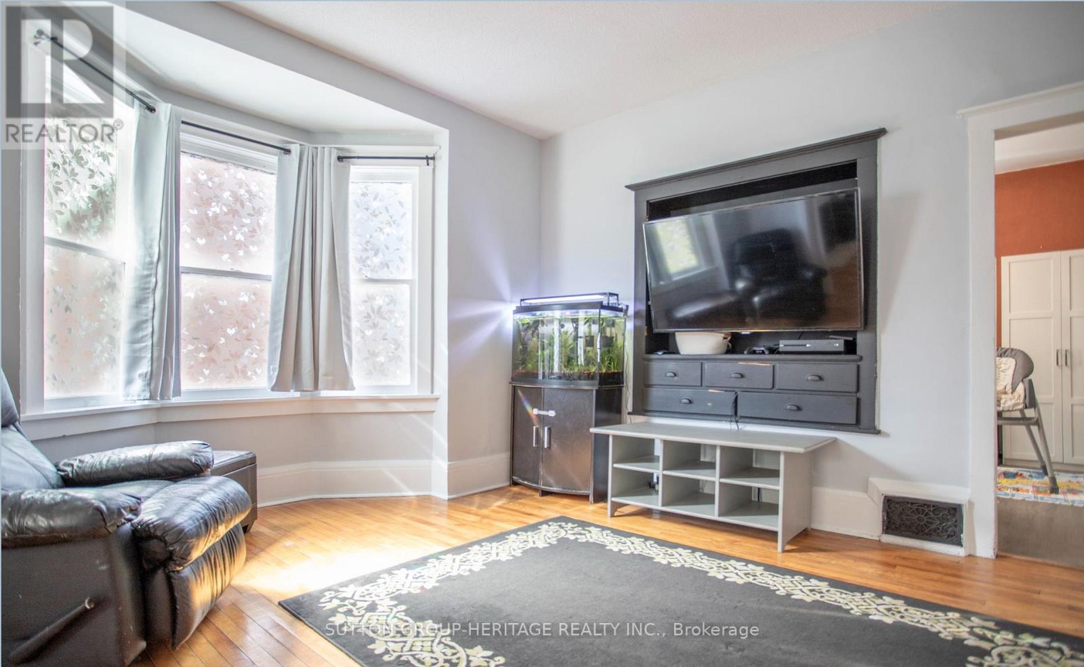
Discover in the heart of North Oshawa, this well maintained 3+1 bedroom, 2 bathroom semi-detached home offering a carpet free interior and plenty of functional living space for the whole family. Highlights include updated flooring, new main floor laundry room and 3 piece bathroom offering comfort and convenience for everyday living. The kitchen provides a walkout to fenced yard and new deck, perfect for entertaining. Upper level features a versatile newly finished attic space offering additional potential for extra bedroom, children's play area or home office, depending on your needs. Private driveway accommodates up to 3 vehicles, offering ample room for parking. Situated just minutes from Costco and a wide range of amenities this location provides easy access to all your needs.
Map data © OpenStreetMap contributors
No open houses are scheduled for this home.
Can't make it? Request a private viewing.
| Living room | Ground level | 3.66 x 3.05 m |
| Dining room | Ground level | 3.81 x 3.57 m |
| Kitchen | Ground level | 3.96 x 2.99 m |
| Laundry room | Ground level | 2.46 x 1.24 m |
| Primary Bedroom | Second level | 3.78 x 3.35 m |
| Bedroom 2 | Second level | 3.91 x 2.89 m |
| Bedroom 3 | Second level | 2.97 x 2.97 m |
| Loft | Third level | 8.24 x 3.98 m |




