 For rent 50
$2,995/mo
3+3 bed2 bath700–1,100 sq ft
623 Olive Avenue
Donevan, Oshawa
1 month agoMLS® E13689596
HOMELIFE/MIRACLE REALTY LTD
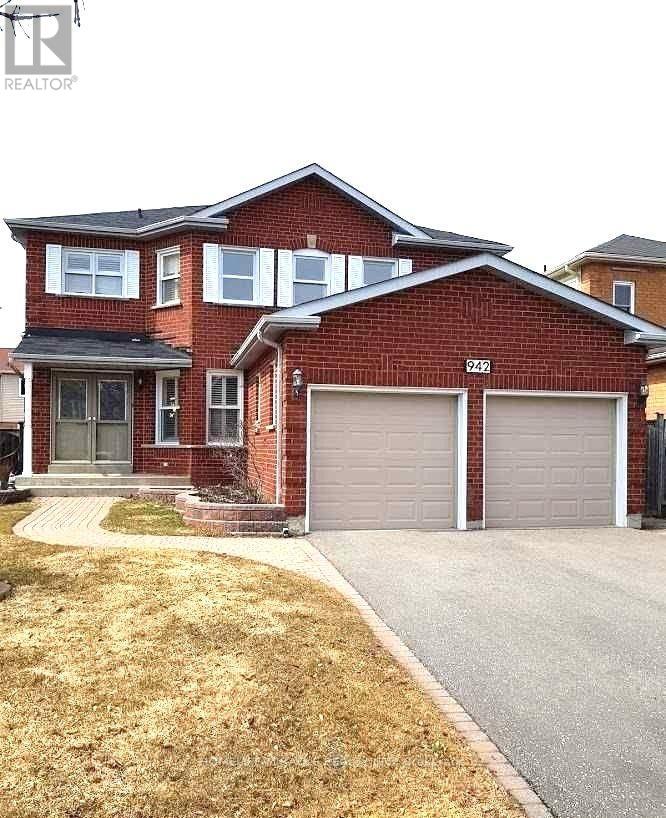
942 Sandcliff Drive #Main
Pinecrest, Oshawa, Ontario L1K2C9
For rent· Added
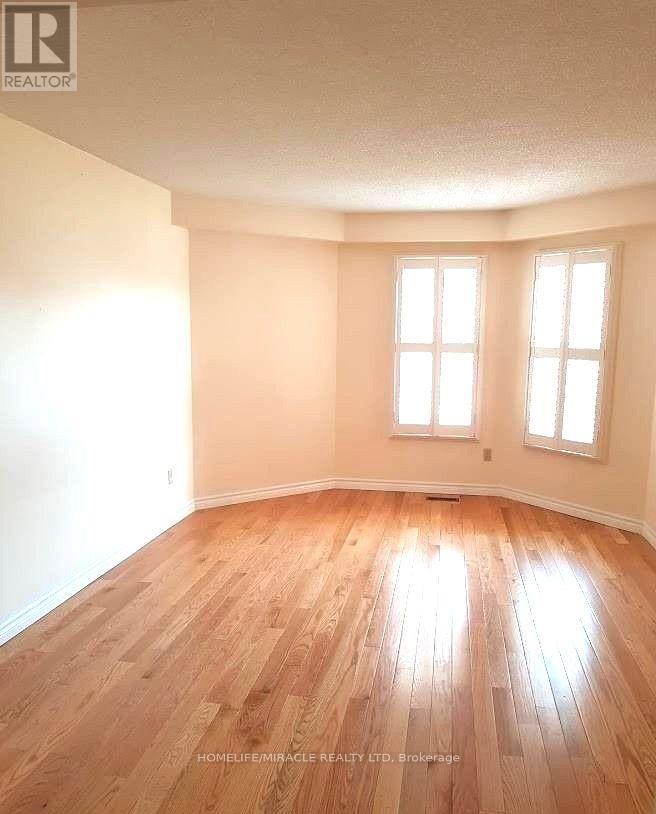
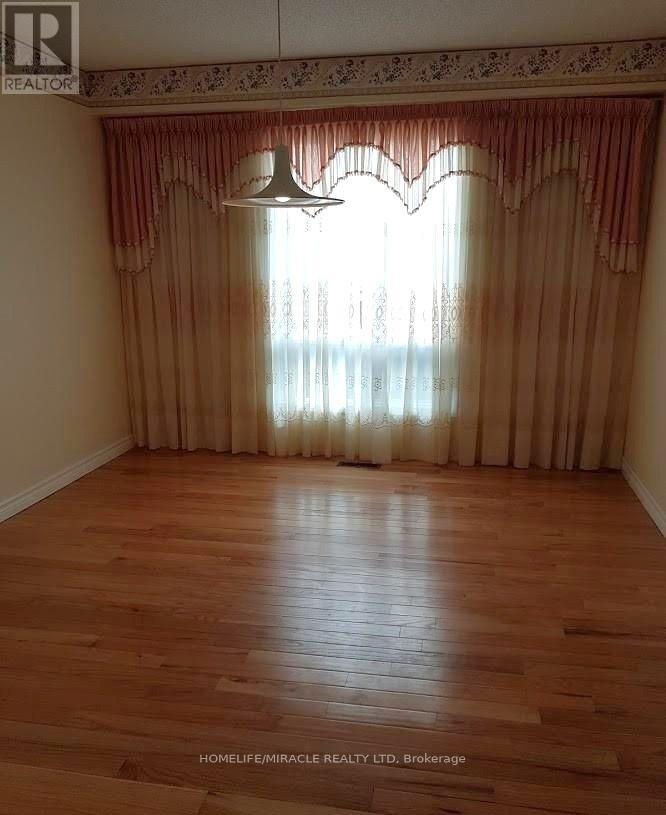
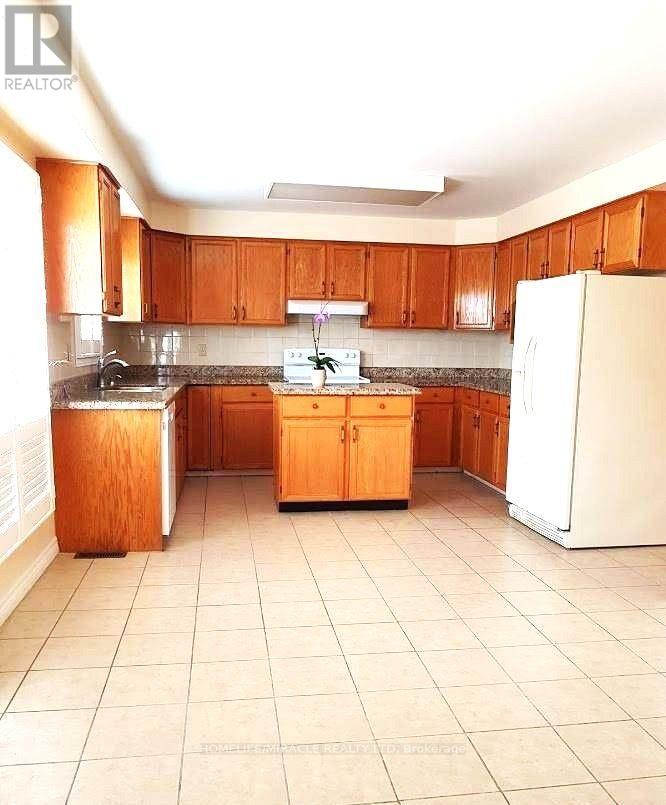
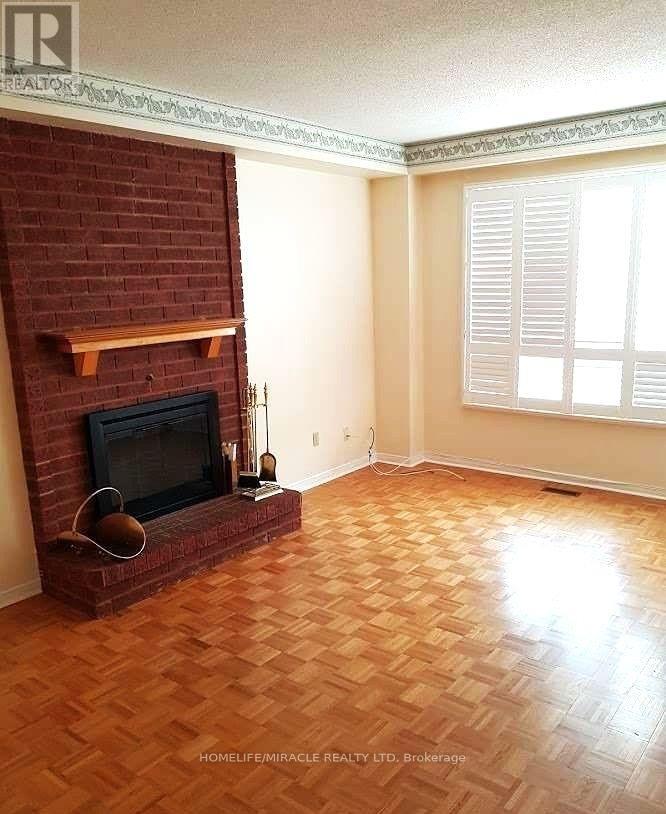
Welcome to this beautiful 4-bedroom, 5-washroom upper floor of a detached home offering nearly 3,000 sq. ft. of thoughtfully designed living space, perfect for a growing family.The welcoming double-door entry opens to a spacious foyer, with a main-floor office/bedroom featuring a 3-piece ensuite-ideal for guests or a home office. The family-sized kitchen boasts granite countertops and a walkout to a wooden deck, perfect for relaxing or entertaining.Enjoy the warmth of the cozy sunken family room and generously sized bedrooms, including two ensuite bathrooms for added comfort. Additional features include main-floor laundry and direct garage access.Ideally located with easy access to Hwy 407/401 and all major amenities, including schools, shopping, dining, and parks.A rare opportunity to rent a spacious and comfortable family home in a great neighborhood. Come see it and make it your own!
Map data © OpenStreetMap contributors
No open houses are scheduled for this home.
Can't make it? Request a private viewing.
| Living room | Main level | 3.53 x 4.02 m |
| Dining room | Main level | 4.06 x 3.38 m |
| Family room | Main level | 3.35 x 5.66 m |
| Den | Main level | 3.47 x 3.97 m |
| Kitchen | Main level | 3.47 x 5.67 m |
| Primary Bedroom | Second level | 7.7 x 4.27 m |
| Bedroom 2 | Second level | 3.79 x 4.02 m |
| Bedroom 3 | Second level | 3.68 x 4.14 m |
| Bedroom 4 | Second level | 3.68 x 3.06 m |