
 For sale 50
$649,900
5 bed3 bath1,400–1,599 sq ft
241 Danzatore Path
Windfields, Oshawa
18 days agoMLS® E13829028
THE CANADIAN HOME REALTY INC.
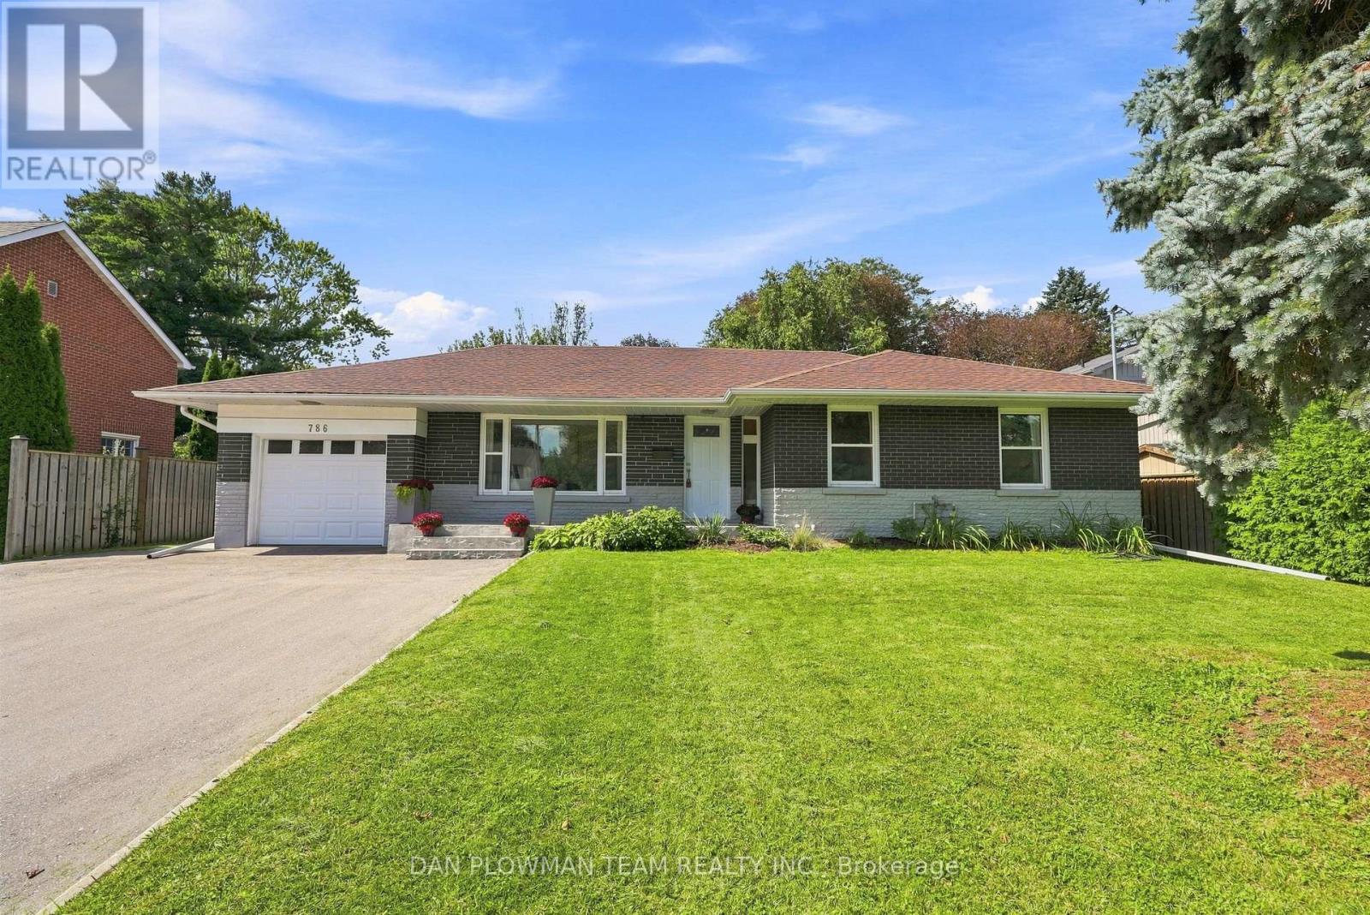
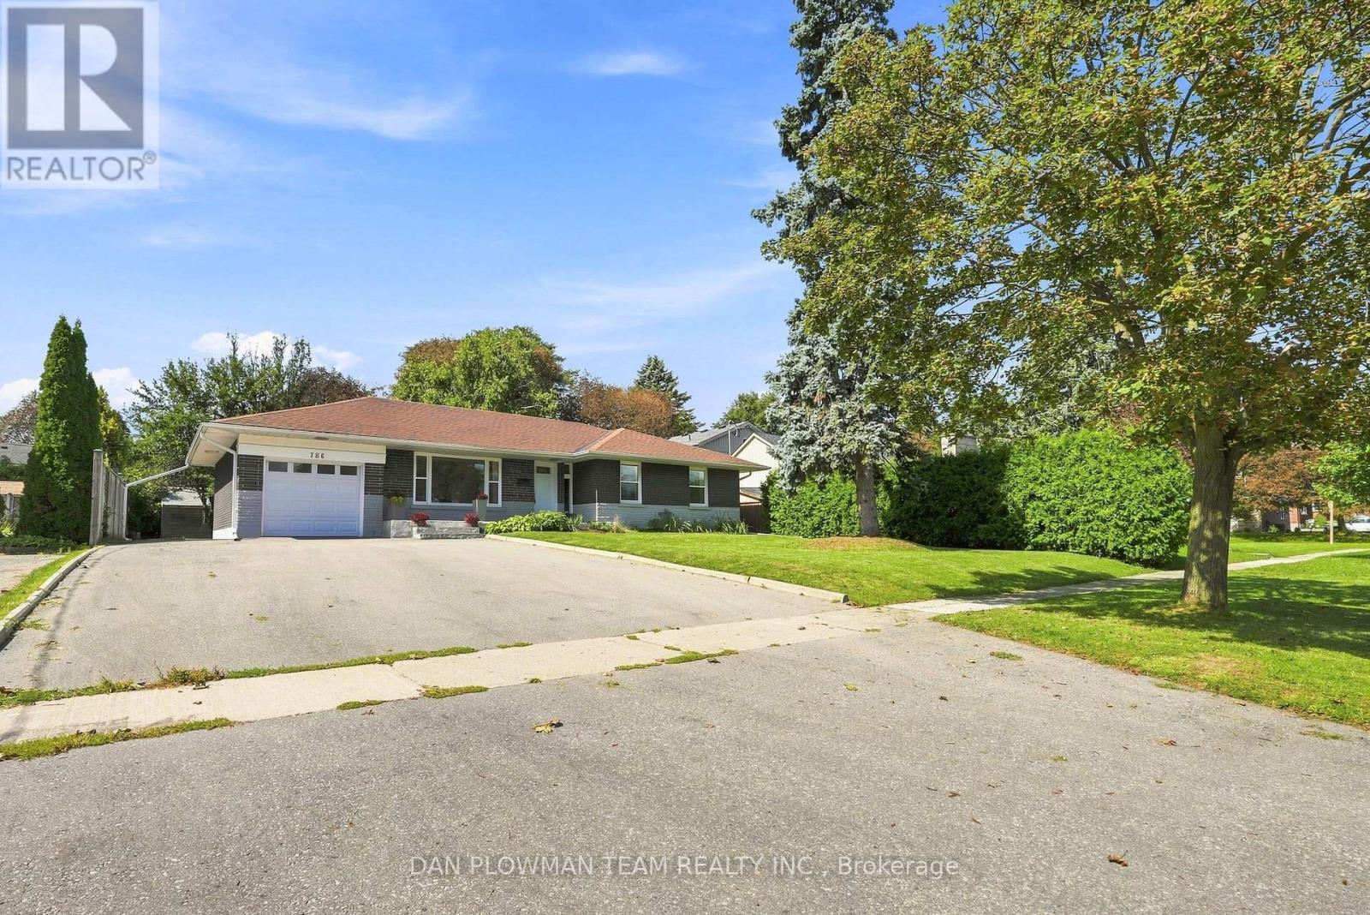
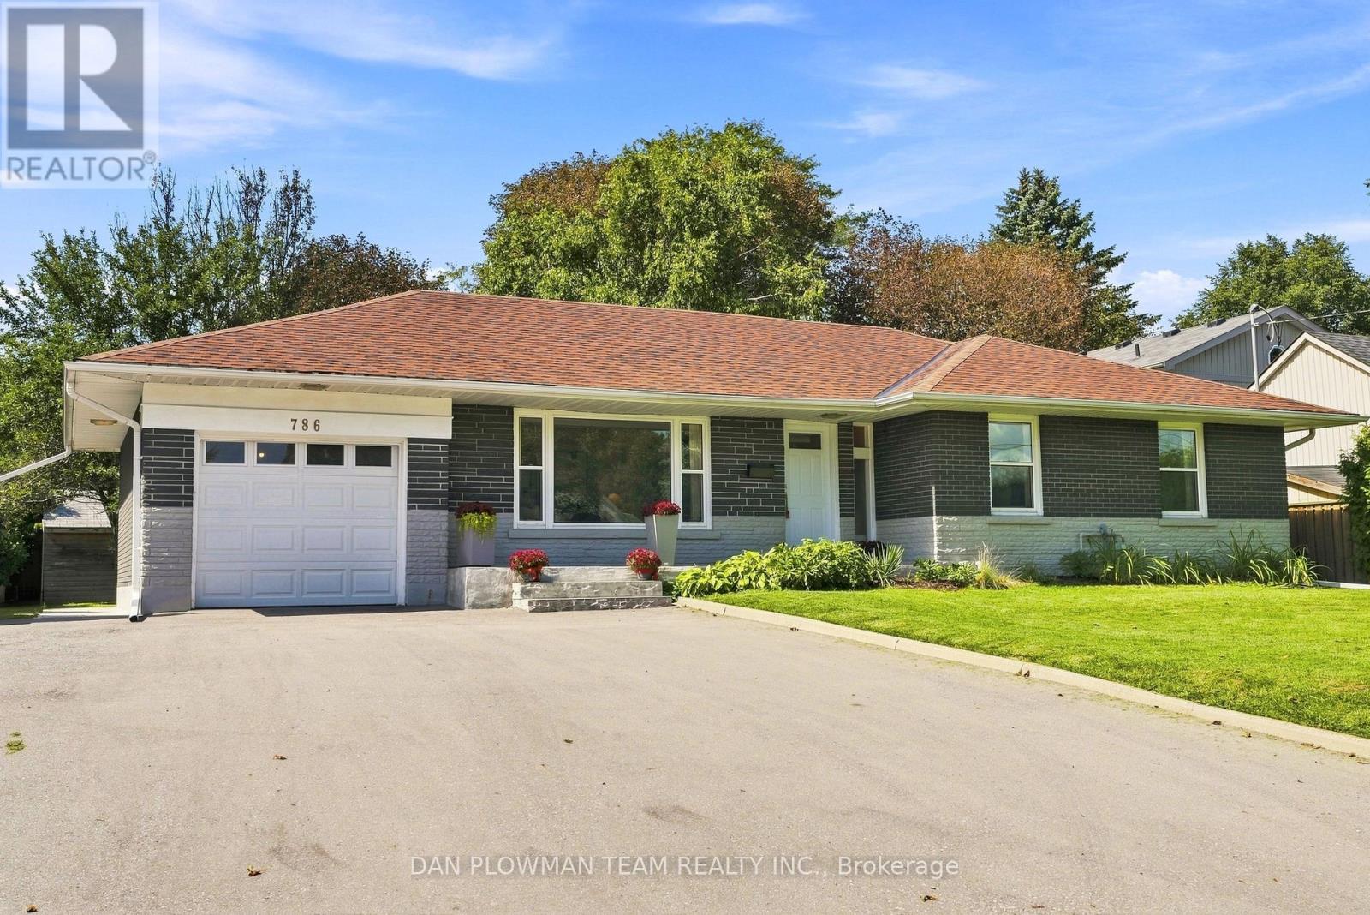
786 Mary Street North
Centennial, Oshawa, Ontario L1G5G3
For sale· Added
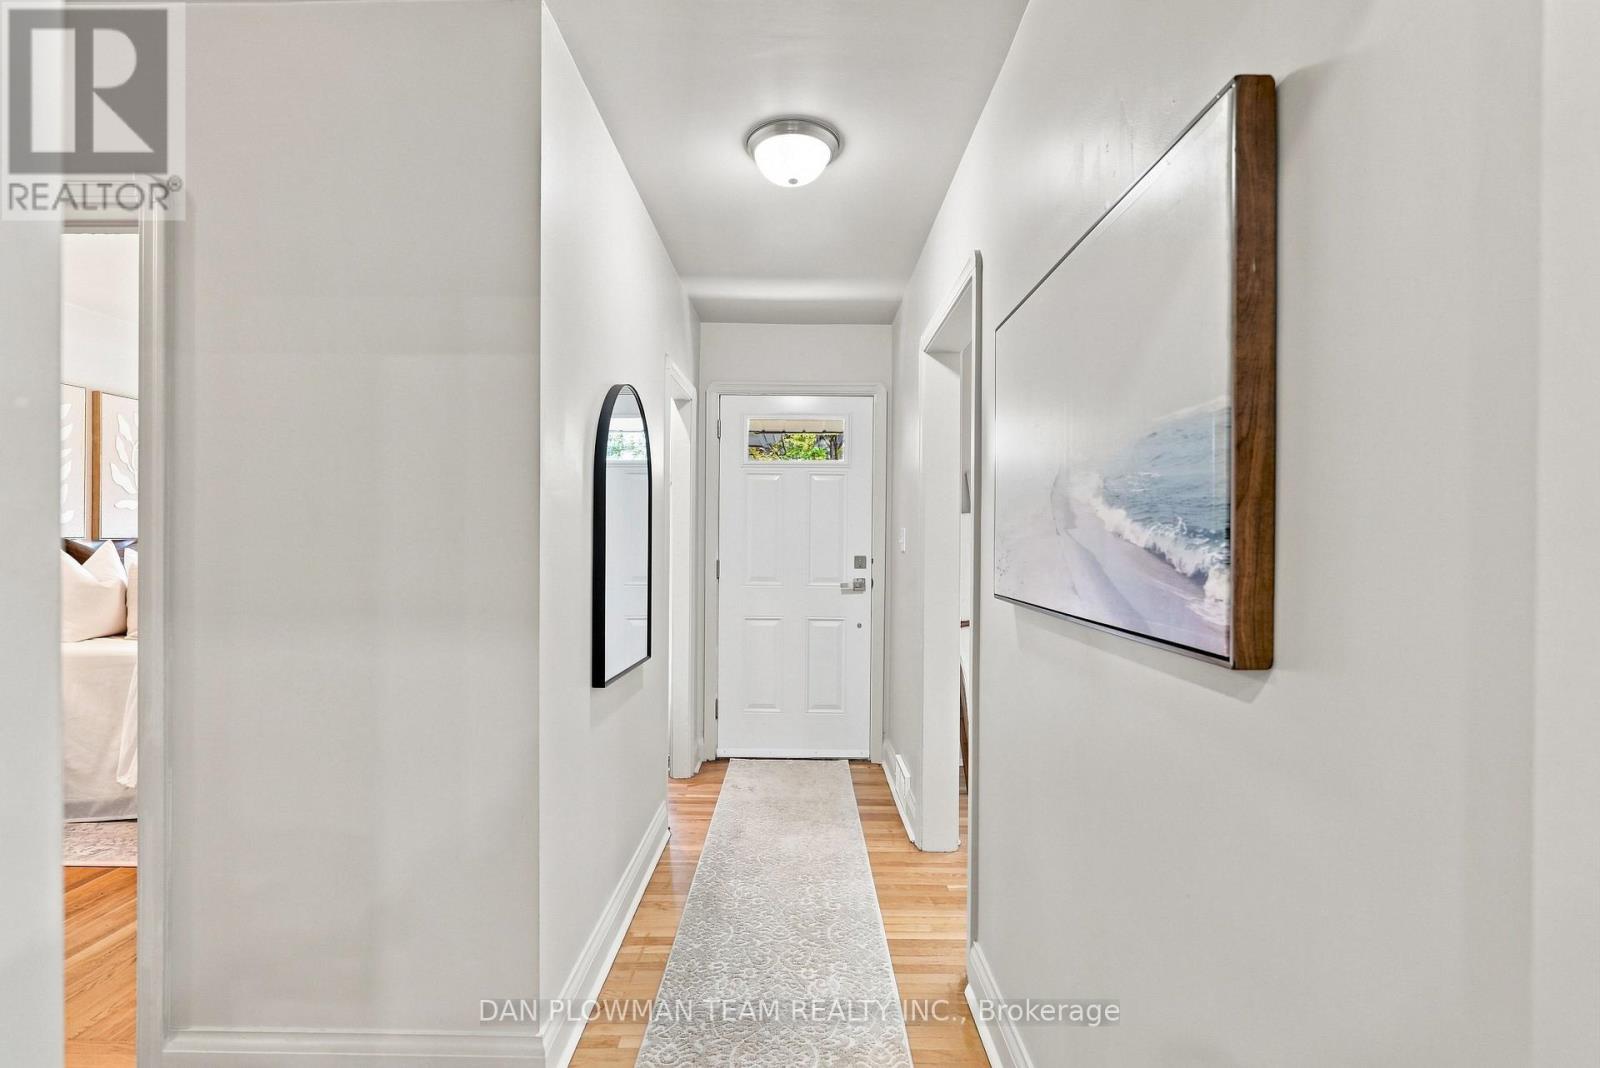
In Oshawa's Centennial Neighbourhood, This Completely Self-Contained 3+3 Bedroom Bungalow Offers An Amazing Opportunity For Buyers Looking For Space, Flexibility, And Long-Term Potential. With 2 Kitchens, Separate Entrances, A 1-Car Garage, And Parking For 6+ Cars, The Layout Is Well Suited For Extended Family, Multi-Generational Living, Or Investors. The Main Floor Features Hardwood Flooring, 3 Bedrooms, Laundry, A 4-Piece Bathroom, And An Updated Kitchen With Stone Counters And Vinyl Flooring, Giving The Upper Level A Clean And Functional Everyday Layout. The Basement Adds Serious Versatility With 3 Additional Bedrooms Featuring Egress Windows, A Second Kitchen, Living Room, 3-Piece Bath, And Laundry, Creating A Lower Level That Can Support A Variety Of Living Arrangements. Outside, The Large Backyard Offers Patio Space, Room To Enjoy, And A Garden Shed For Extra Storage. Close To Amenities And Set In A Mature Centennial Location, This Property Gives Buyers More Than A Bungalow; It Gives Them Options.
Map data © OpenStreetMap contributors
No open houses are scheduled for this home.
Can't make it? Request a private viewing.
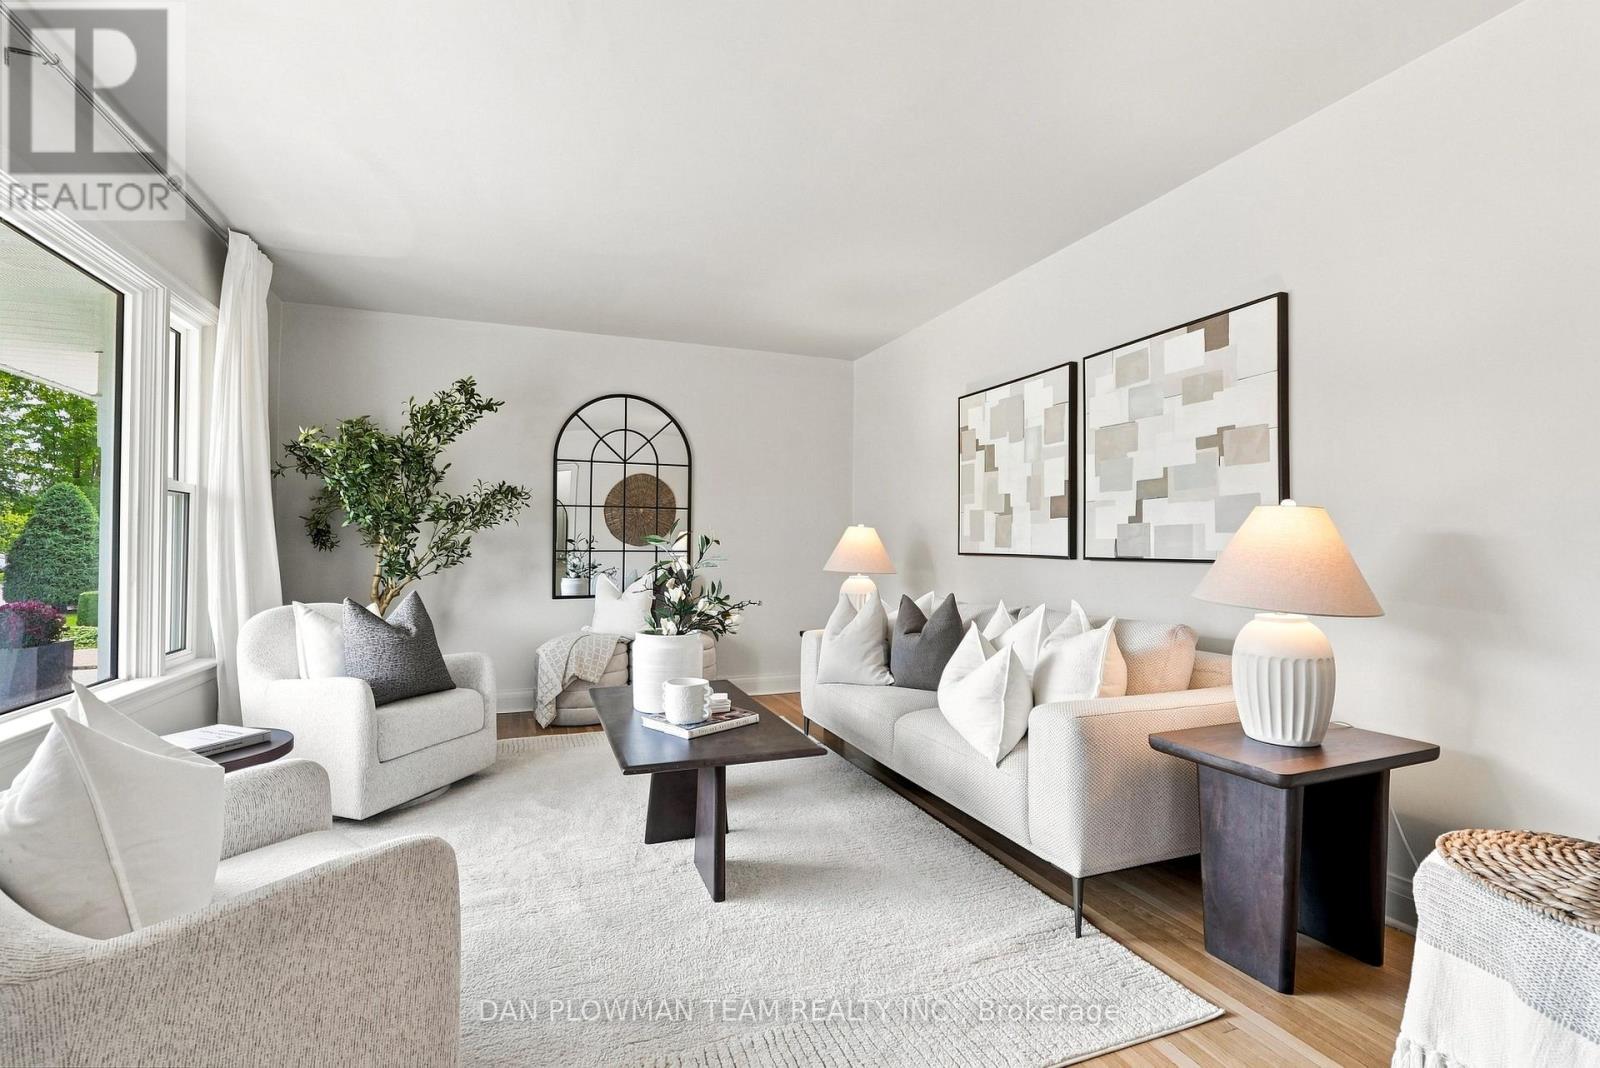
| Living room | Main level | 3.75 x 4.88 m |
| Bedroom | Basement | 4.25 x 2.83 m |
| Bedroom | Basement | 3.31 x 3.12 m |
| Laundry room | Basement | 2.35 x 2.75 m |
| Kitchen | Main level | 3.45 x 3.35 m |
| Eating area | Main level | 3.45 x 2.38 m |
| Primary Bedroom | Main level | 3.94 x 3.48 m |
| Bedroom 2 | Main level | 3.45 x 3.3 m |
| Bedroom 3 | Main level | 3.93 x 2.6 m |
| Mud room | In between | 1.65 x 3.33 m |
| Living room | Basement | 2.81 x 7.76 m |
| Kitchen | Basement | 1.52 x 3.7 m |
| Bedroom | Basement | 4.26 x 3.4 m |




