
 For sale 50
$549,900
3 bed3 bath1,200–1,399 sq ft
155 Glovers Road #110
Samac, Oshawa
21 days agoMLS® E13815438
LPT REALTY
78 Claymore Crescent
Eastdale, Oshawa, Ontario L1G6G2
For sale· Added
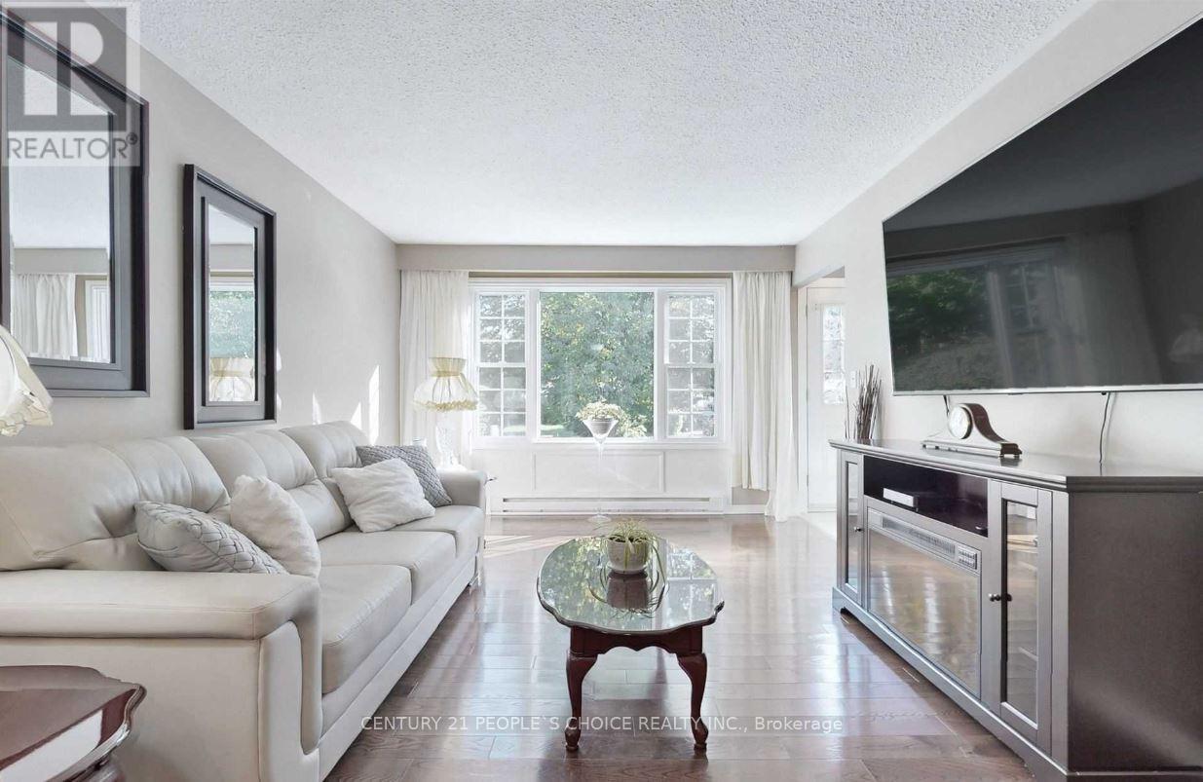
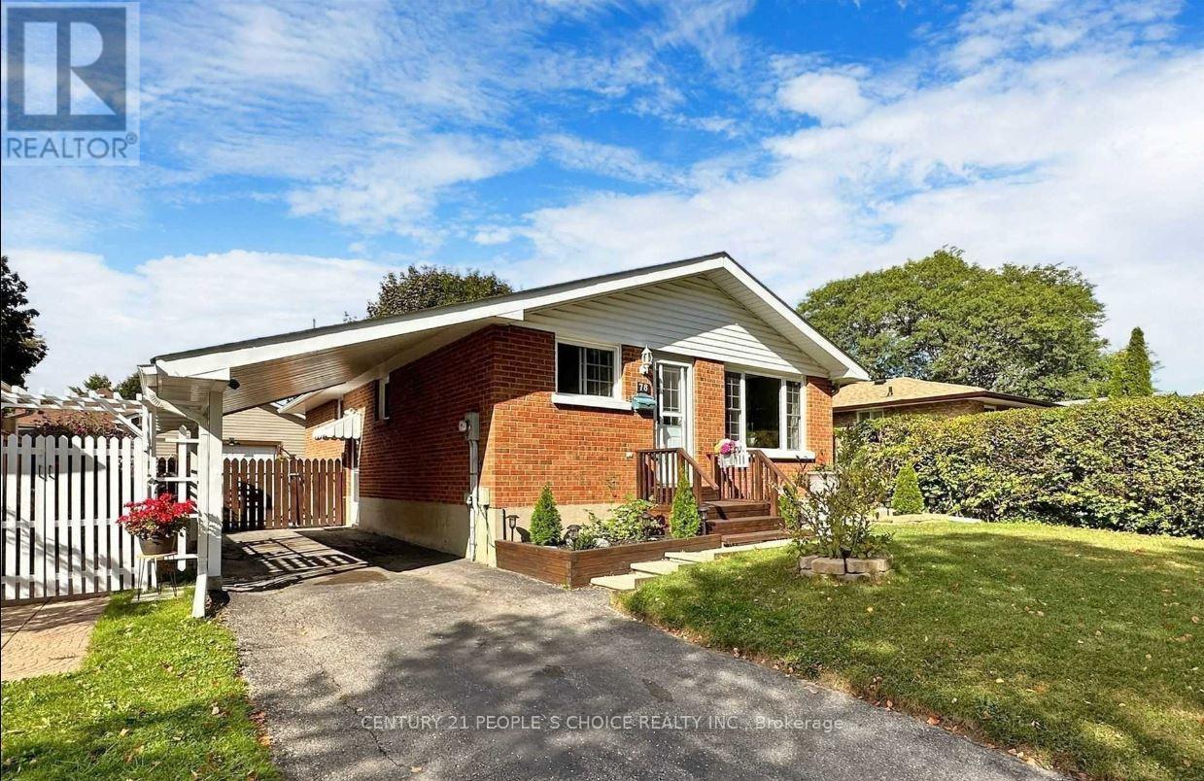
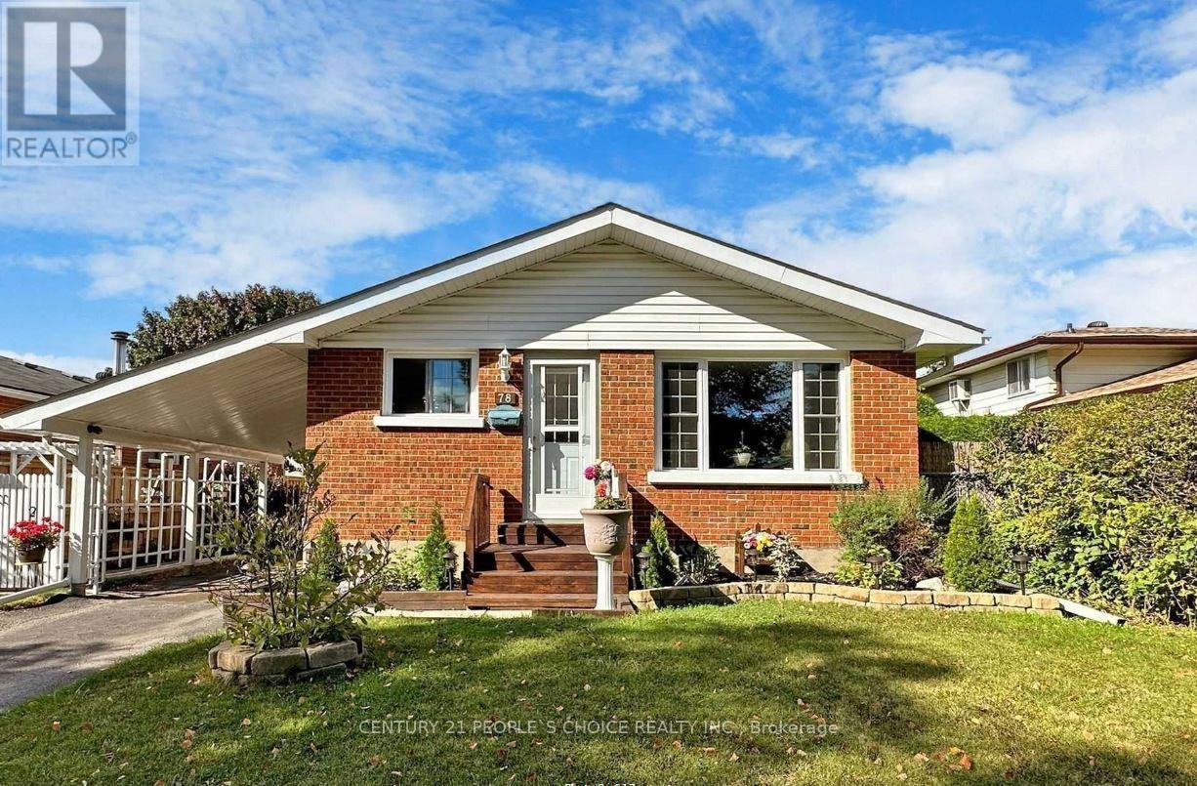
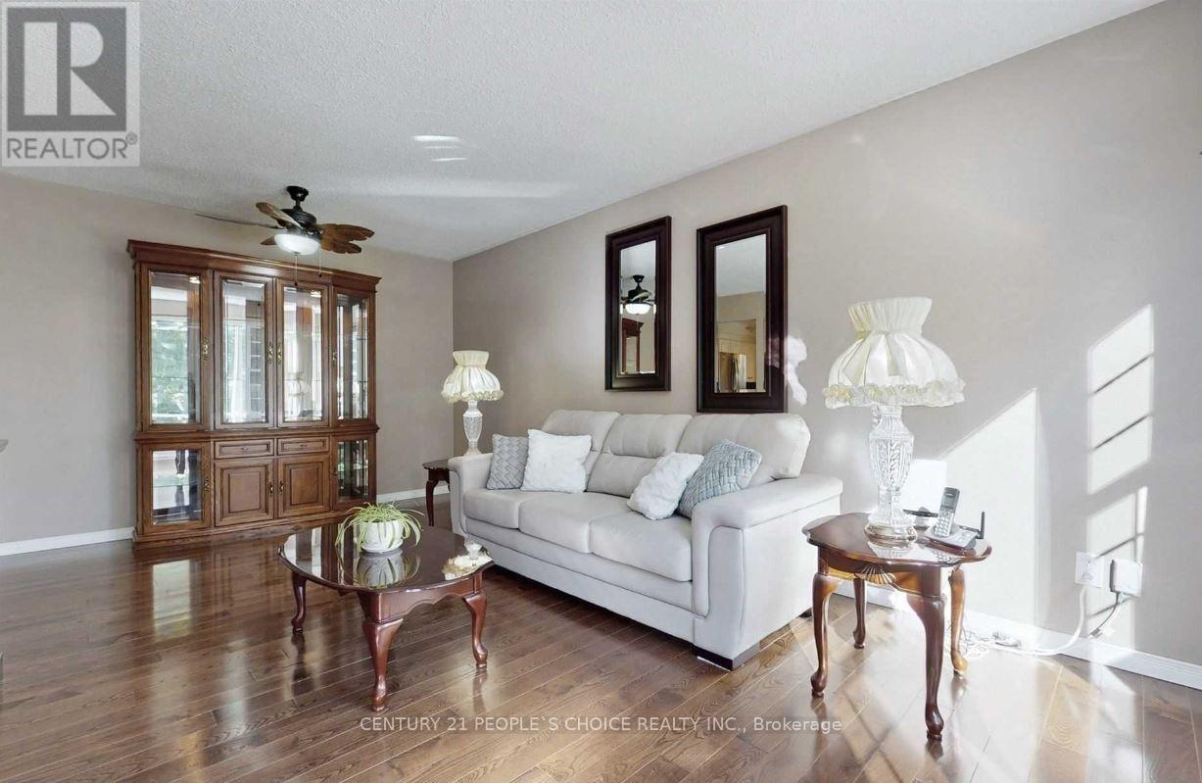
Beautifully maintained brick bungalow in a great Oshawa location! Featuring a carport, detached garage, and drive-through gate, perfect for a workshop, extra storage, or your recreational toys. The main floor offers an eat-in kitchen with stainless steel appliances and a functional layout. A separate entrance leads to the finished basement, complete with a new second bathroom, large rec room, and den, offering excellent potential for an in-law suite. Enjoy a beautiful private backyard oasis with deck. Steps to shopping, restaurants, parks, schools, DRT, Hwy 401 access, and more!
Map data © OpenStreetMap contributors
No open houses are scheduled for this home.
Can't make it? Request a private viewing.
| Bedroom 3 | Main level | 2.44 x 3.51 m |
| Kitchen | Main level | 6.12 x 3.48 m |
| Kitchen | Basement | 0 x 0 m |
| Recreational, Games room | Basement | 7.16 x 3.35 m |
| Bathroom | Basement | 0 x 0 m |
| Dining room | Main level | 5.79 x 3.48 m |
| Primary Bedroom | Main level | 3.12 x 3.51 m |
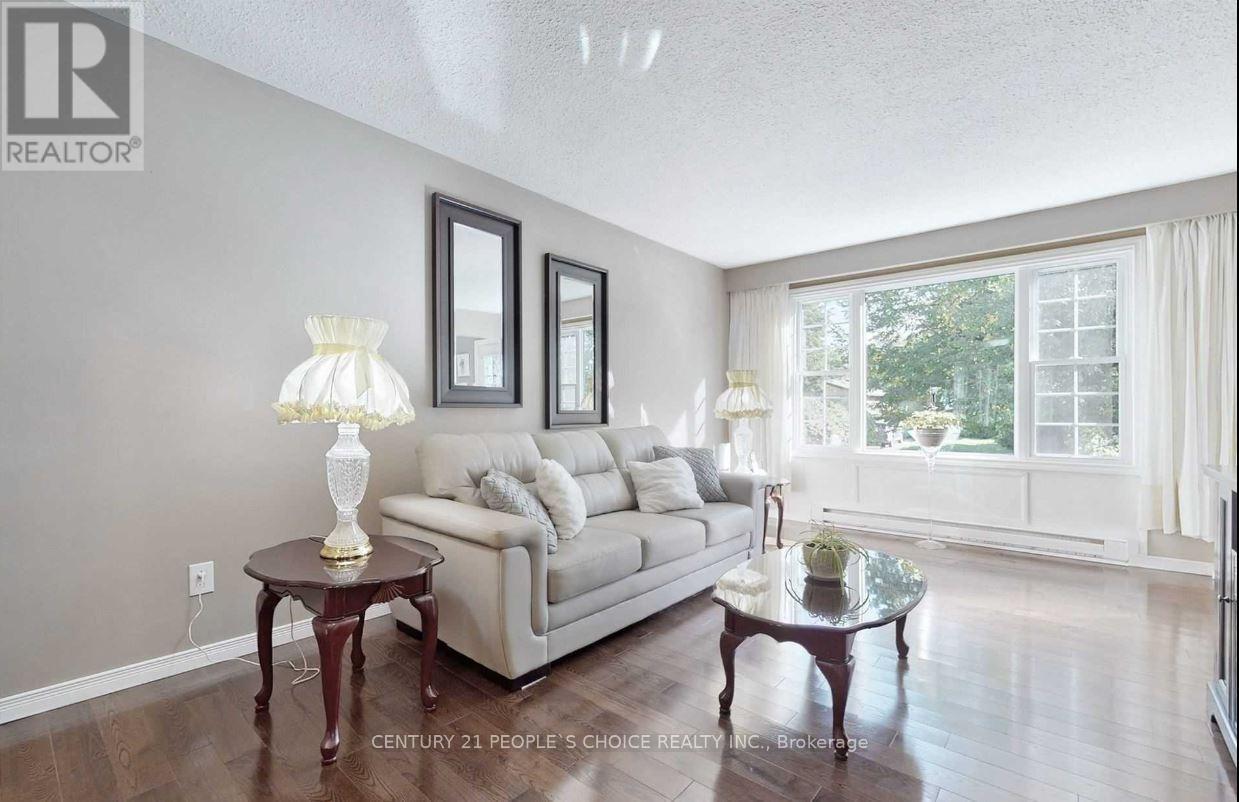
| Living room | Main level | 5.79 x 3.48 m |
| Living room | Basement | 0 x 0 m |
| Bedroom 2 | Main level | 2.59 x 3.45 m |




