
 For sale 50
$549,900
2+2 bed2 bath700–1,100 sq ft
822 Southdown Street
Donevan, Oshawa
10 days agoMLS® E13858574
Re/Max Impact Realty
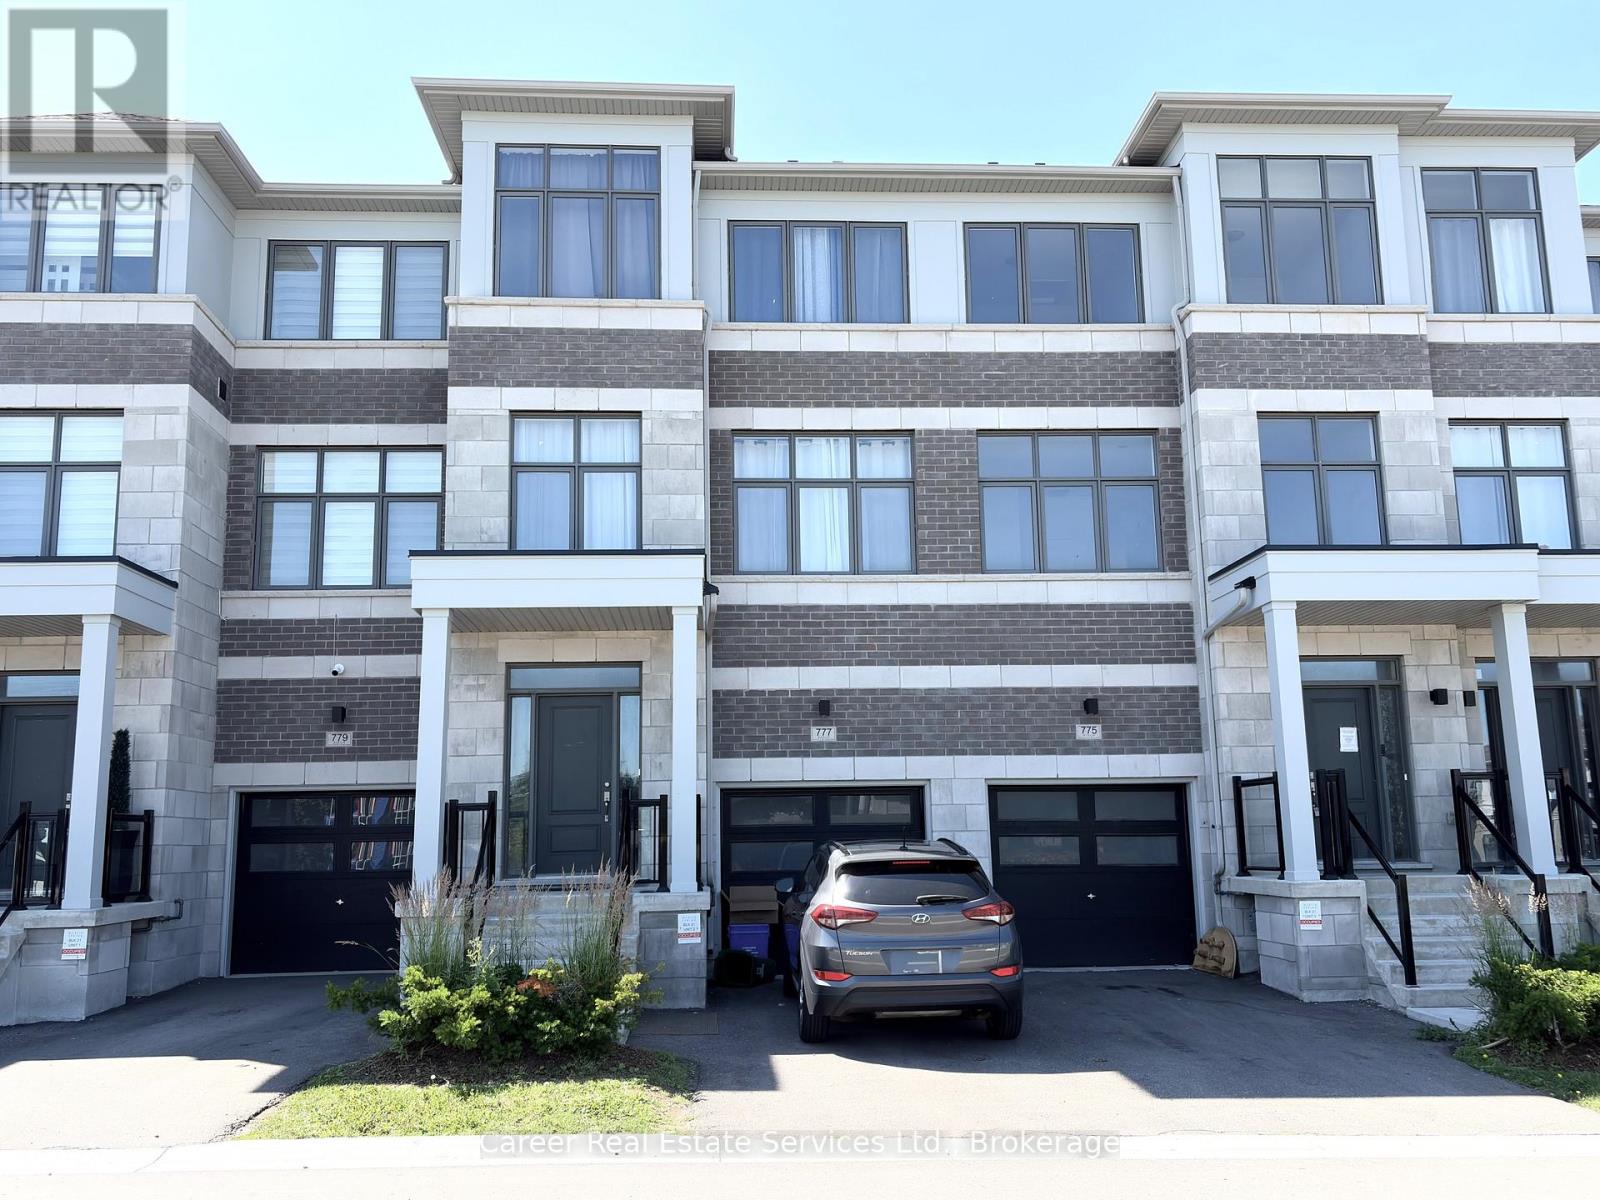
777 Chinook Path
Donevan, Oshawa, Ontario L1H0A7
For sale· Added
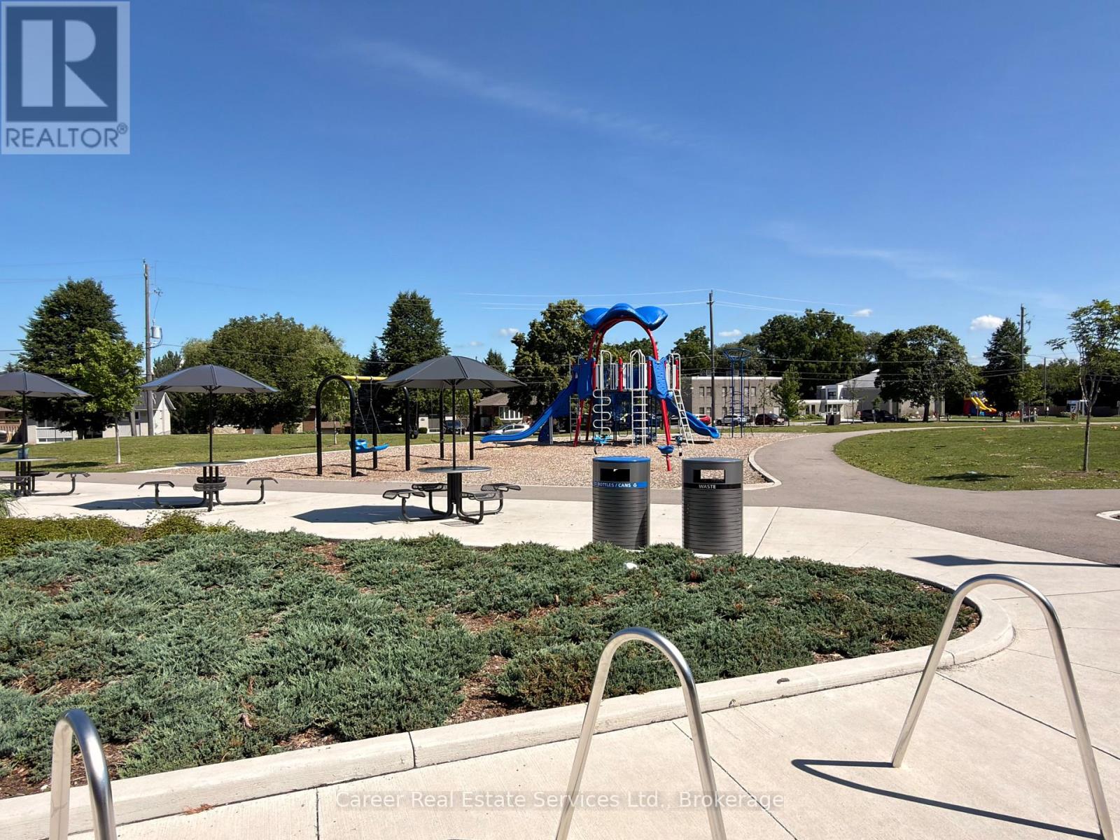
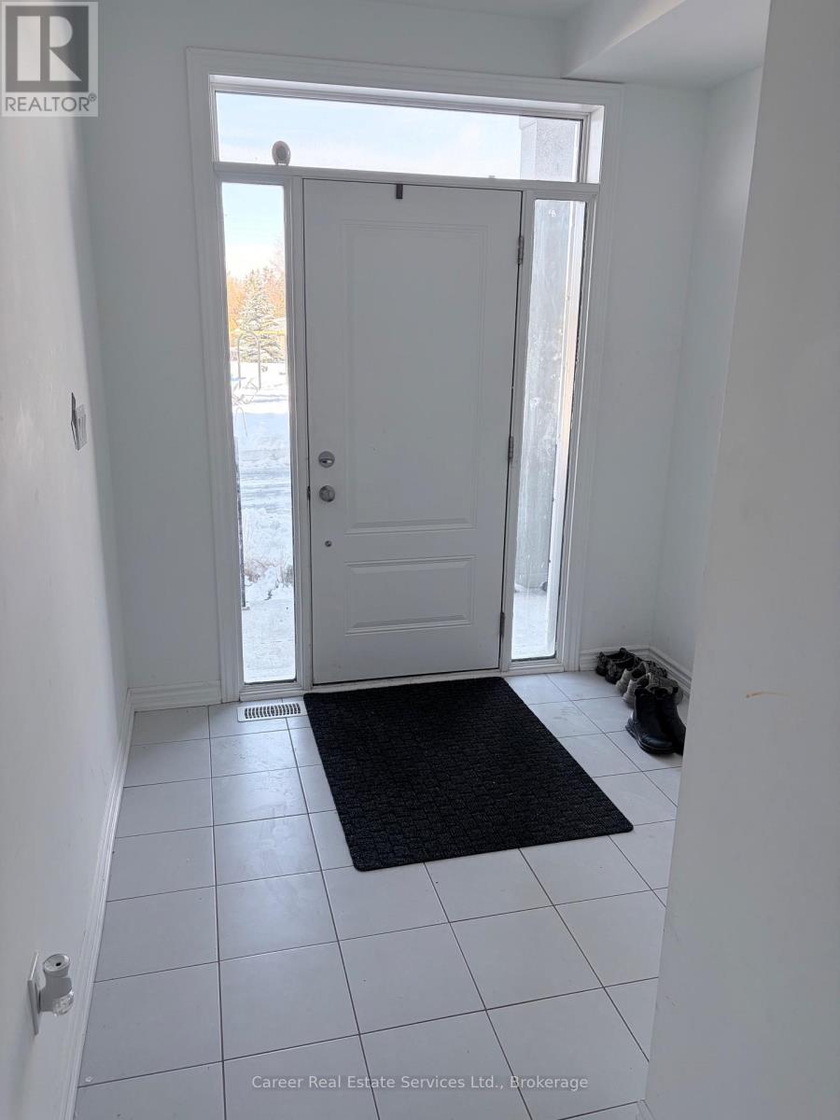
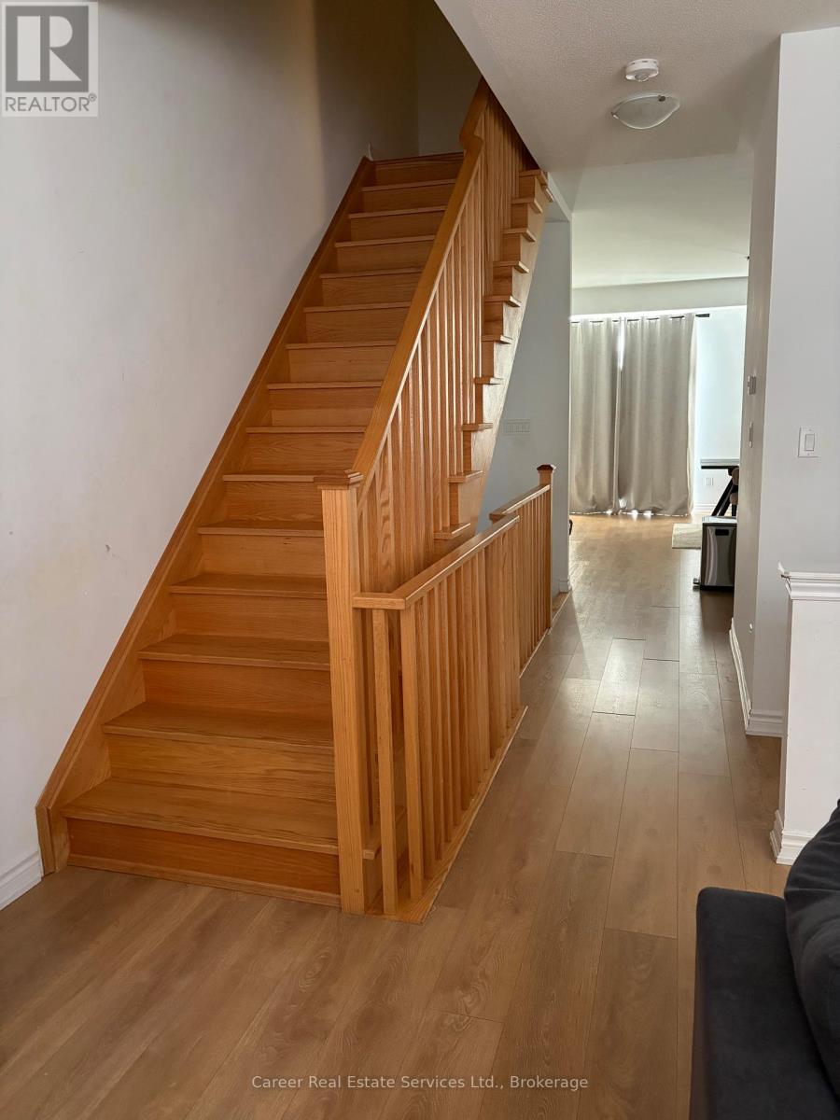
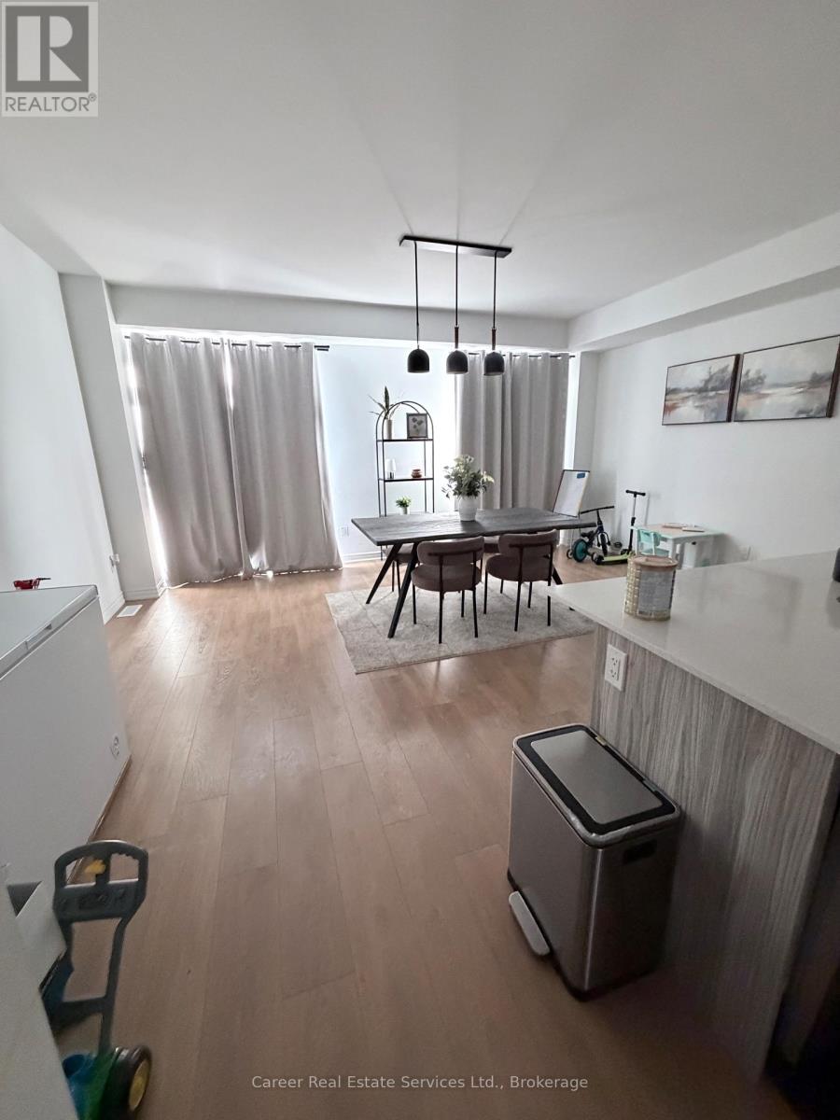
Prime Location! Spacious Newer (2023) 4-Bedroom, 4-Bathroom, Townhome With Park Views, Perfectly Situated In A Sought-After Family Neighbourhood. The Main Floor Entrance Welcomes You And On This Level You Will Find A Large Bedroom W/ A 4-Piece Ensuite And Walk-Out To Backyard, Laundry Room With Direct Entrance To Garage And Stairs to The Basement. The Second Level Features A Spacious Beautiful Great Room Overlooking The Kitchen And Walk-out to Balcony, 2-Piece Washroom, And An Open Separate Living Room With Large Windows. The Third Level Generous Size Primary Bedroom Consists Of A 4-Piece Ensuite & Walk-In Closet, And 2 Bedrooms Share The Family 4-Piece Bathroom. The Unfinished Basement Houses The Furnace And Hot Water Tank And Is Ready For Your Touches.
Map data © OpenStreetMap contributors
No open houses are scheduled for this home.
Can't make it? Request a private viewing.
| Bedroom 4 | Main level | 0 x 0.1 m |
| Laundry room | Main level | 0 x 0 m |
| Kitchen | Second level | 3.29 x 2.62 m |
| Great room | Second level | 5.21 x 3.96 m |
| Living room | Second level | 3.81 x 3.41 m |
| Primary Bedroom | Third level | 4.26 x 3.44 m |
| Bedroom 2 | Third level | 2.46 x 3.44 m |
| Bedroom 3 | Third level | 2.68 x 3.04 m |




