
 For sale 50
$549,900
2+2 bed2 bath700–1,100 sq ft
822 Southdown Street
Donevan, Oshawa
10 days agoMLS® E13858574
Re/Max Impact Realty
743 Stanstead Path
Samac, Oshawa, Ontario L1K3G4
For sale· Added
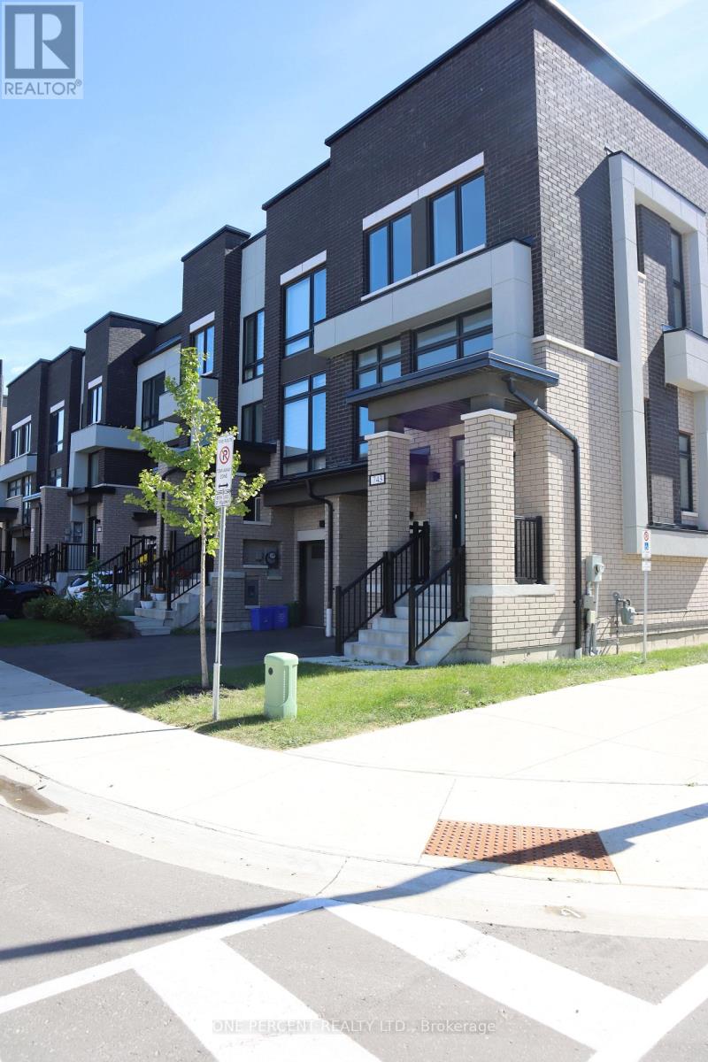
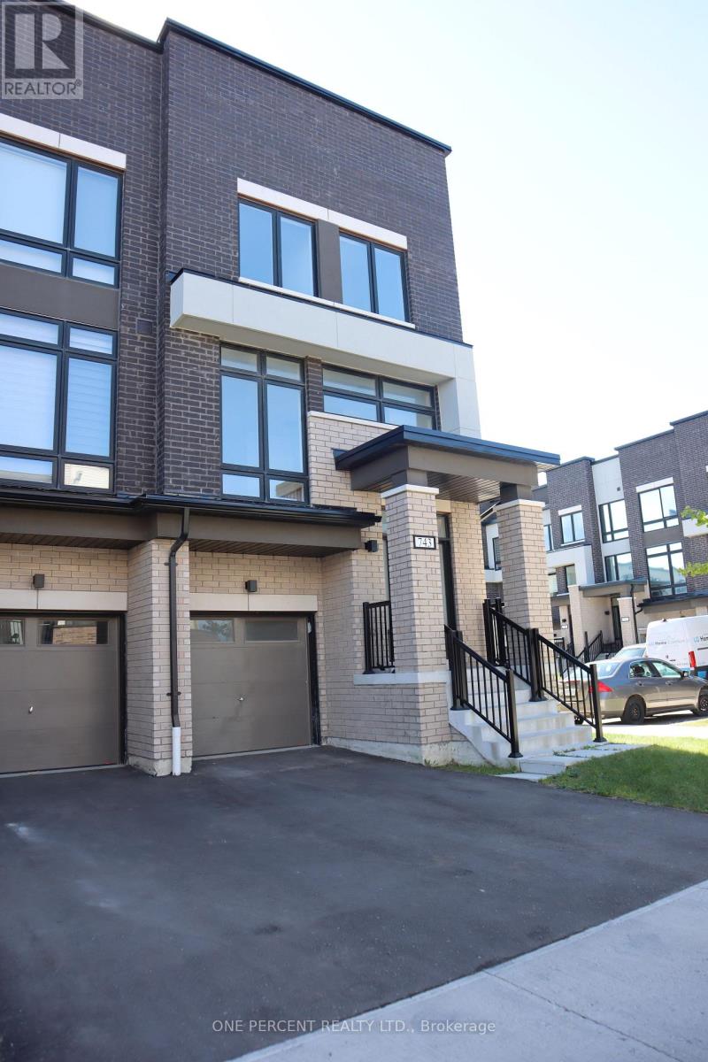
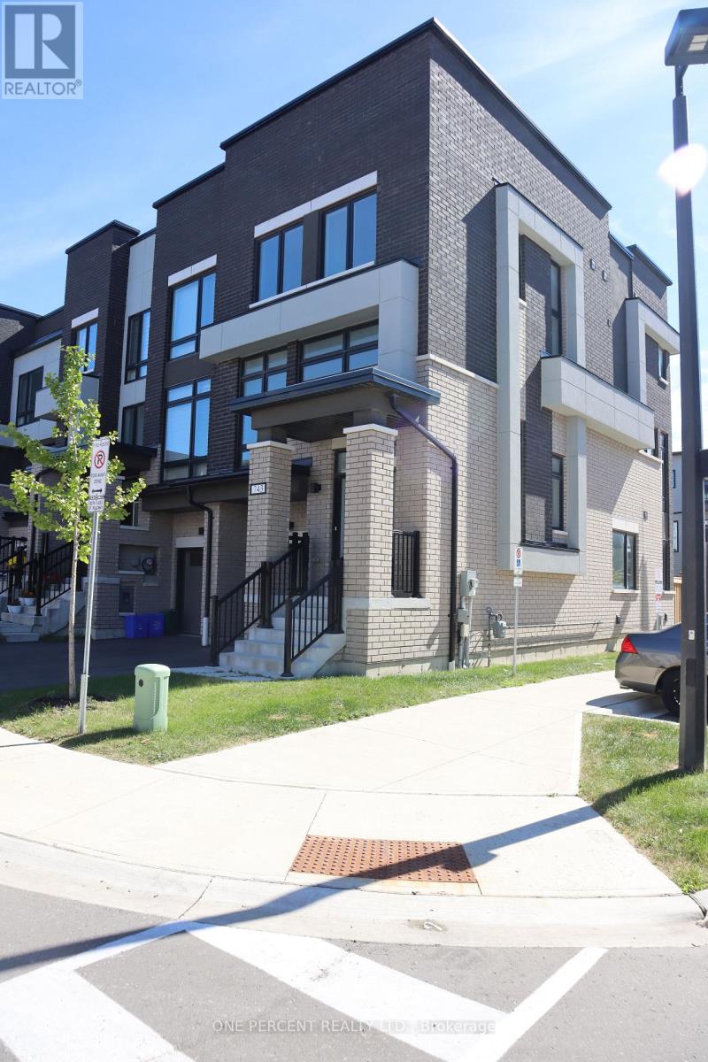
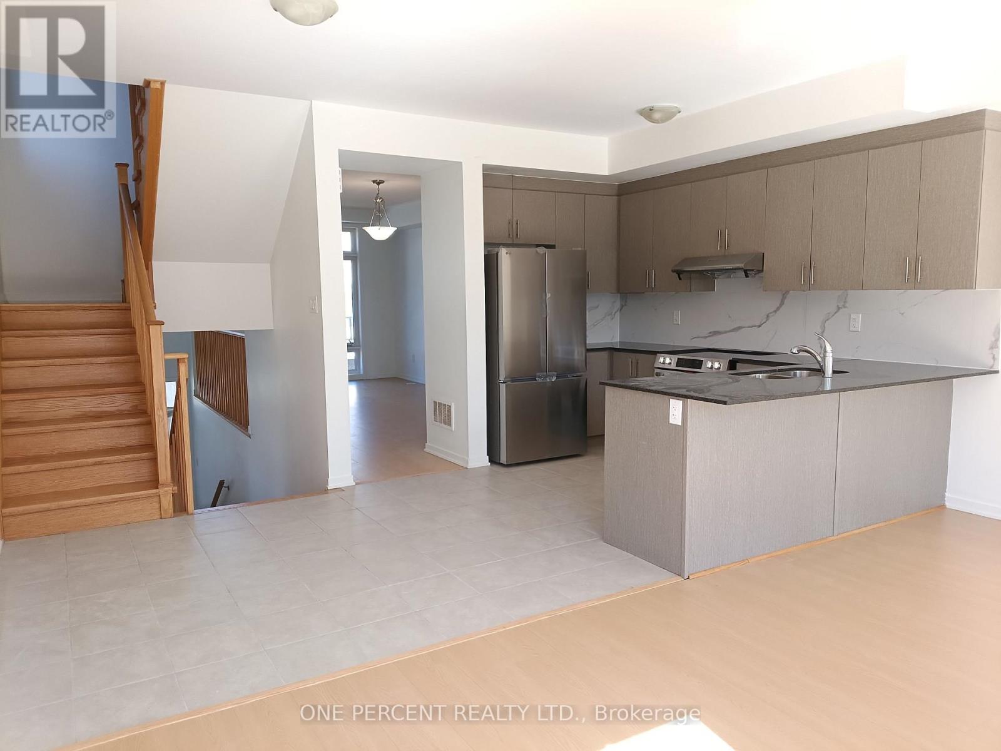
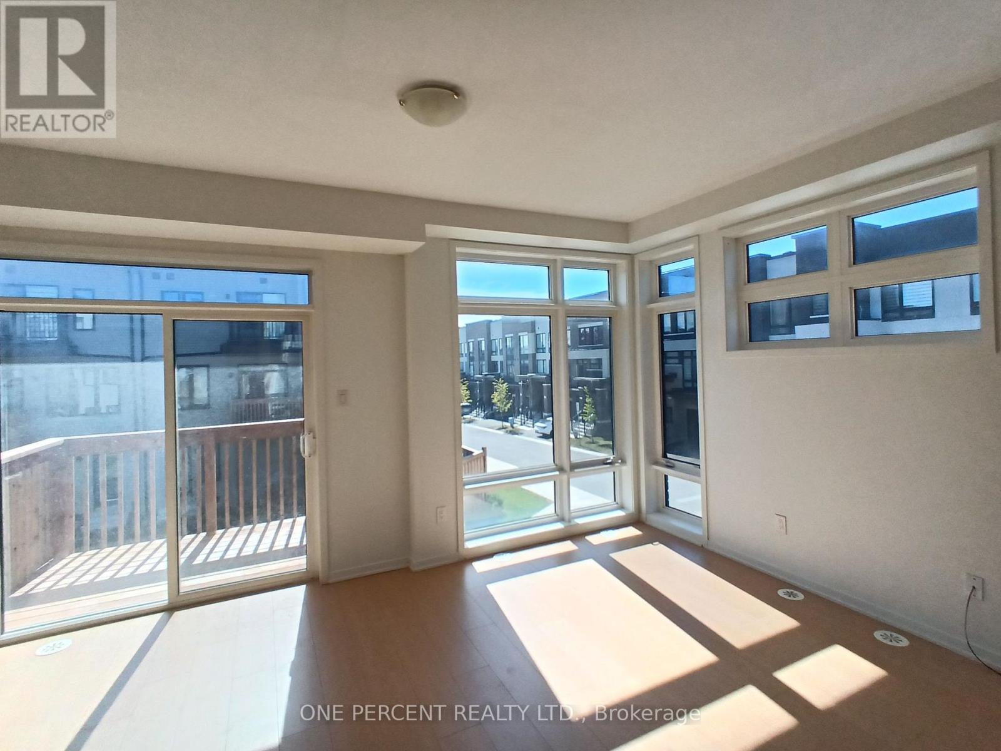
Well established community waiting for your great move. This 3 story Freehold home and the basement has a plenty of room for growing family. Elegant exterior, prime cornet lot.Interior features solid hardwood stairs throughout the levels, carpet free rooms, upgraded kitchen appliances and laundry appliances, granite counter top and brand new laminate flooring throughout the house.Spacious bedrooms with two on suite, one on the third floor and one on the ground floor.Ideal place to raise family. In close proximity to schools and Durham college, shopping malls and easy access to highway 407. Additional maintenance fee POTL is $199 and it covers grounds maintenance and garbage removal. The home is ready to move in.
Map data © OpenStreetMap contributors
No open houses are scheduled for this home.
Can't make it? Request a private viewing.
| Bedroom | Third level | 5 x 3.23 m |
| Bathroom | Ground level | 1.83 x 1.83 m |
| Bathroom | Second level | 1.52 x 1.22 m |
| Bedroom 2 | Third level | 3.35 x 2.62 m |
| Bedroom 3 | Third level | 3.05 x 2.62 m |
| Bathroom | Third level | 1.83 x 1.83 m |
| Bathroom | Third level | 3.05 x 1.83 m |
| Eating area | Second level | 3.05 x 2.65 m |
| Kitchen | Second level | 3.32 x 2.16 m |
| Great room | Second level | 5.46 x 3.35 m |
| Living room | Second level | 5.79 x 3.29 m |
| Bedroom 4 | Ground level | 5.46 x 5.79 m |




