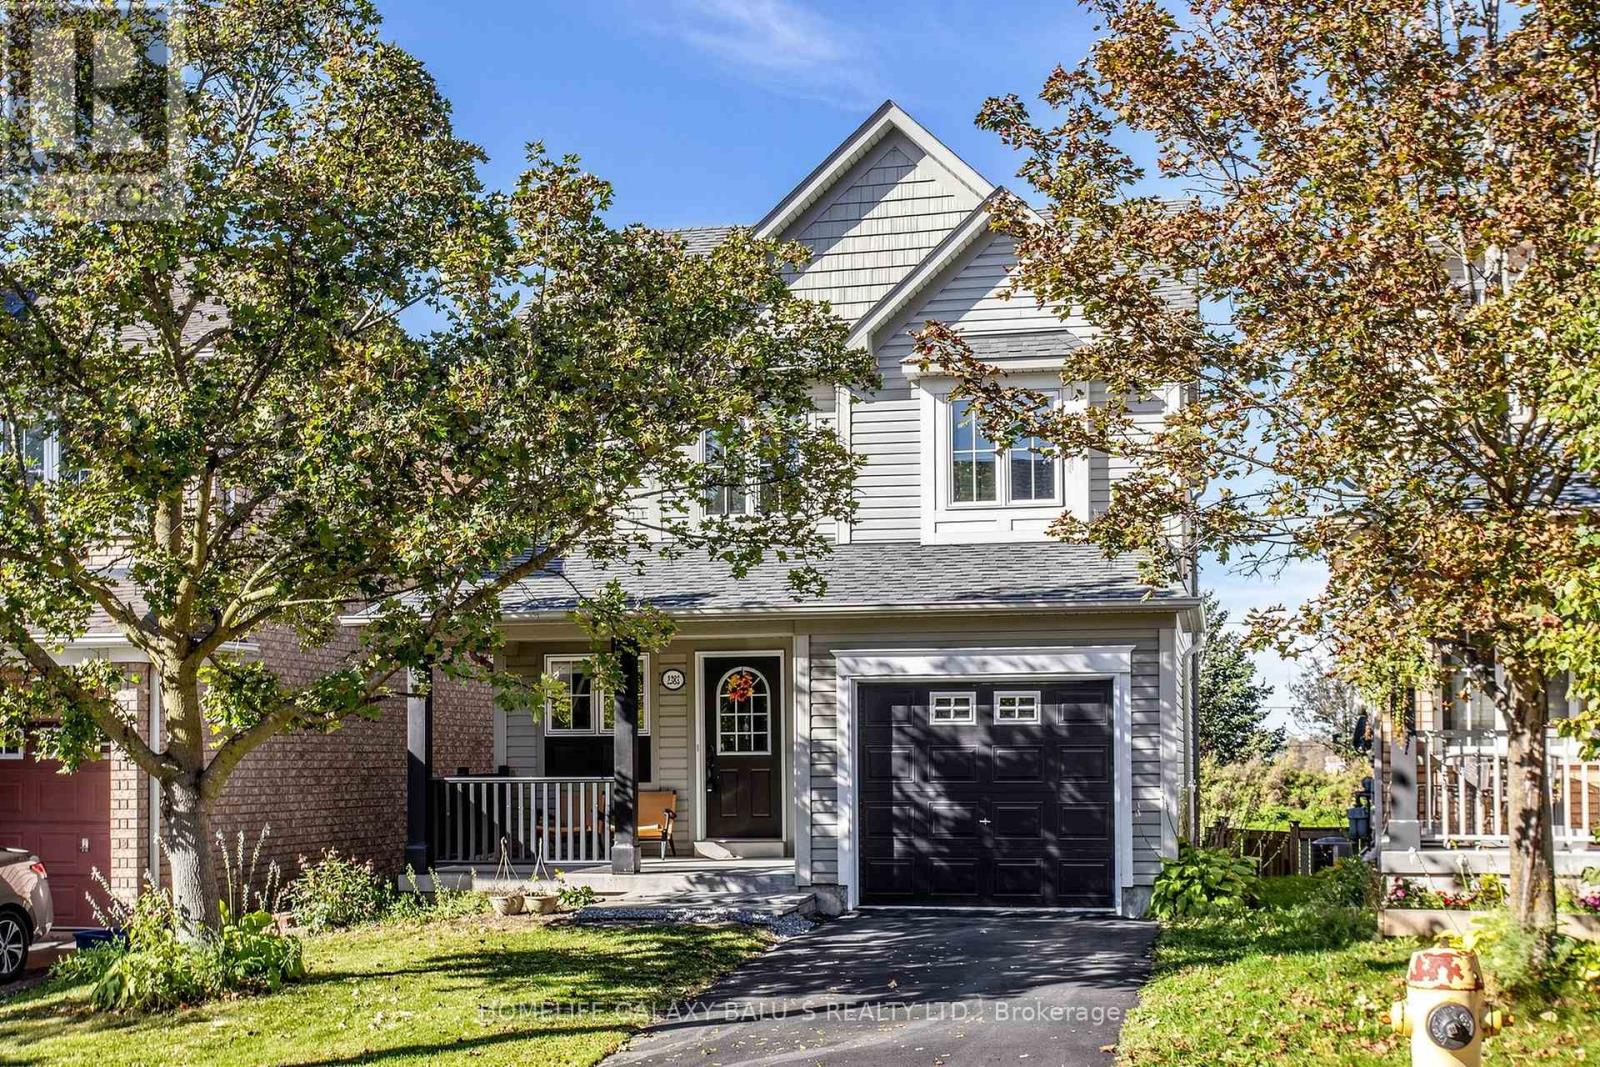
 For sale 50
$715,000
3 bed3 bath1,100–1,500 sq ft
2383 Winlord Place
Windfields, Oshawa
16 days agoMLS® E13832808
HOMELIFE GALAXY BALU'S REALTY LTD.
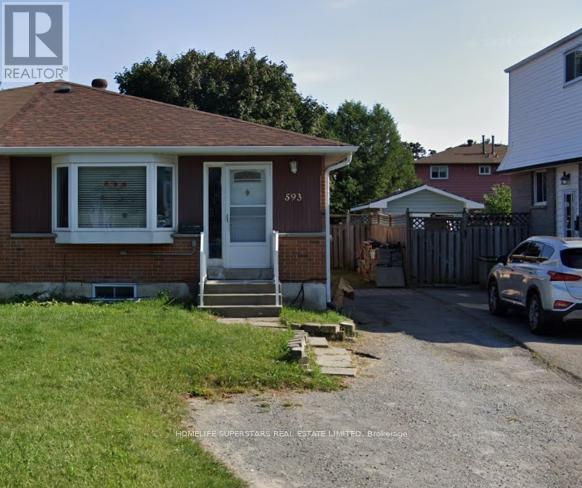
593 Radisson Avenue
Vanier, Oshawa, Ontario L1J1X7
For sale· Added
Set in Oshawa's established Vanier neighbourhood, this well-kept home delivers space, flexibility, and an unbeatable location. The main floor features 3 generous bedrooms and a full 3-piece bath, with a bright, functional layout ideal for everyday family living. Downstairs, a 2-bedroom basement with its own 3-piece bath + another one Bedroom Apartment also, with separate entrance makes the perfect in-law and extended-family suite - keep loved ones close with their own private space, or use it to help offset your mortgage. Outside, enjoy a deep lot and parking for multiple vehicles, a rare find at this price point. Steps to the Oshawa Centre - the largest shopping mall in Durham Region with 230+ stores - plus schools, parks, transit, and quick access to Hwy 401. Move-in ready and full of opportunity. Don't miss it! Probability to build an additioanl Gardent suite.
Map data © OpenStreetMap contributors
No open houses are scheduled for this home.
Can't make it? Request a private viewing.
| Bedroom | Basement | 6.7 x 4.57 m |
| Kitchen | Main level | 5.32 x 2.74 m |
| Living room | Main level | 4.71 x 3.45 m |
| Dining room | Main level | 3.14 x 2.75 m |
| Primary Bedroom | Main level | 4.14 x 3.16 m |
| Bedroom 2 | Main level | 3.05 x 2.71 m |
| Bedroom 3 | Main level | 3 x 3.16 m |
| Recreational, Games room | Basement | 7.9 x 3.48 m |
| Bedroom 4 | Basement | 5.27 x 3.56 m |
| Bedroom 5 | Basement | 4.13 x 2.32 m |