
 For sale 50
$549,900
2+2 bed2 bath700–1,100 sq ft
822 Southdown Street
Donevan, Oshawa
10 days agoMLS® E13858574
Re/Max Impact Realty
569 Masson Street
O'Neill, Oshawa, Ontario L1G5A2
For sale· Added
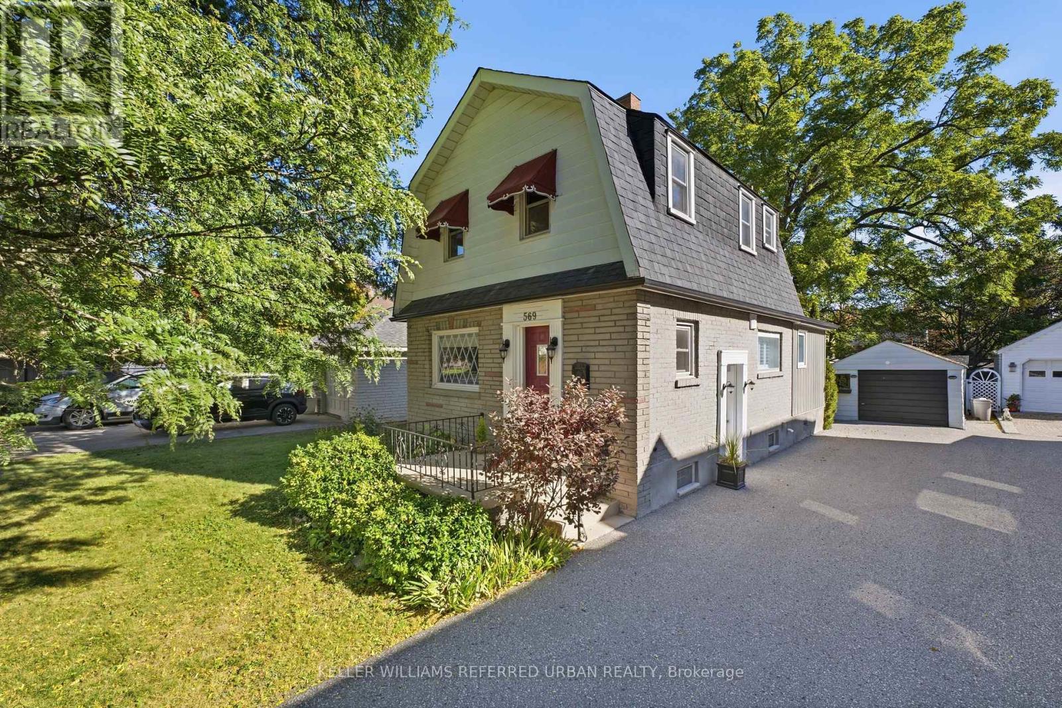
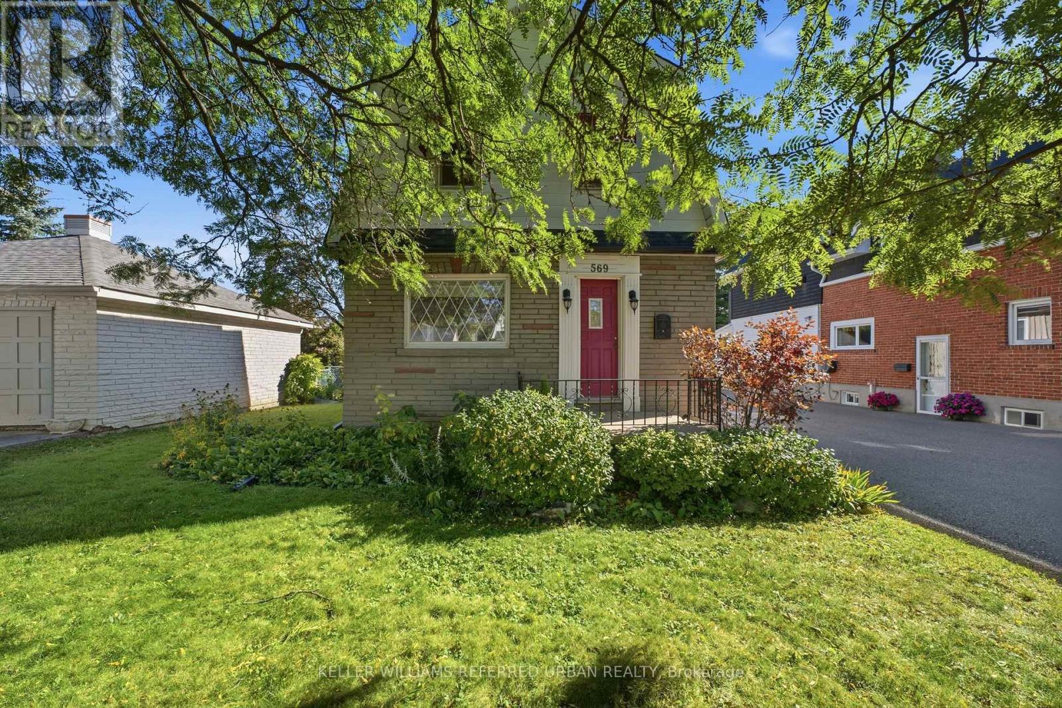
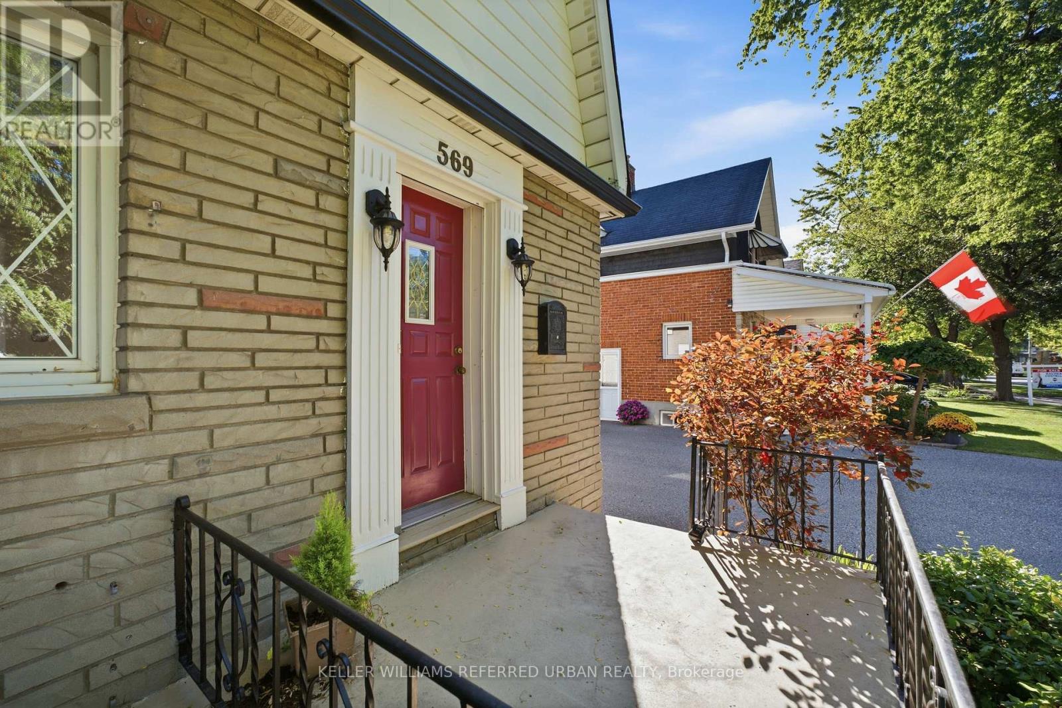
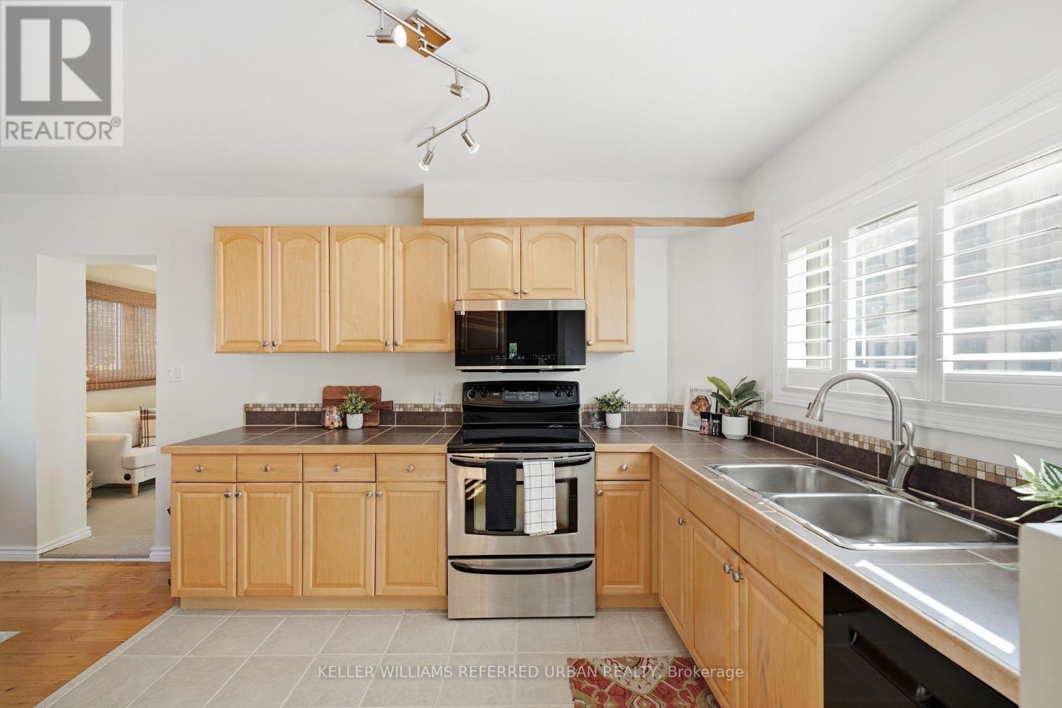
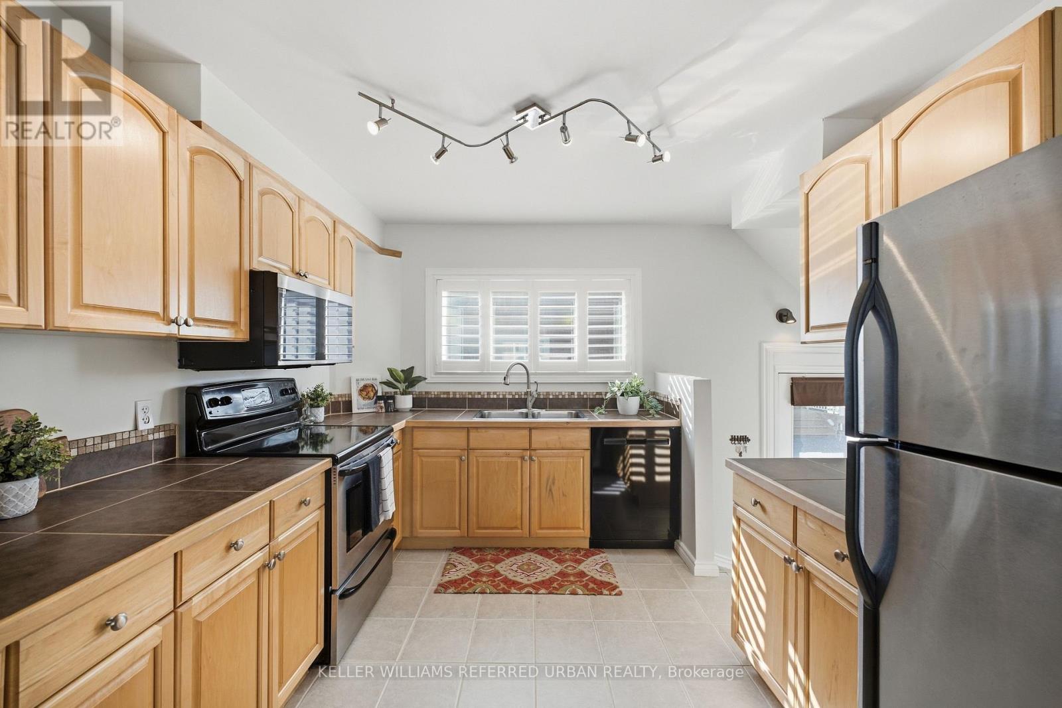
They don't build them like this anymore.Welcome to 569 Masson Street, a charming circa 1920 character home on one of Oshawa's most sought-after tree-lined streets, surrounded by beautiful century homes. This 3-bedroom, 3-bathroom home offers the character, space and outdoor living that cookie-cutter homes simply can't replicate. The bright main floor features hardwood floors, a spacious kitchen and oversized family room with brand-new broadloom, powder room, walk-in storage and walk-out to the deck. Upstairs are three generously sized bedrooms, all with hardwood floors, plus a 4-piece bath. The finished walk-up basement adds a recreation room, 2-piece bath, laundry and storage. Enjoy a private, fully fenced backyard with mature trees, garden shed and rear laneway-a gardener's delight. Detached garage plus 4-car driveway. Updates include furnace/A/C and roof (2021). Close to parks, amenities, transit and schools, including Dr. S.J. Phillips and O'Neill Collegiate. Character, space and a backyard with personality.
Map data © OpenStreetMap contributors
No open houses are scheduled for this home.
Can't make it? Request a private viewing.
| Living room | Main level | 3.34 x 3.48 m |
| Kitchen | Main level | 3.35 x 3.58 m |
| Dining room | Main level | 2.25 x 3.58 m |
| Living room | Main level | 4.48 x 3.64 m |
| Primary Bedroom | Second level | 3.46 x 2.91 m |
| Bedroom 2 | Second level | 3.46 x 3.47 m |
| Bedroom 3 | Second level | 3.07 x 2.46 m |
| Recreational, Games room | Basement | 5.6 x 5.58 m |
| Laundry room | Basement | 5.61 x 0.4 m |




