 For sale 50
$679,900
3 bed2 bath1,500–2,000 sq ft
355 Ridgeway Avenue
McLaughlin, Oshawa
1 month agoMLS® E13734974
The Nook Realty Inc.
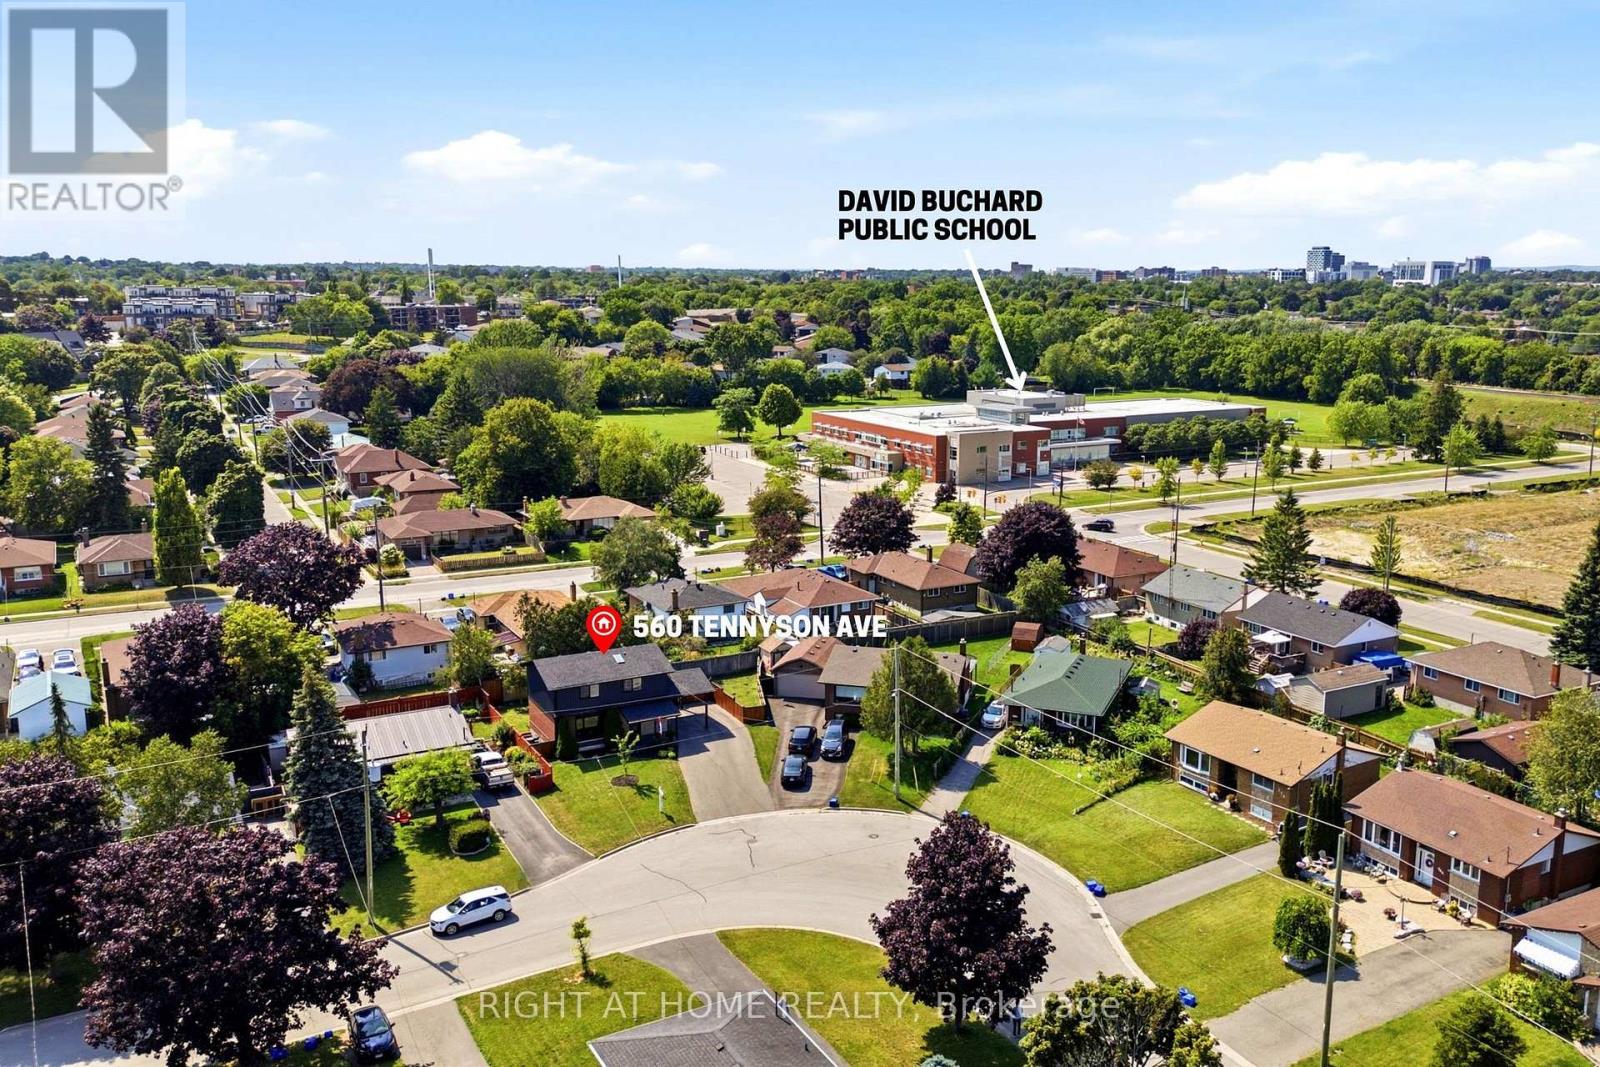
560 Tennyson Avenue
Donevan, Oshawa, Ontario L1H3J8
For sale· Added
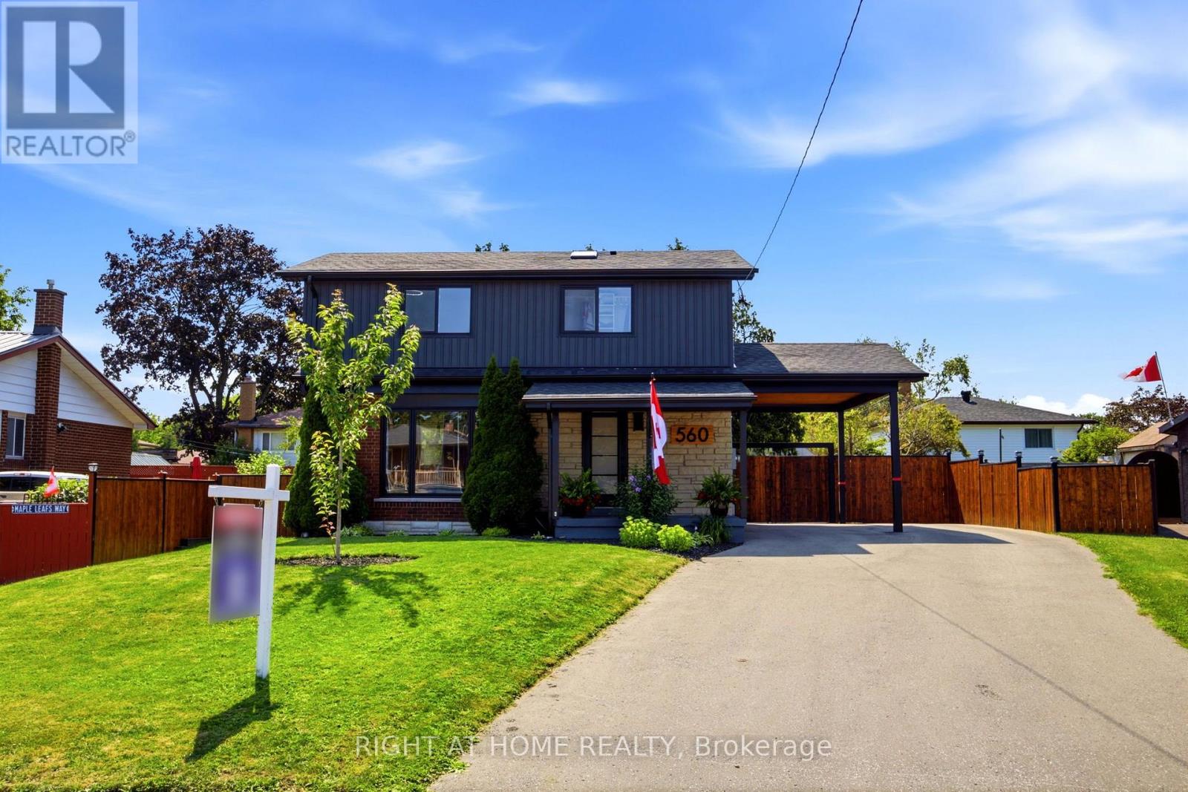
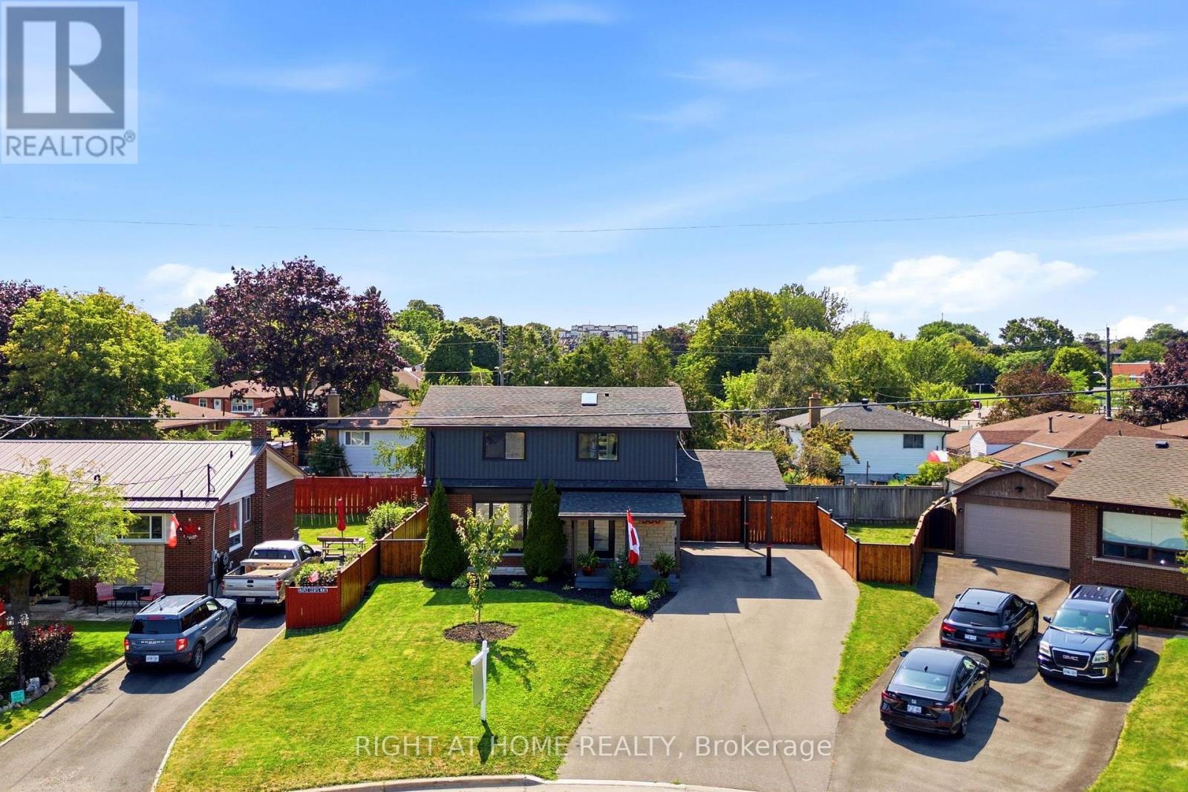
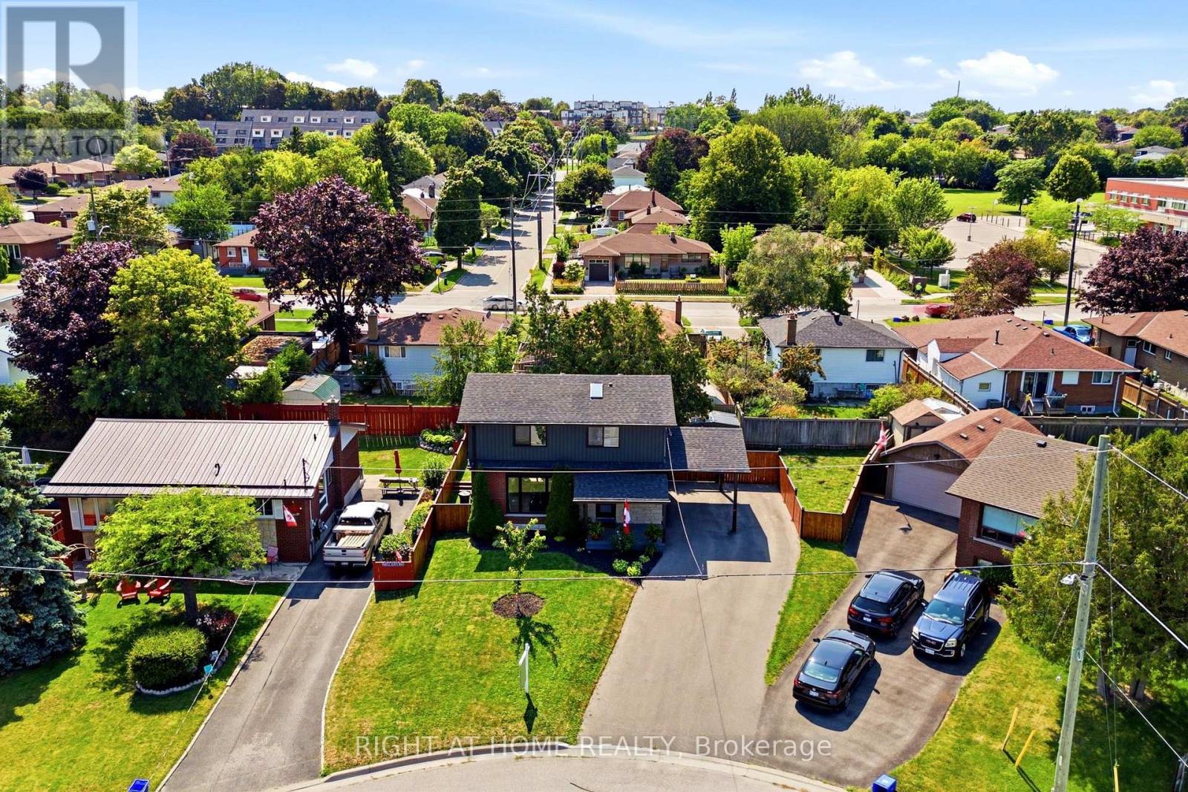
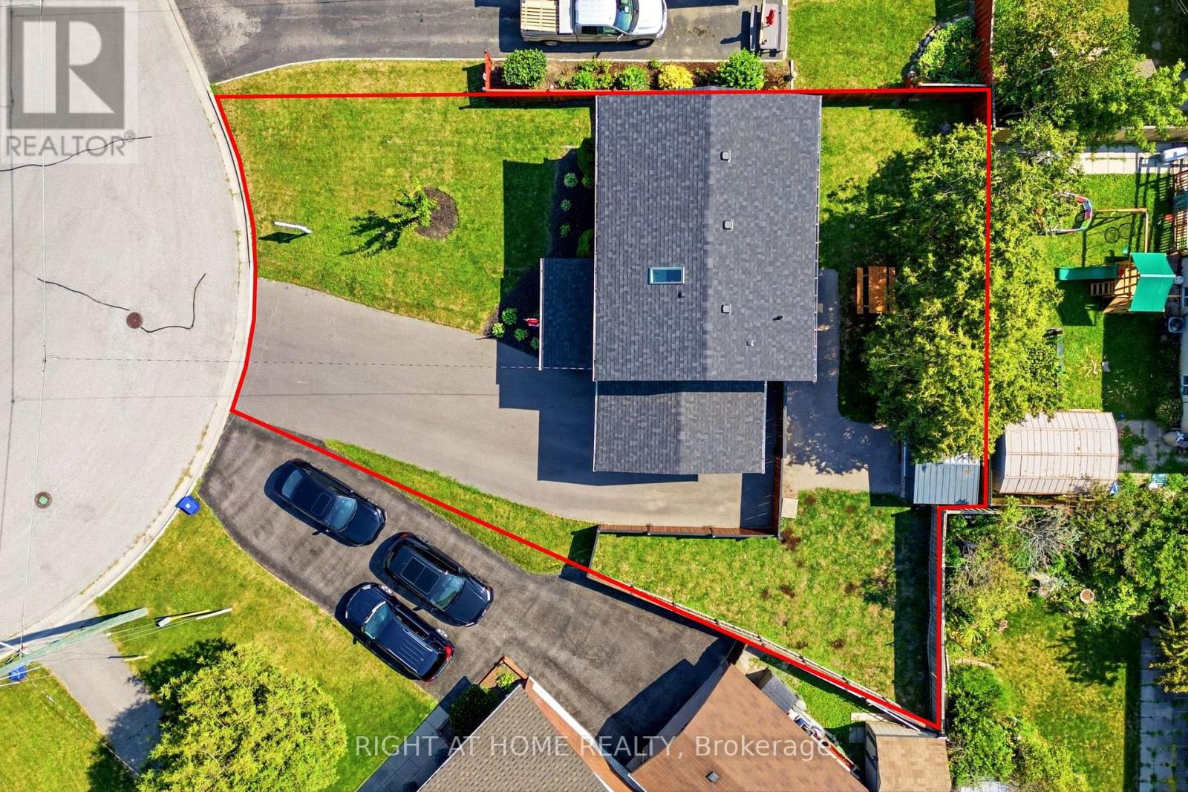
Welcome to your dream home in a terrific neighbourhood of Oshawal This stunning two-storey residence offers a perfect blend of modern luxury & comfort, boasting 3+1 bedrooms and 4 bathrooms. Fully renovated to meet the most discerning tastes, the home features a stylish legal basement apartment, providing potential additional income or a private guest suite. Step into the open concept living area, where you'll be greeted by a large kitchen designed for the culinary enthusiast. Adored with quartz countertops & a stylish backsplash, this kitchen showcases brand new black stainless steel appllances, a center island for casual gatherings, and a custom range hood over a gas stove. Enjoy the seamless flow with luxury vinyl flooring throughout the home. The master retreat is a true sanctuary, complete with a dream closet and a gorgeous ensuite bathroom. Unwind in the spacious walk-in shower, under the natural light provided by the skylight, or prepare for the day with ease at the double vanity. Outside, the property offers ample parking for up to 6 vehicles, ensuring convenience for you and your guests. With Its thoughtful renovations and prime location, this home is a rare find.Don't miss the opportunity to make this exquisite Oshawa property your own Schedule a viewing today and envision the lifestyle that awaits. 2024 - shingles, electrical update, driveway, appliances, flooring, and fencing. Close to all amenities - Park is 1 block away and transportation routes.
Map data © OpenStreetMap contributors
No open houses are scheduled for this home.
Can't make it? Request a private viewing.
| Sep 25, 2026 | $890,000 | ▼ $29,999 |
| Sep 10, 2026 | $919,999 | ▼ $20,001 |
| Sep 4, 2026 | $940,000 | First recorded price |
Price changes since Sep 4, 2026.
| Living room | Ground level | 5.3 x 3.2 m |
| Dining room | Ground level | 2.9 x 3.2 m |
| Kitchen | Ground level | 5 x 2.7 m |
| Primary Bedroom | Second level | 4 x 2.8 m |
| Bedroom 2 | Second level | 3.5 x 2.8 m |
| Bedroom 3 | Second level | 3.3 x 2.4 m |
| Living room | Basement | 2.7 x 2.8 m |
| Kitchen | Basement | 2.9 x 2.8 m |
| Bedroom | Basement | 3.3 x 2.6 m |
| Laundry room | Basement | 2.8 x 2.2 m |