
 For sale 50
$549,900
3 bed3 bath1,200–1,399 sq ft
155 Glovers Road #110
Samac, Oshawa
21 days agoMLS® E13815438
LPT REALTY
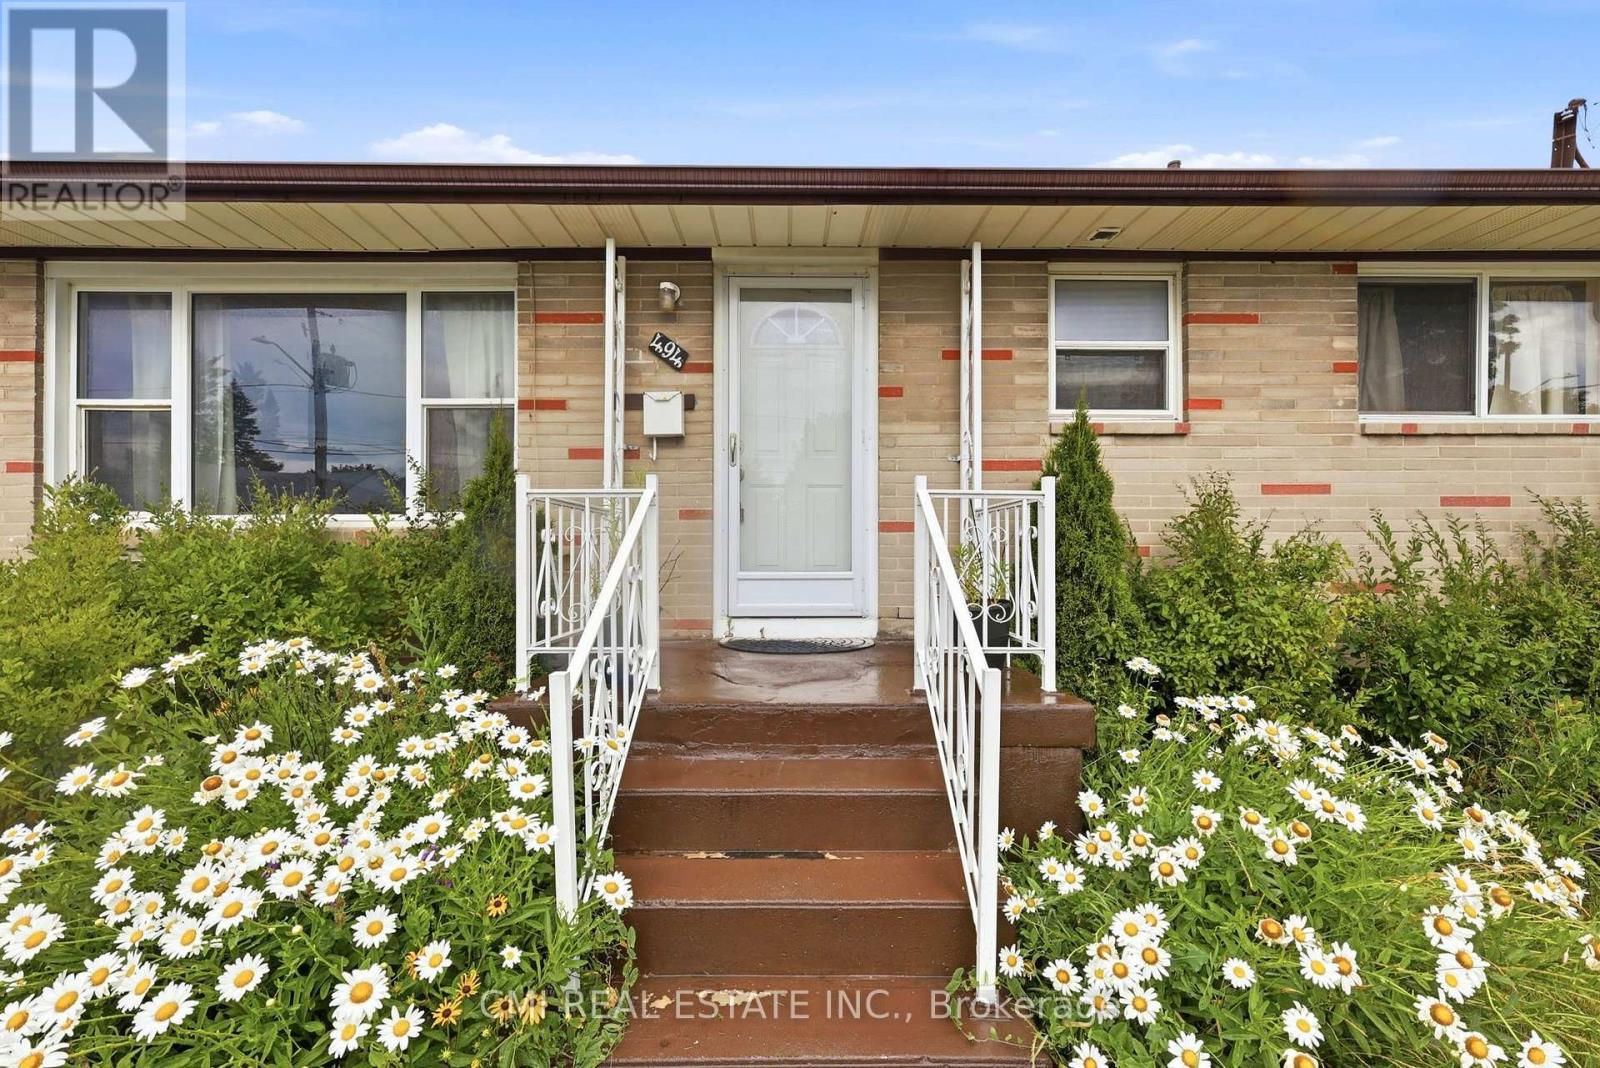
494 Annapolis Avenue
McLaughlin, Oshawa, Ontario L1J2Y7
For sale· Added
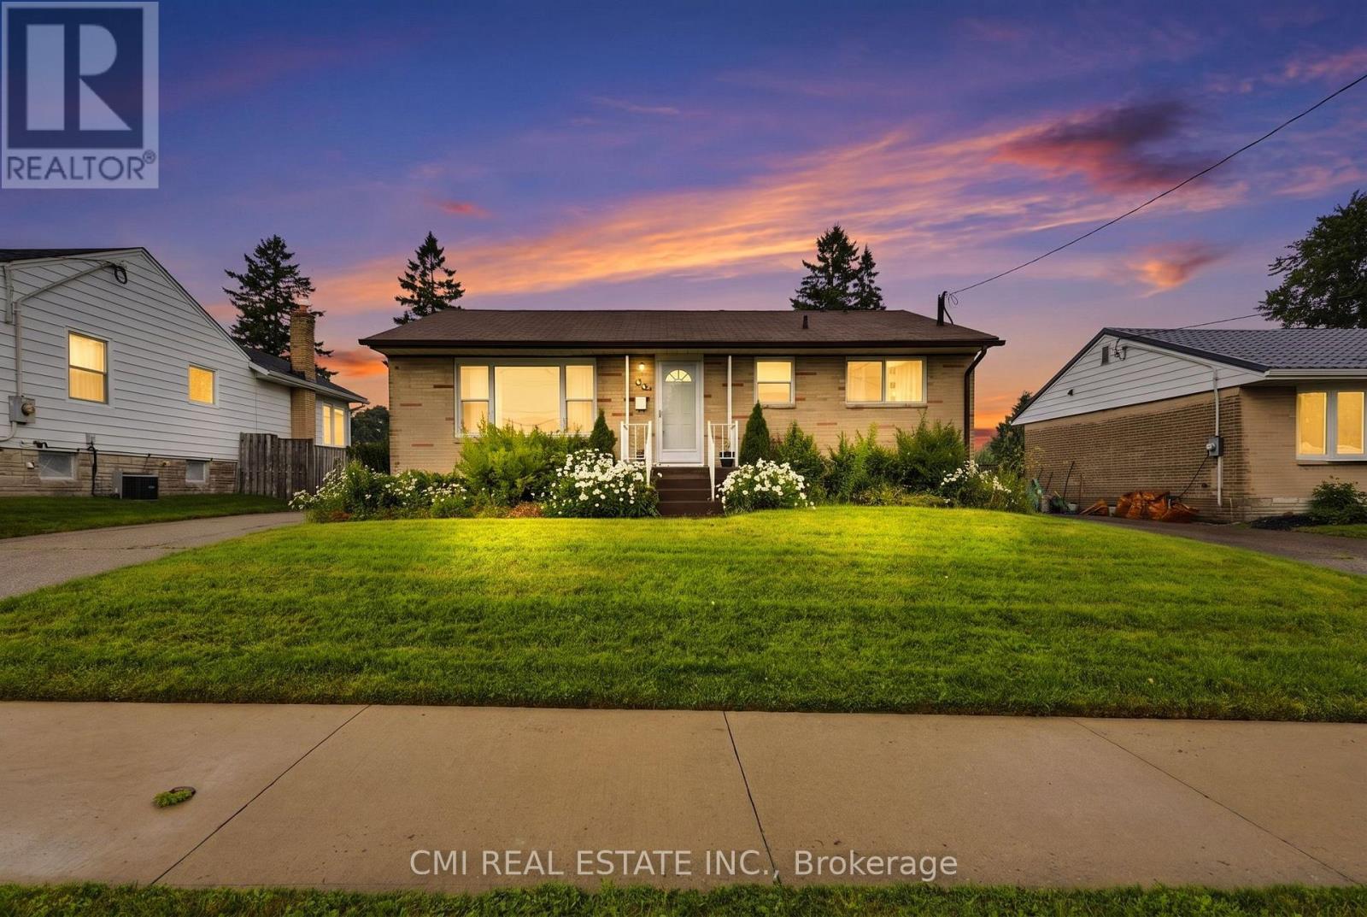
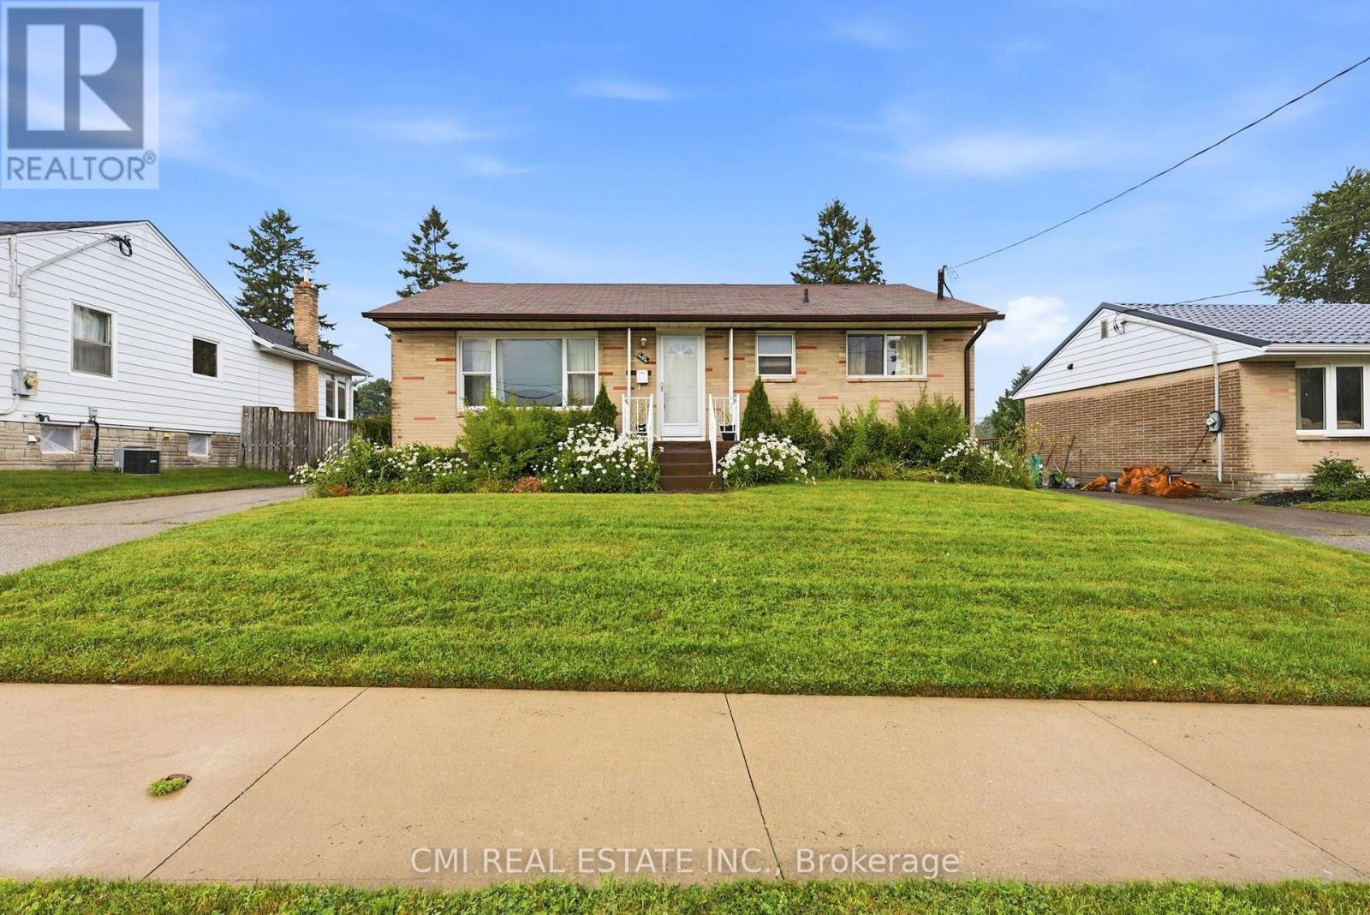
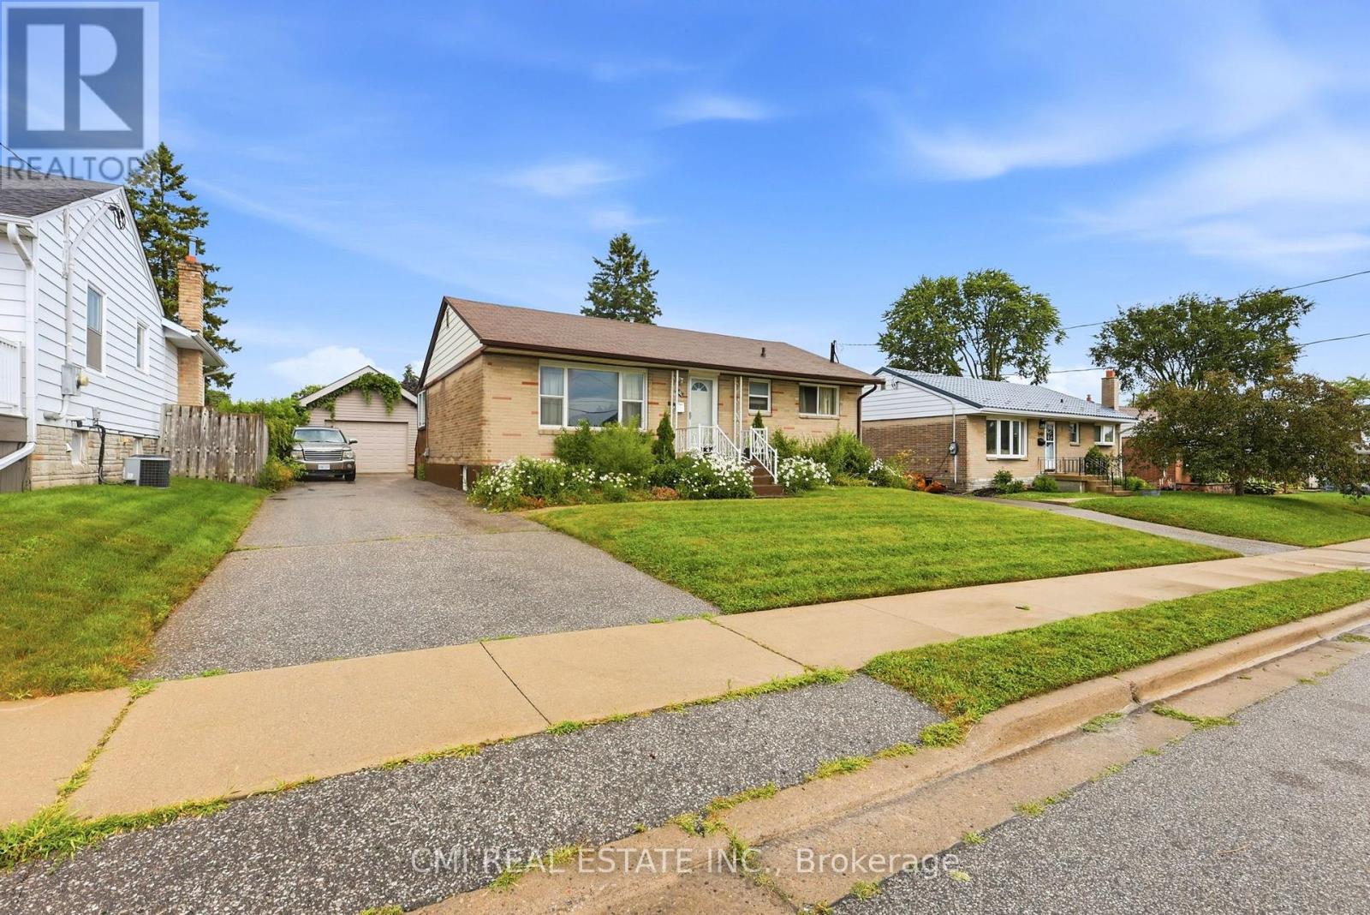
Welcome to 3-Bedroom Bungalow with Detached Garage in McLaughlin, Oshawa Nestled in Oshawa's sought-after McLaughlin community, this solid 3-bedroom bungalow offers a fantastic opportunity to create the home you've always envisioned. Featuring a bright, practical floor plan with three well-sized bedrooms, a full basement, and a detached garage ideal for parking, storage, or a workshop, this property is full of potential. Bring your creativity and personal style to transform this home with modern updates and finishing touches. Whether you're looking to renovate, customize, or add value, the possibilities are endless. Ideally situated close to schools, parks, shopping, public transit, and major highways, this property is perfect for first-time homebuyers, investors, or anyone seeking an affordable opportunity in one of Oshawa's most established and desirable neighbourhoods.
Map data © OpenStreetMap contributors
No open houses are scheduled for this home.
Can't make it? Request a private viewing.
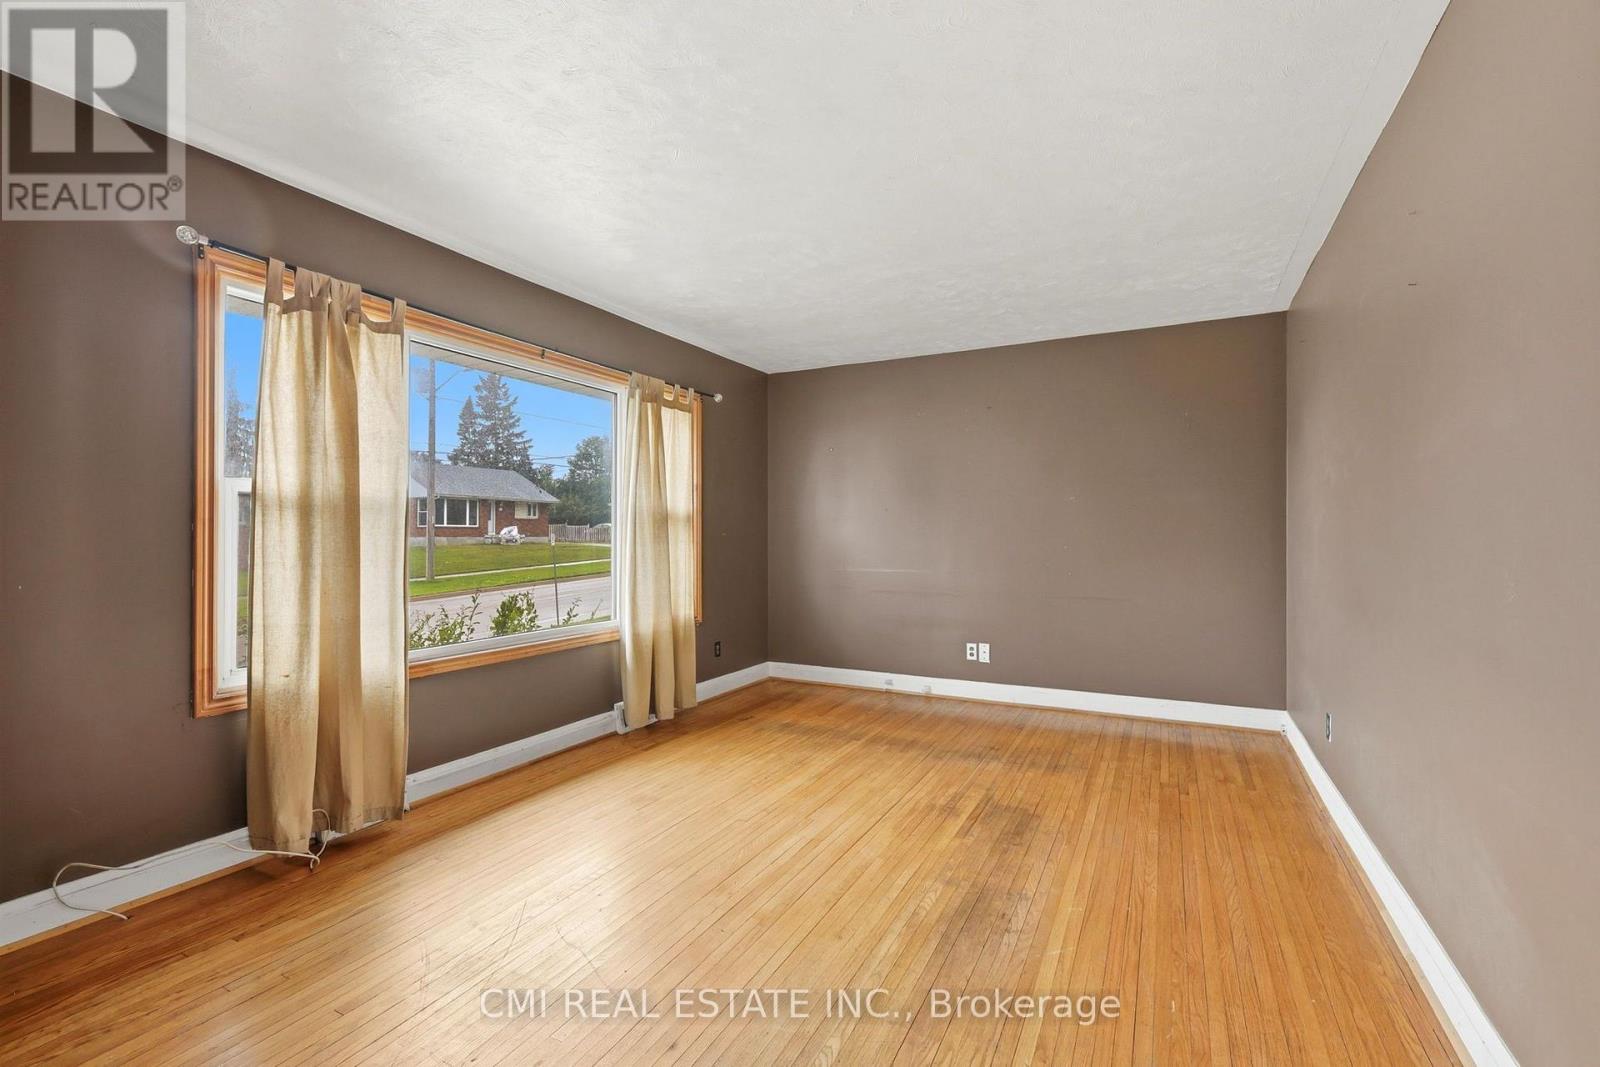
| Living room | Main level | 4.72 x 3.43 m |
| Kitchen | Main level | 2.93 x 3.49 m |
| Primary Bedroom | Main level | 3.4 x 3.09 m |
| Bedroom 2 | Main level | 2.62 x 3.09 m |
| Bedroom 3 | Main level | 2.86 x 3.84 m |
| Recreational, Games room | Basement | 8.38 x 3.53 m |
| Bedroom | Basement | 5.39 x 3.44 m |
| Bedroom | Basement | 2.94 x 4.25 m |




