
 For sale 50
$549,900
3 bed3 bath1,200–1,399 sq ft
155 Glovers Road #110
Samac, Oshawa
21 days agoMLS® E13815438
LPT REALTY
435 Woodcrest Avenue
McLaughlin, Oshawa, Ontario L1J2T5
For sale· Added
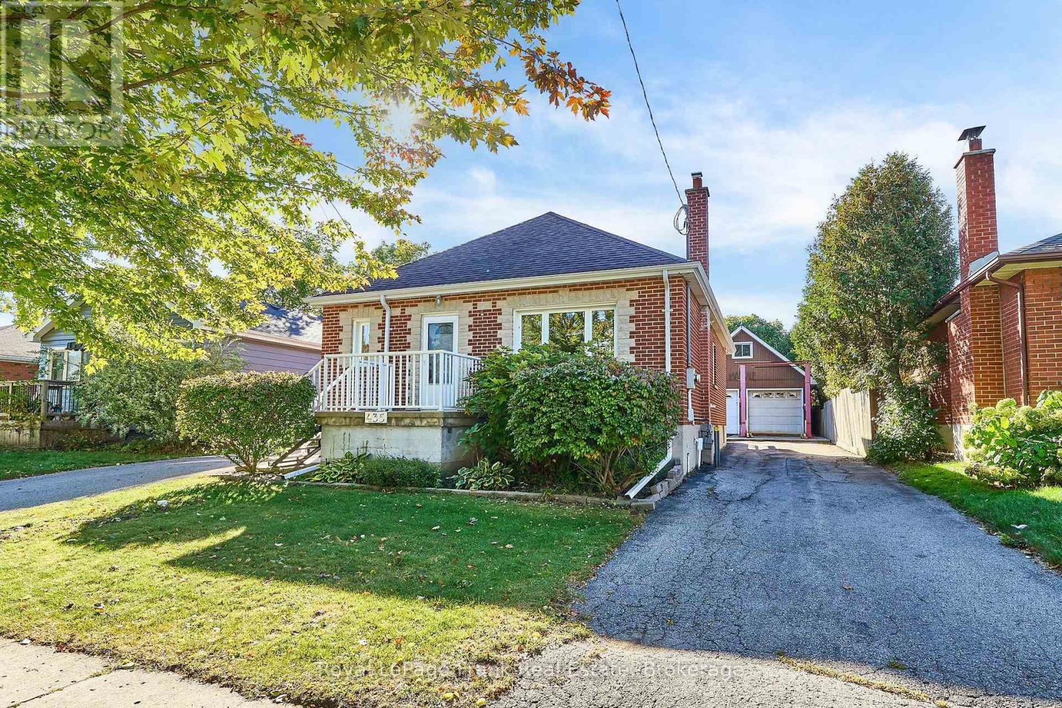
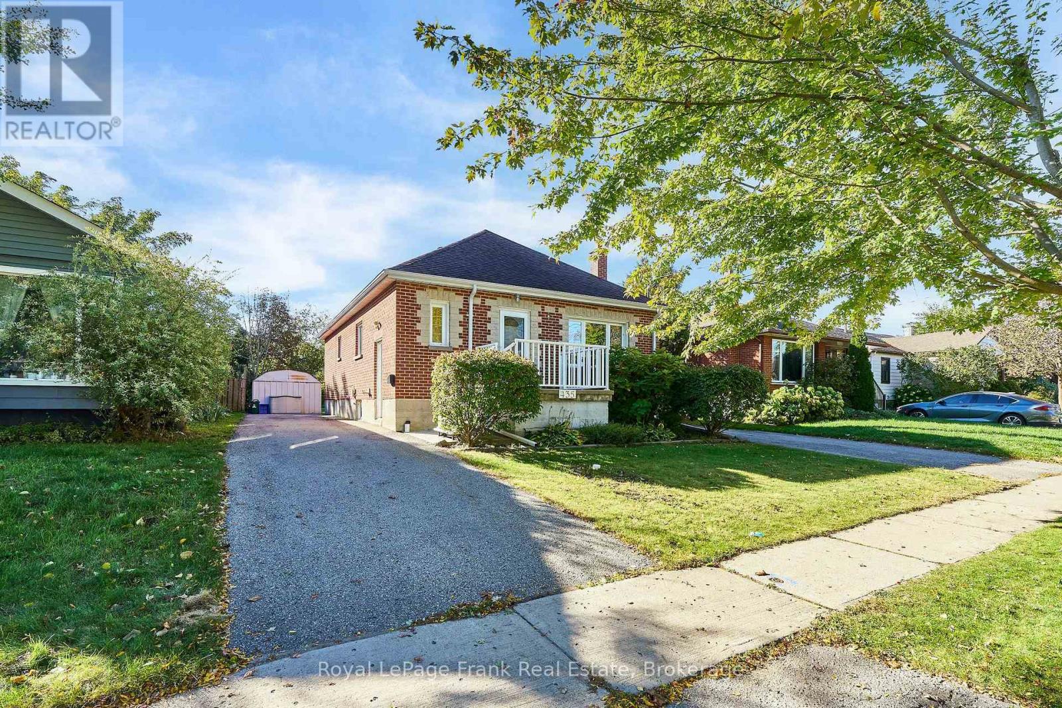
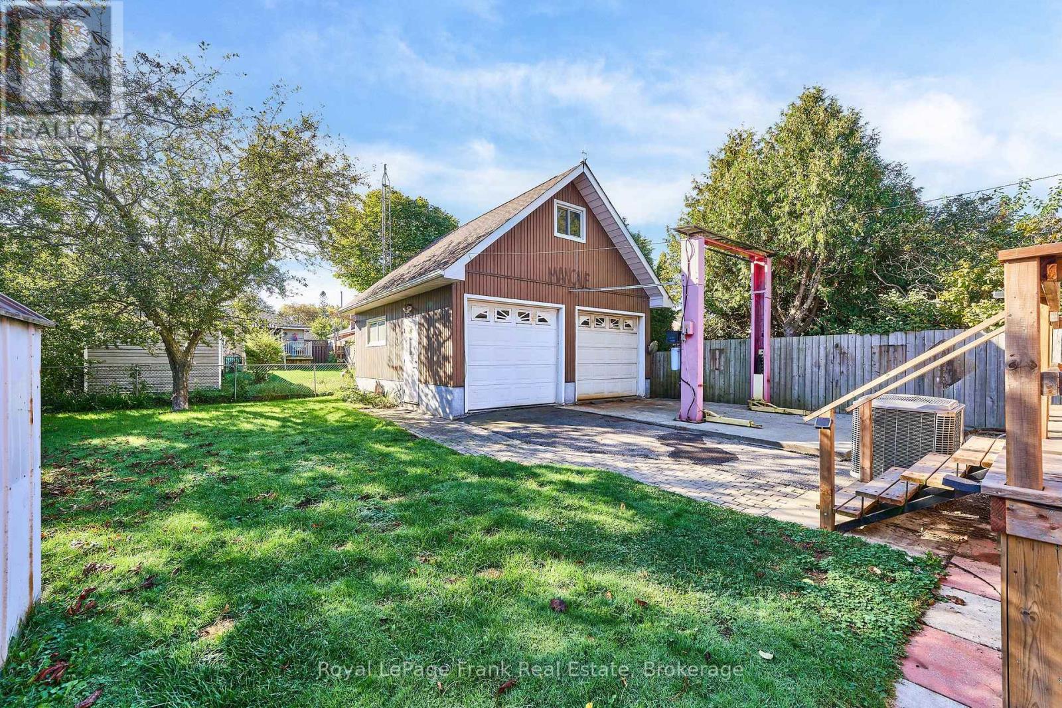
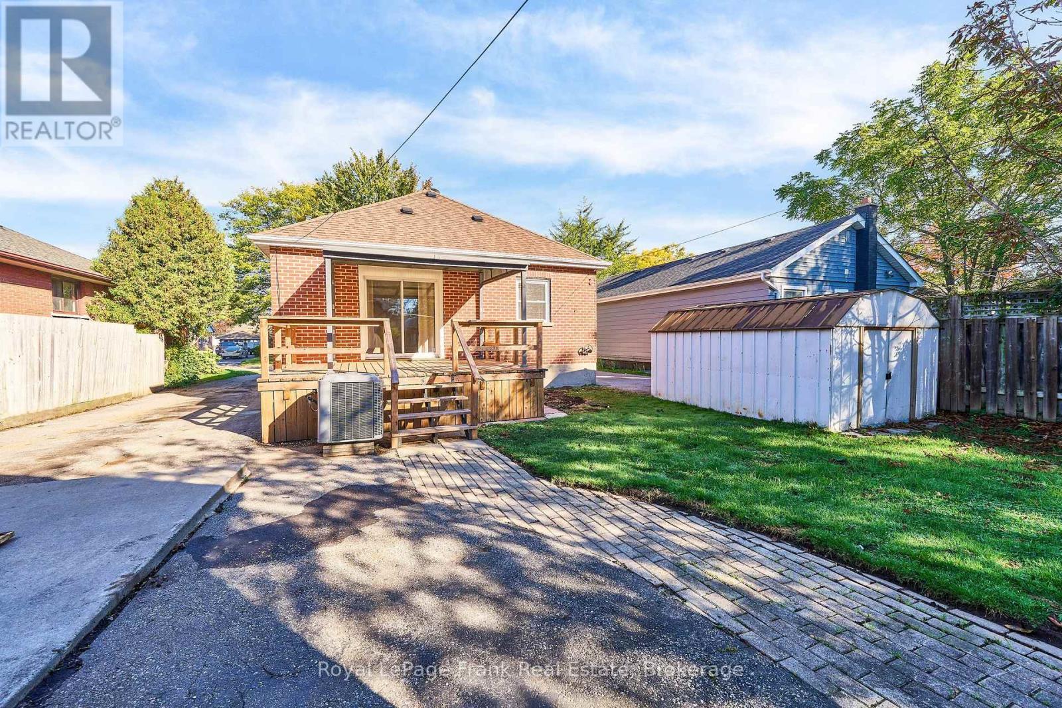
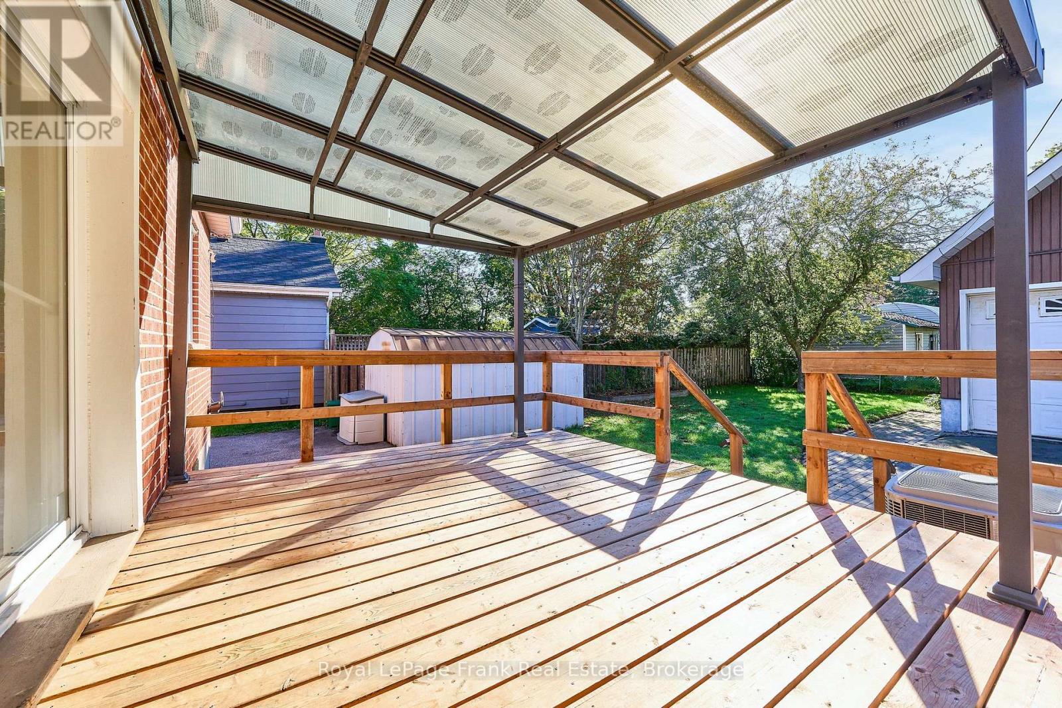
ALERT! Calling all Car Enthusiasts, First-Time Buyers & Investors! This is truly a UNIQUE UNICORN and you may never see another one like it! With approximately 2,200 sq. ft. of total finished living space, including a finished lower level, this charming 3+1 bedroom brick bungalow has so much to offer, both inside and out! The main floor features a massive living room, large eat-in kitchen, remodelled 3-pc bath and 2 bedrooms. A full-height loft-style bedroom with skylight, 2-pc ensuite and walk-in closet is a rare find! The lower level features a separate side entrance, 7'+ ceilings, 4th bedroom, 3-pc bath, large rec room, workshop and laundry/furnace room. Outside, TWO driveways provide parking for up to 9 cars! And for the home mechanic, the 22' x 24' heated garage features 8' doors, 100-amp service and a 10,000-lb-rated car hoist in the driveway! Whether you work on cars, need an incredible hobby space or simply want an awesome garage, this is truly a rare find! A unique and wonderful home, an exceptional garage, two driveways and incredible versatility - this Unicorn won't last
Map data © OpenStreetMap contributors
No open houses are scheduled for this home.
Can't make it? Request a private viewing.
| Kitchen | Main level | 4.25 x 3.51 m |
| Living room | Main level | 4.15 x 7.54 m |
| Primary Bedroom | Main level | 4.12 x 4.34 m |
| Bedroom 2 | Main level | 3.51 x 3.29 m |
| Bedroom 3 | Upper Level | 3.65 x 5.66 m |
| Bedroom 4 | Basement | 3.66 x 5.44 m |
| Recreational, Games room | Basement | 3.57 x 6.67 m |
| Laundry room | Basement | 3.75 x 5.11 m |
| Workshop | Basement | 2.32 x 6.22 m |




