 For sale 50
$699,000
4+1 bed2 bath1,100–1,500 sq ft
177 Park Road North
McLaughlin, Oshawa
1 month agoMLS® E13767132
CENTURY 21 LEADING EDGE REALTY INC.
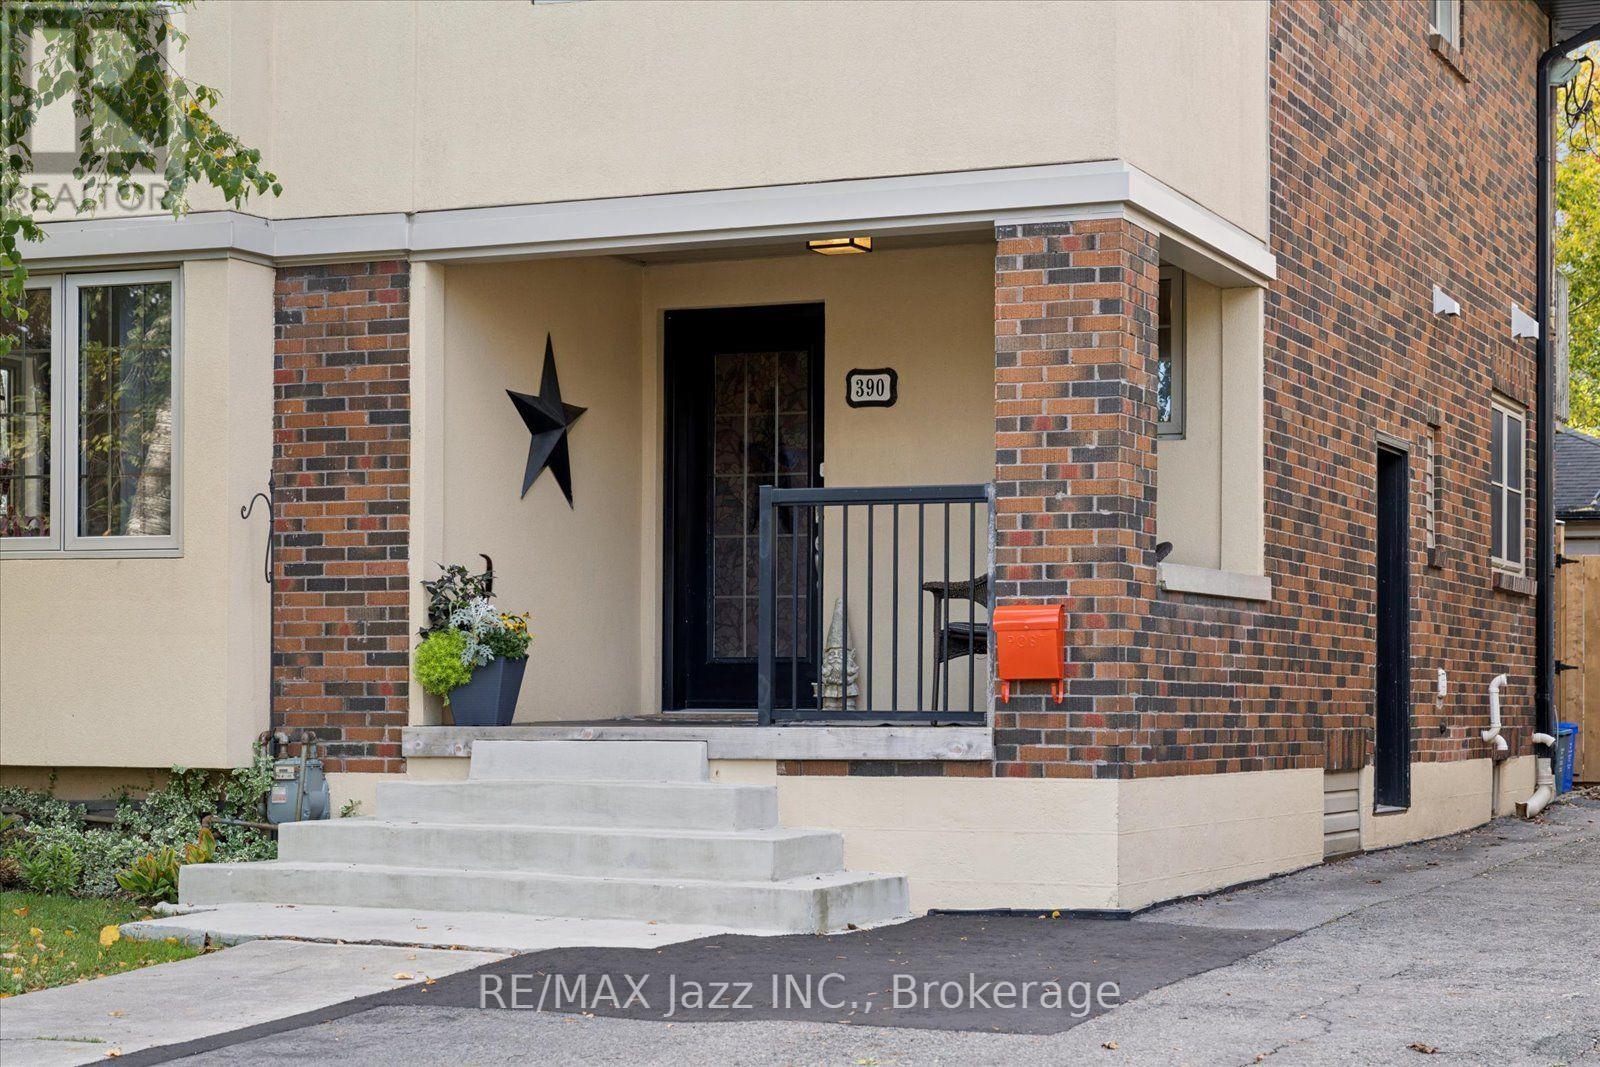
390 Mary Street North
O'Neill, Oshawa, Ontario L1G5E1
For sale· Added
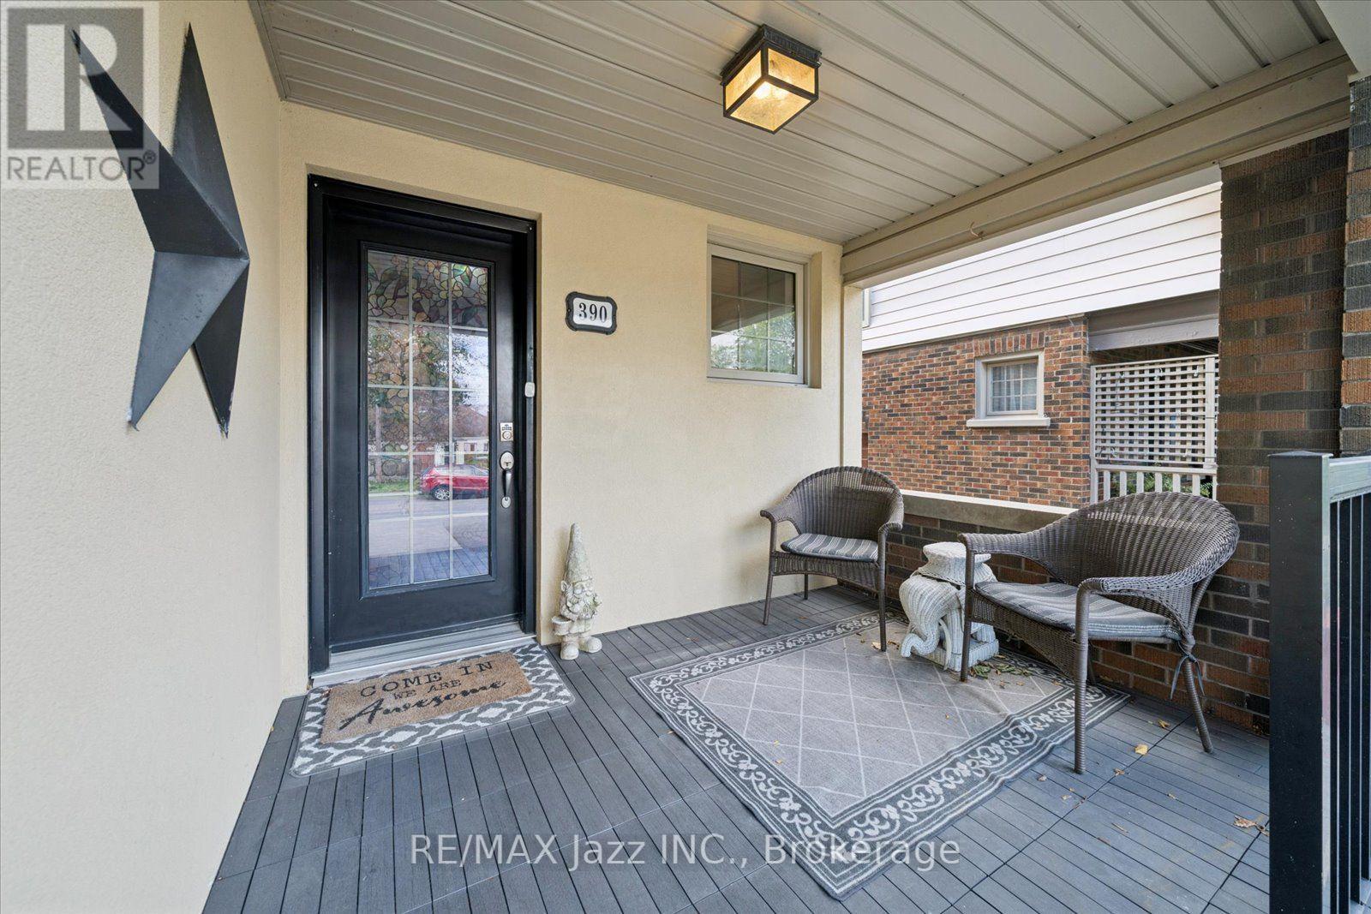
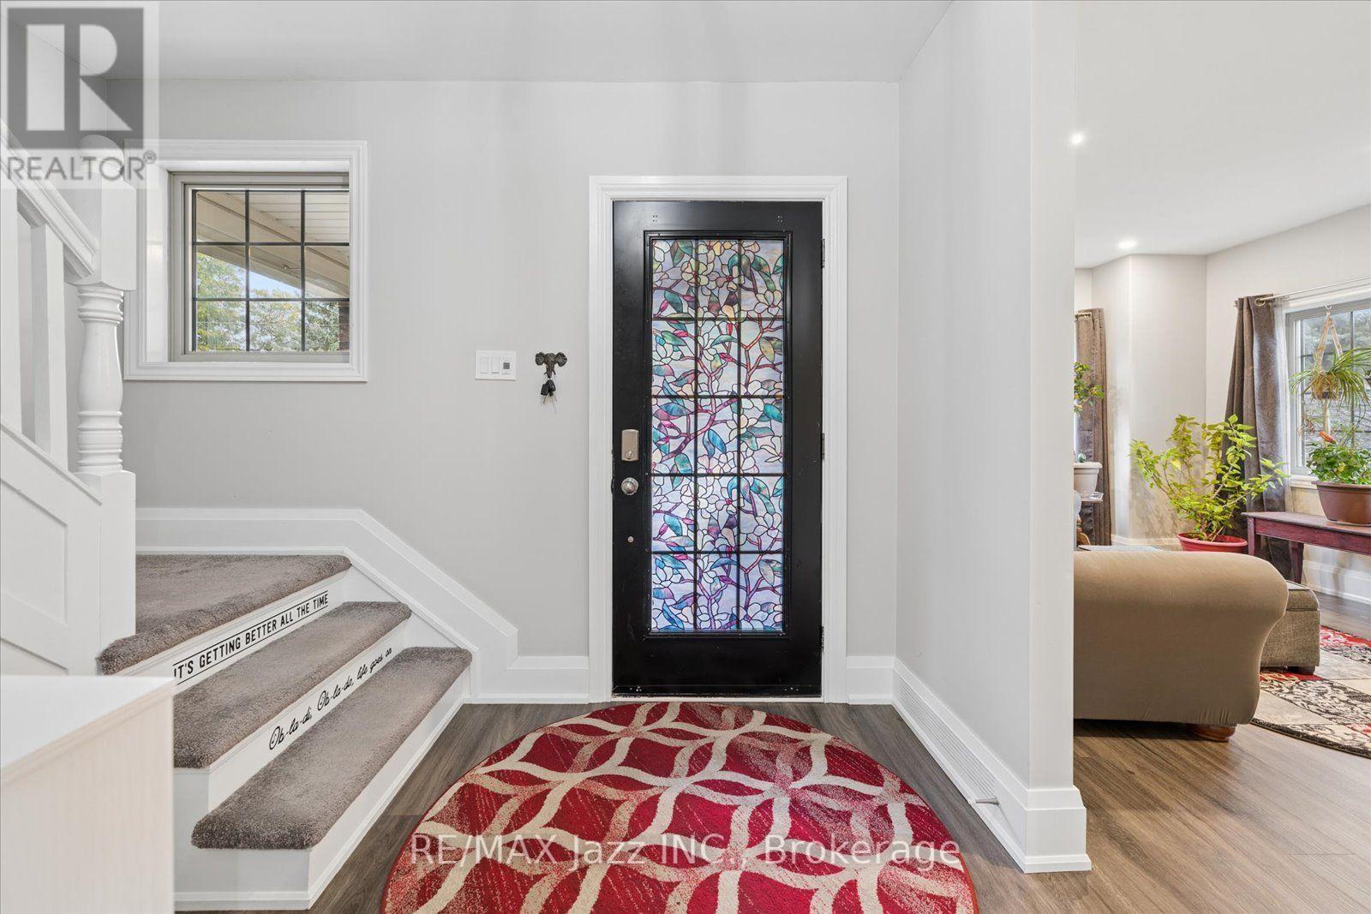
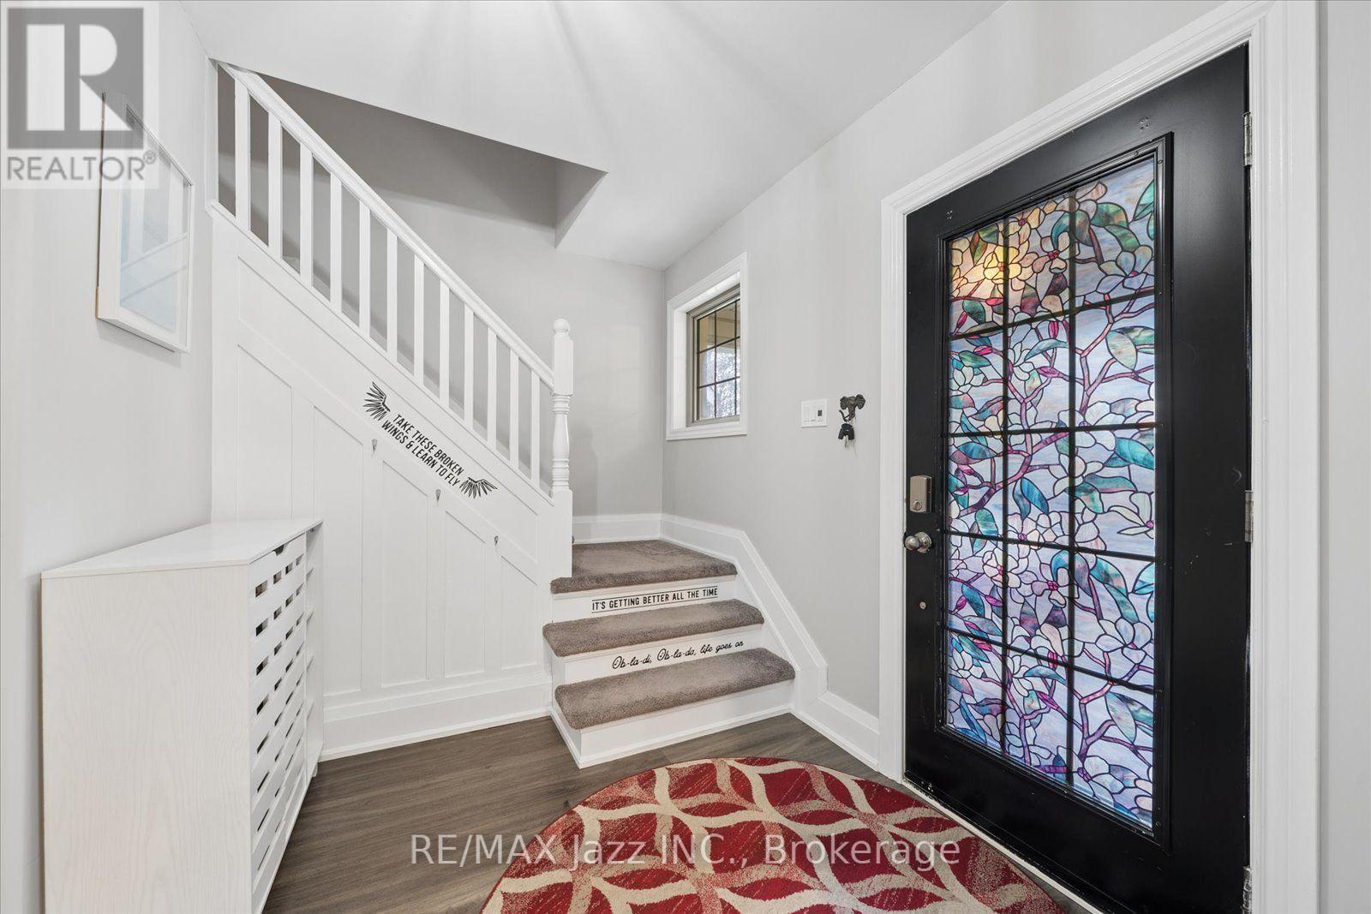
Welcome to this beautifully updated 2 1/2-storey home, ideally situated in a fabulous area of tree lined streets and well within excellent school districts! Offering a versatile layout with plenty of space for the whole family, the main and second floor of this home features an eat-in kitchen, 2 bedrooms and 2 full bathrooms, along with a finished basement providing even more room to relax, entertain, or work from home. One of the home's standout features is the amazing in-law suite spanning the back of the second and third floors, offering an open concept kitchen and living room with electric fireplace, 2 more bedrooms and a full bathroom. Perfect for extended family, multi-generational living, guests, or added flexibility to suit your needs. Outside, enjoy a large lot with plenty of room to play, garden, entertain, or simply unwind. The oversized 2-car garage provides exceptional space for parking, storage, hobbies, and more. With its updated finishes, flexible living space, fantastic in-law suite, generous lot, and sought-after location close to great schools and everyday amenities, this home offers a wonderful combination of comfort, convenience, and versatility. A fantastic opportunity for families looking for room to grow and space for everyone! Two electrical panels, two hot water tanks, one HWT is owned. Two rooms in the basement presently being used as bedrooms with no closets. Two separate units, there is no access to the in-law suite from the main house.
Map data © OpenStreetMap contributors
Eastern time. Can't make it? Request a private viewing.
| Living room | Main level | 3.42 x 4.81 m |
| Other | Basement | 3.26 x 3.28 m |
| Recreational, Games room | Basement | 3.26 x 3.88 m |
| Dining room | Main level | 3.42 x 3.65 m |
| Kitchen | Main level | 3.27 x 4.35 m |
| Primary Bedroom | Second level | 3.42 x 4.37 m |
| Bedroom 2 | Second level | 3.27 x 3.15 m |
| Other | Basement | 3.26 x 4.38 m |
| Kitchen | Second level | 2.79 x 4.35 m |
| Living room | Second level | 4 x 4.73 m |
| Primary Bedroom | Third level | 3.49 x 5.62 m |
| Bedroom 2 | Third level | 3.49 x 3.65 m |