
 NewFor sale 50
$488,000
4+2 bed3 bath1,100–1,500 sq ft
317 Gliddon Avenue
Central, Oshawa
2 days agoMLS® E14029406
ROYAL LEPAGE SIGNATURE REALTY
376 Dwight Avenue
Lakeview, Oshawa, Ontario L1J1K9
For sale· Added
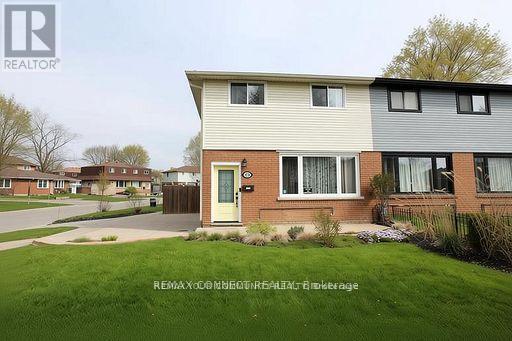
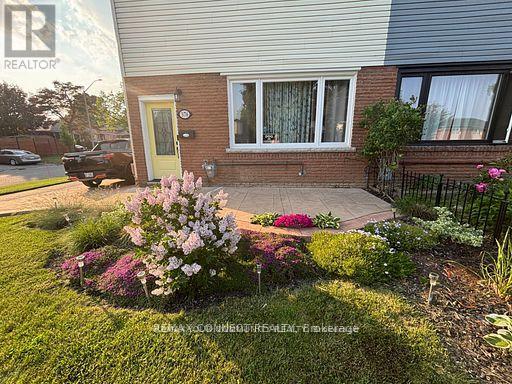
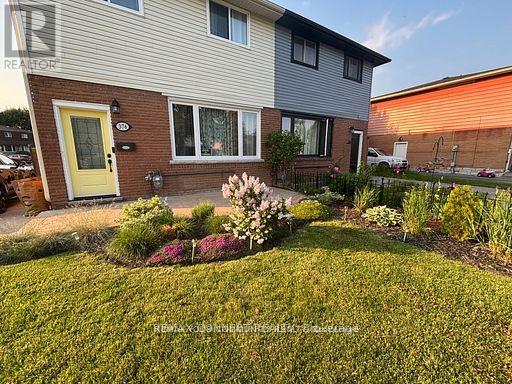
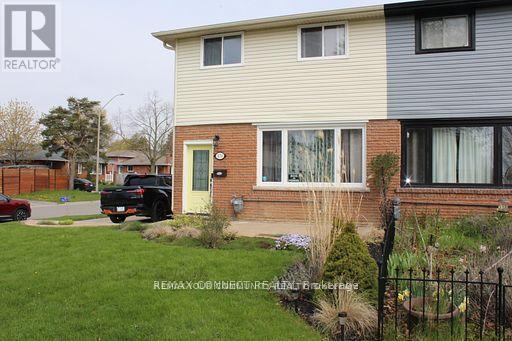
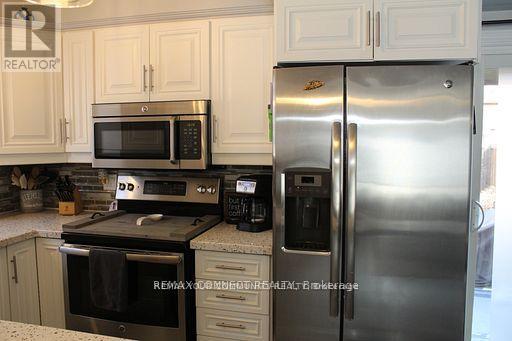
Look no Further Totally Renovated 3-bedroom, 3-bathroom Semi in Oshawa, Finished basement includes a Separate Entrance, 3pc bathroom and a convenient kitchenette, making it ideal for Income or in-law potential and extended family living. nestled in a welcoming, family-friendly community, This move-in-ready property features elegant hardwood flooring throughout and a modernized kitchen complete with quartz countertops and stainless steel appliances. The spacious living and dining room combination offers the perfect setting for both everyday living and entertaining guests. Upstairs, you'll find a generously sized primary bedroom with a semi-ensuite, along with two additional well-appointed bedrooms. Enjoy outdoor living in the expansive private backyard, featuring a newer fence and a large sundeck-perfect for relaxing or hosting gatherings. Additional highlights include newer windows throughout and ample parking space for multiple vehicles. This is a fantastic opportunity to own a turnkey home in a desirable neighbourhood.
Map data © OpenStreetMap contributors
No open houses are scheduled for this home.
Can't make it? Request a private viewing.
| Living room | Main level | 3.3 x 4.47 m |
| Dining room | Main level | 3.35 x 2.35 m |
| Kitchen | Main level | 3.18 x 2.29 m |
| Primary Bedroom | Second level | 3.81 x 3.25 m |
| Bedroom 2 | Second level | 3.6 x 2.79 m |
| Bedroom 3 | Second level | 2.69 x 2.55 m |
| Recreational, Games room | Basement | 4.45 x 3.38 m |
| Laundry room | Basement | 2.16 x 1.52 m |




