
 For sale 50
$649,900
5 bed3 bath1,400–1,599 sq ft
241 Danzatore Path
Windfields, Oshawa
18 days agoMLS® E13829028
THE CANADIAN HOME REALTY INC.
343 Frontenac Avenue
Vanier, Oshawa, Ontario L1J2A7
For sale· Added
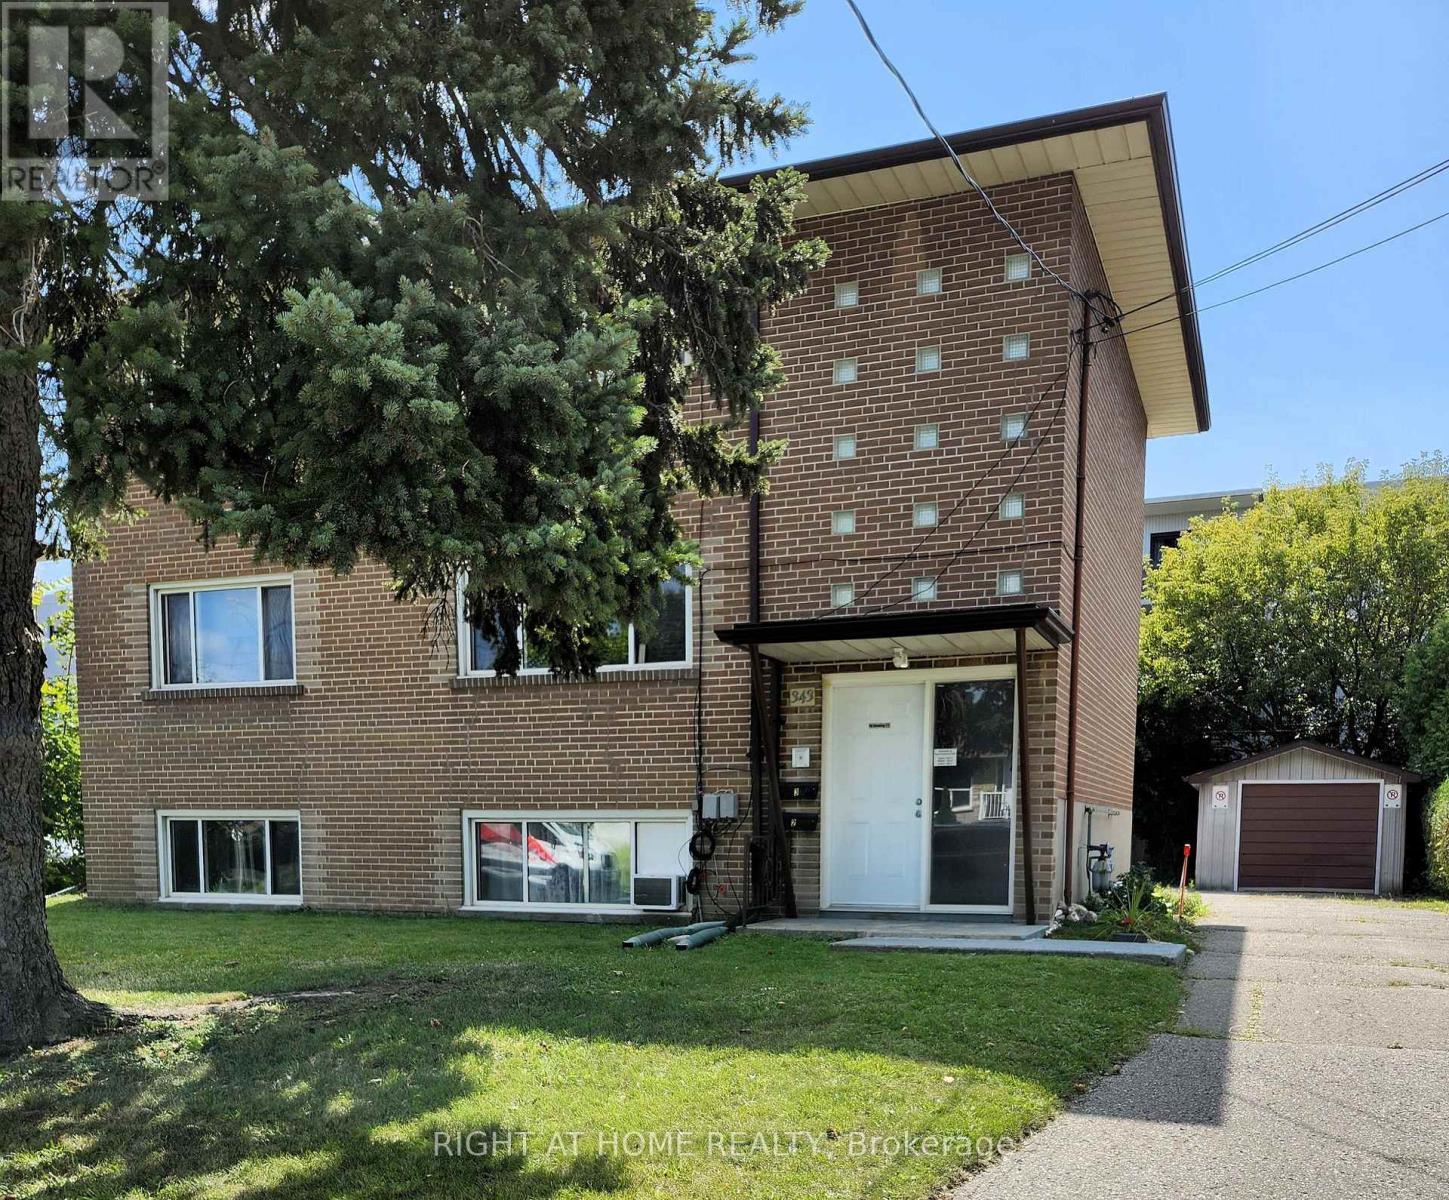
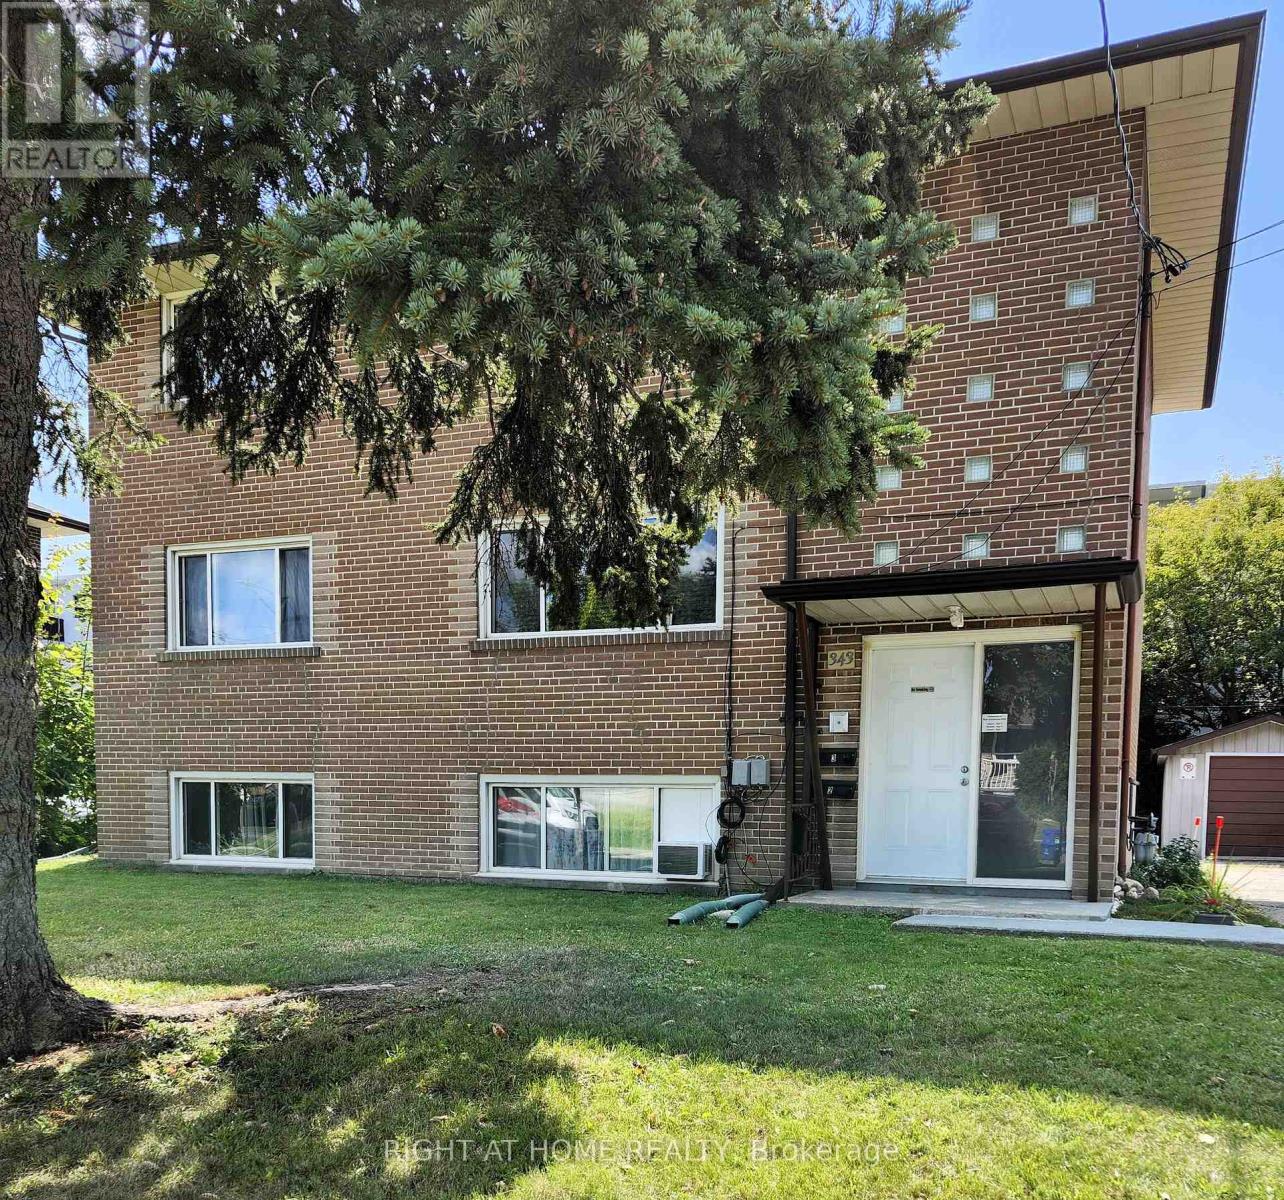
Legal Triplex in good location, walking distance to Oshawa Shopping Centre. Stable tenants. 2- 2 bdrm apts, 1-1 bdrm apts. Rents: Gross Annual rents of $49,994.40. Annual increase to take effect January 1st, 2027. Expenses for 2025 - Insurance $1,754.00, Natural Gas $1,417.5, Water and Sewer $1,632.55. Electricity $841.69. Each tenant pays their own electricity. There are separate hydro meters. Garage in backyard, storage lockers in laundry room, coin operated washer/dryer. Well maintained building. In 2025, replaced sewer lines to the street under the building, $30,000 spent in new, upgraded drainage pipes, in 2026 concrete work completed in backyard costing $7,000.
Map data © OpenStreetMap contributors
No open houses are scheduled for this home.
Can't make it? Request a private viewing.
| Living room | Second level | 4.8 x 3.5 m |
| Bedroom | Basement | 3 x 2.5 m |
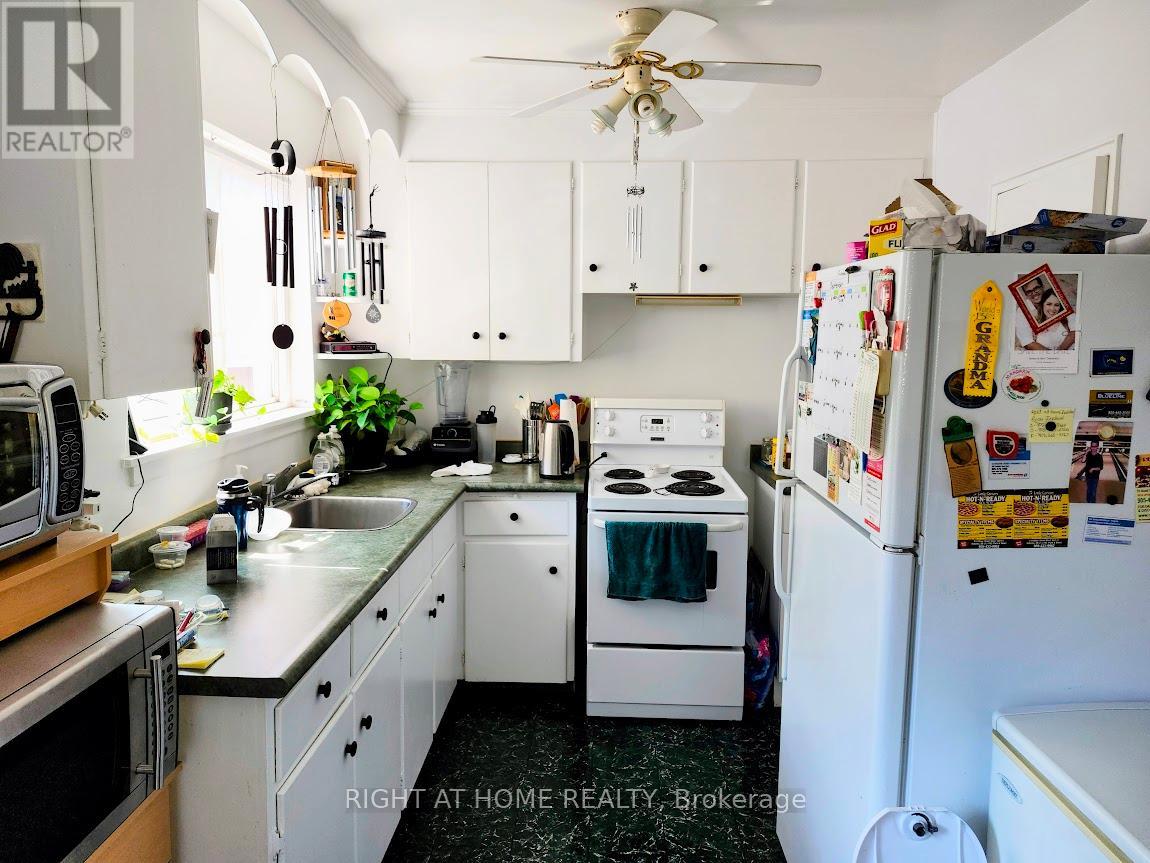
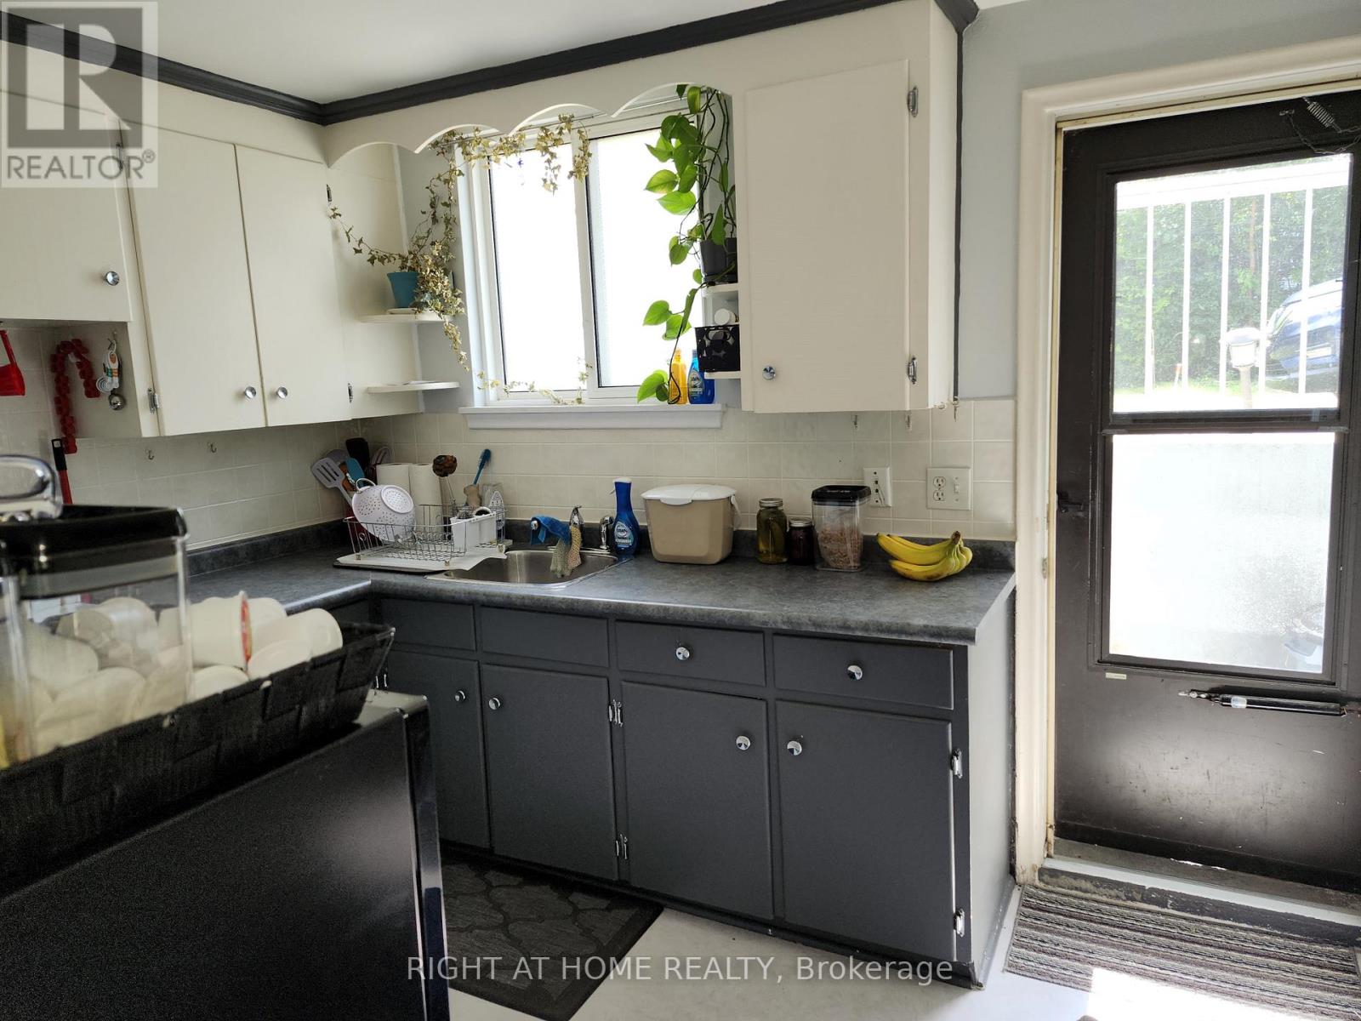
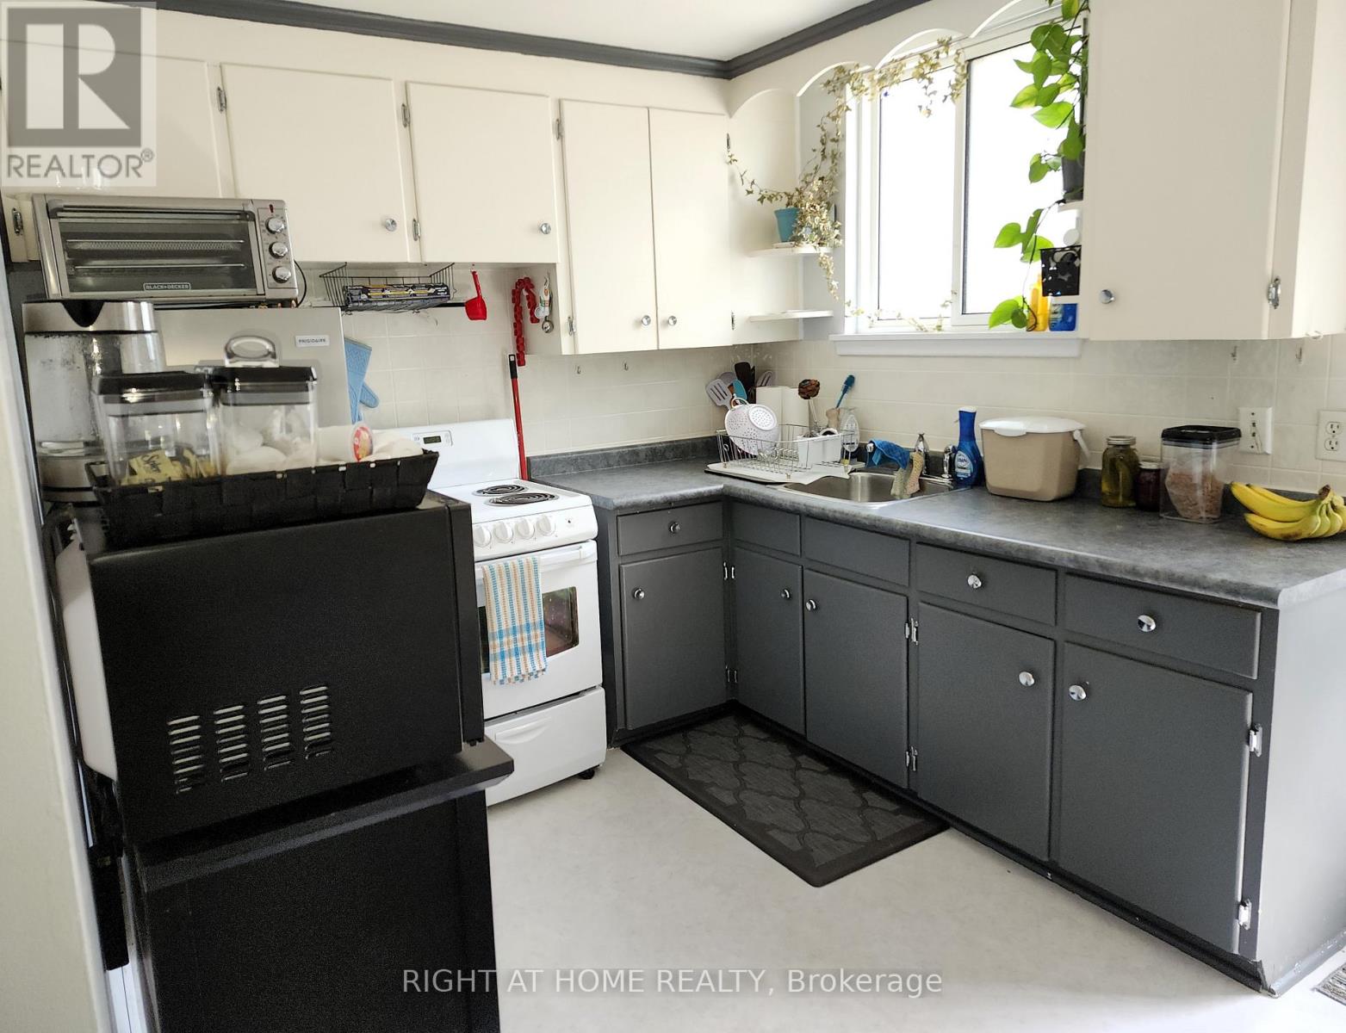
| Kitchen | Second level | 3 x 2.5 m |
| Laundry room | Basement | 0 x 0 m |
| Primary Bedroom | Second level | 3 x 3 m |
| Bedroom 2 | Second level | 3 x 2.6 m |
| Living room | Main level | 4.8 x 3.5 m |
| Kitchen | Main level | 3 x 2.5 m |
| Bedroom | Main level | 3 x 3 m |
| Bedroom 2 | Main level | 3 x 2.6 m |
| Living room | Basement | 4.8 x 3.5 m |
| Kitchen | Basement | 3 x 2.5 m |




