 For sale 50
$715,000
3 bed3 bath1,100–1,500 sq ft
2383 Winlord Place
Windfields, Oshawa
16 days agoMLS® E13832808
HOMELIFE GALAXY BALU'S REALTY LTD.
323 Anderson Avenue
McLaughlin, Oshawa, Ontario L1J2N8
For sale· Added
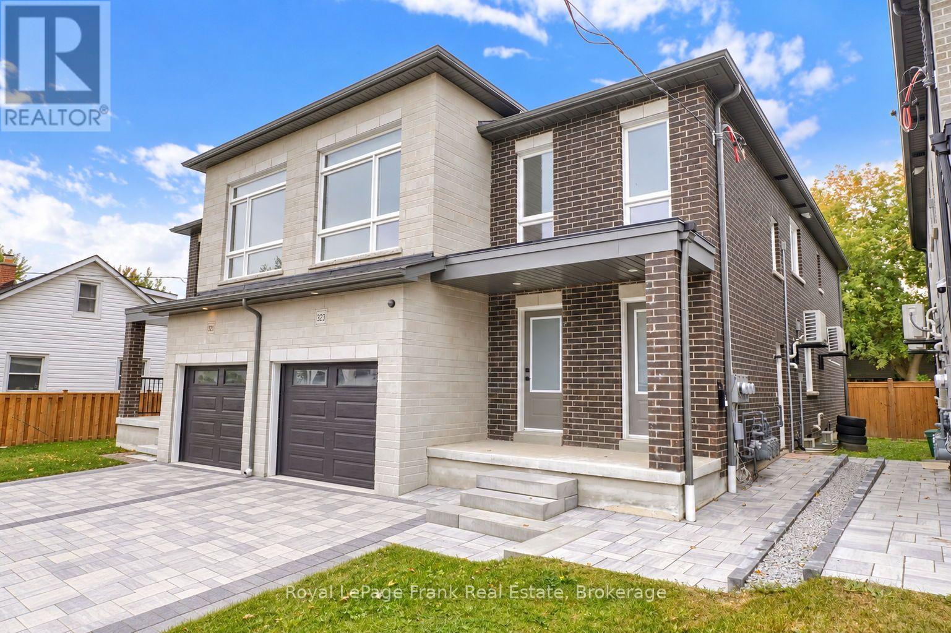
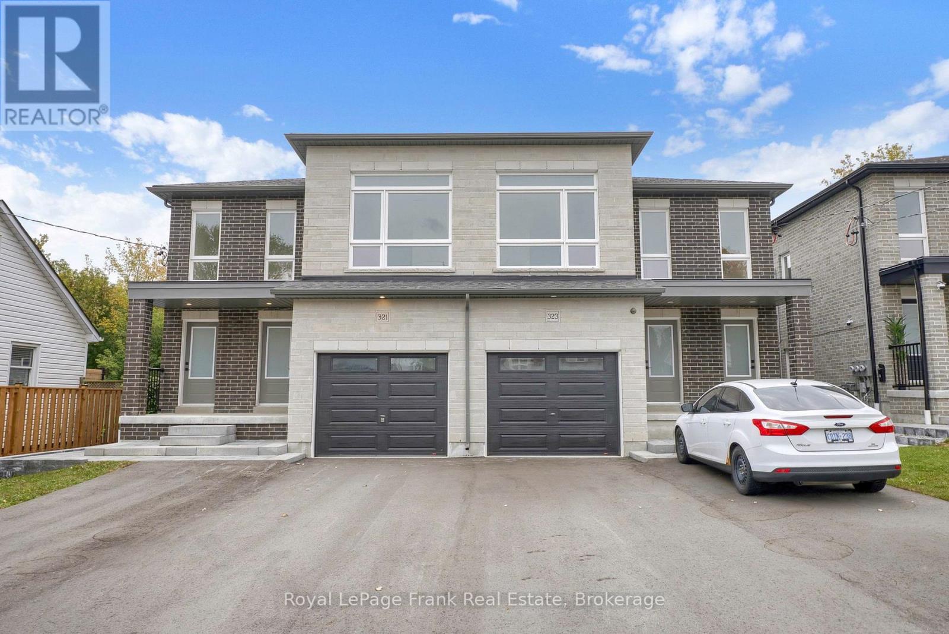
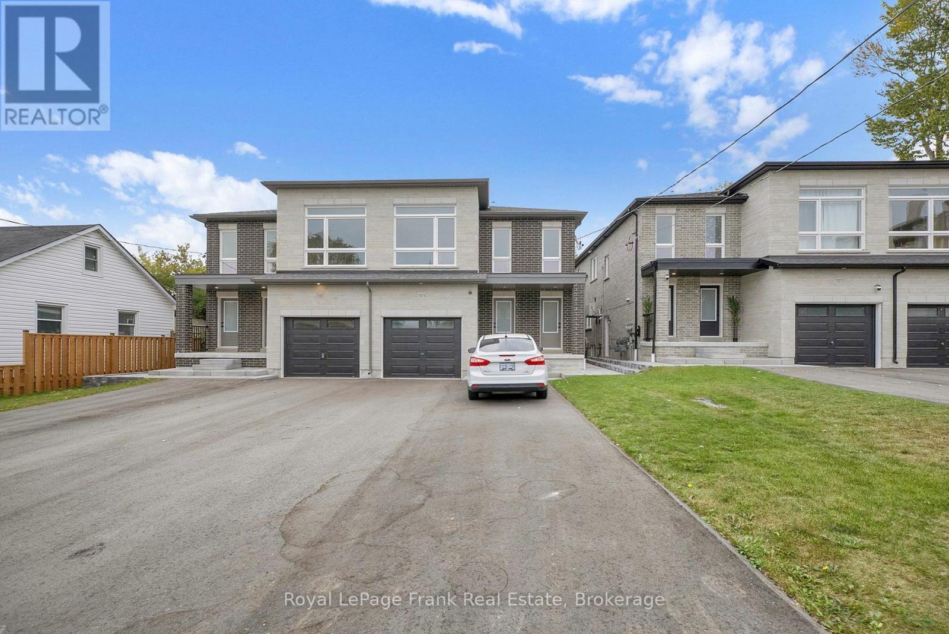
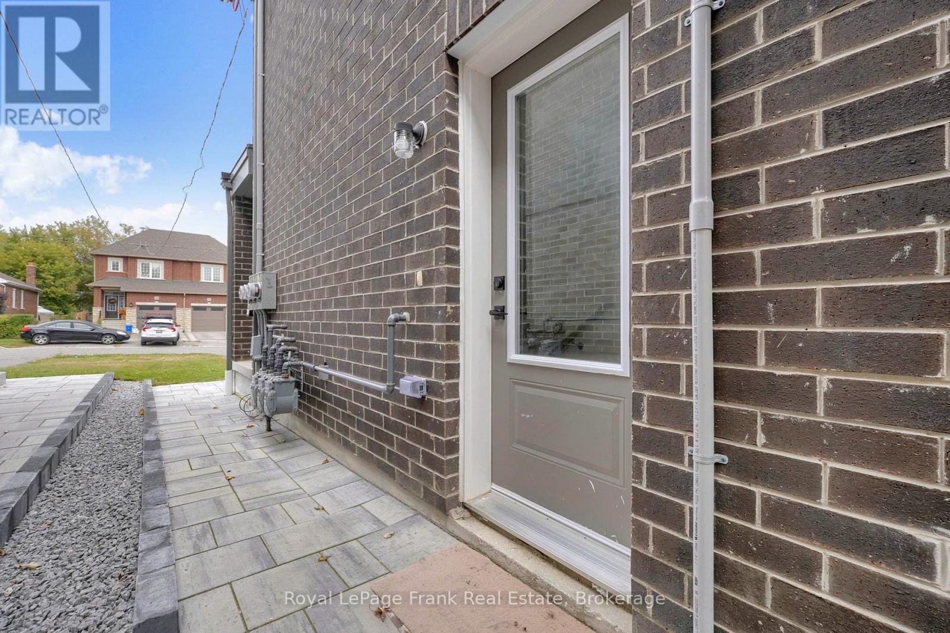
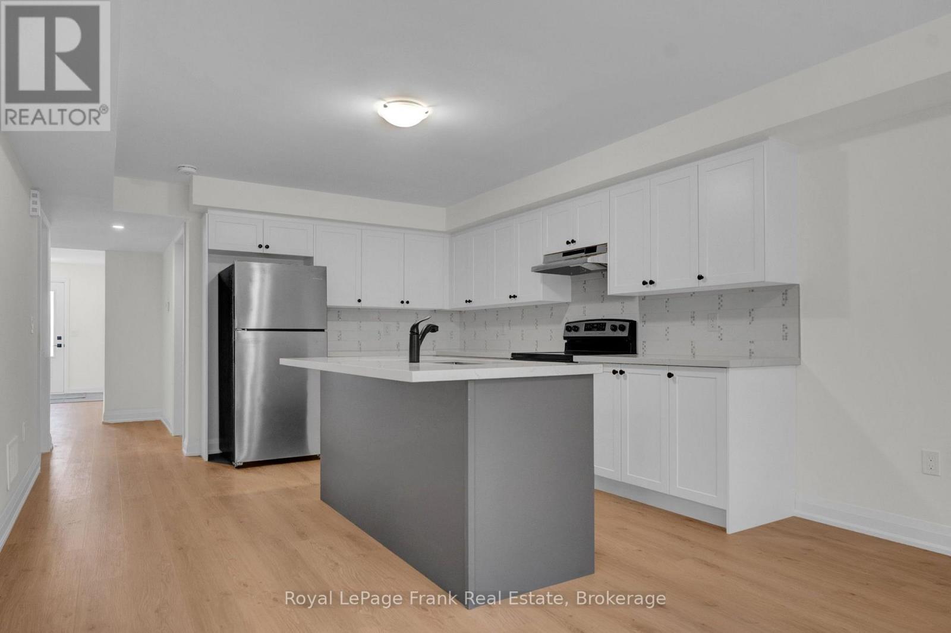
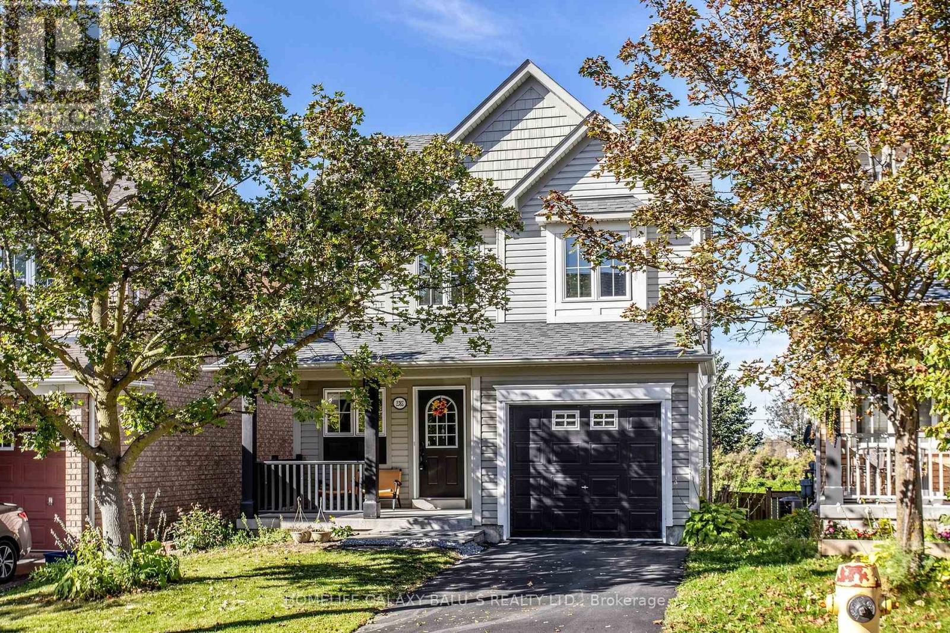
Welcome to 323 Anderson Ave., Oshawa. This legal two unit home offers 2 bedroom apartment on main floor with primary bedroom & 3pce ensuite, upgraded kitchen with stainless steel appliances, quartz counters, centre island, living room with walk out to deck and laminate throughout. The upper floor offers additional space including a Wet Bar, 2 bedrooms, primary with 3pce including glass shower, huge living room and private access. This home offers endless opportunities for large families, working professionals, investors or multi-generational living. A basement apartment with separate entrance features 2 bedrooms, kitchen W/stainless steel appliances, quartz counters, living room, laminate throughout. It is currently rented for $1900 + utilities. Separately metered with their own furnaces, hot water tanks and ensuite laundries.
Map data © OpenStreetMap contributors
No open houses are scheduled for this home.
Can't make it? Request a private viewing.
| Primary Bedroom | Main level | 3.68 x 2.91 m |
| Living room | Basement | 4.84 x 3.44 m |
| Bedroom | Basement | 3.9 x 3.59 m |
| Bedroom 2 | Basement | 3.59 x 2.92 m |
| Bedroom 2 | Main level | 3.3 x 2.91 m |
| Kitchen | Main level | 3.81 x 3.81 m |
| Living room | Main level | 4.29 x 3.81 m |
| Primary Bedroom | Second level | 4.08 x 2.92 m |
| Bedroom 2 | Second level | 3.6 x 2.91 m |
| Sitting room | Second level | 4.21 x 3.81 m |
| Great room | Second level | 3.81 x 3.81 m |
| Living room | Second level | 7.49 x 4.69 m |
| Kitchen | Basement | 3.36 x 3.06 m |