
 For sale 50
$549,900
3 bed3 bath1,200–1,399 sq ft
155 Glovers Road #110
Samac, Oshawa
21 days agoMLS® E13815438
LPT REALTY
297 Linden Street
Donevan, Oshawa, Ontario L1H6R3
For sale· Added
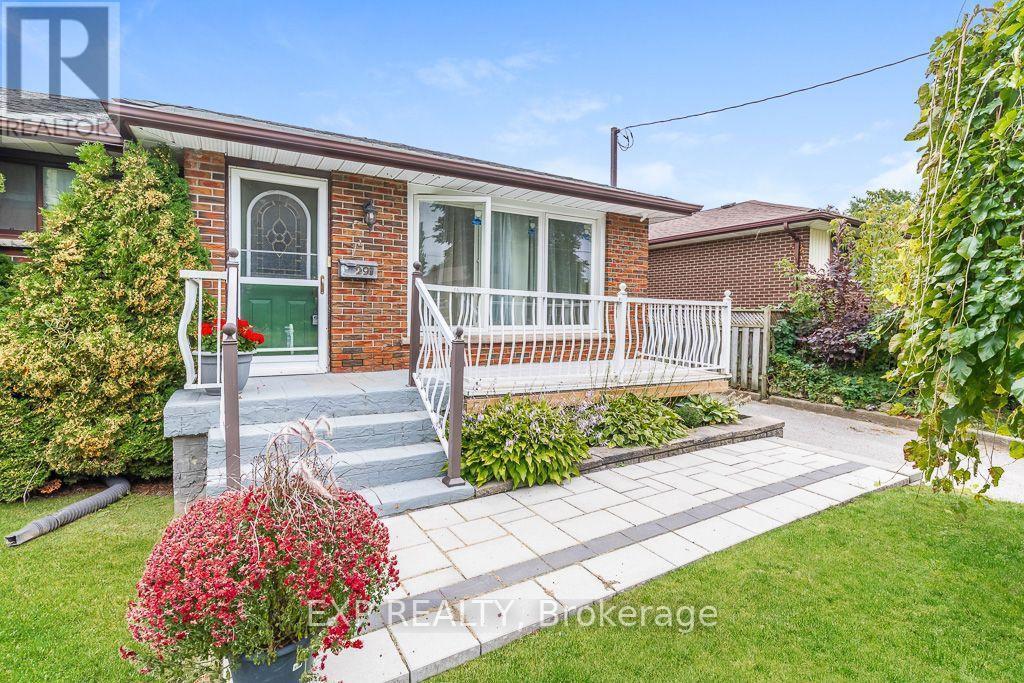
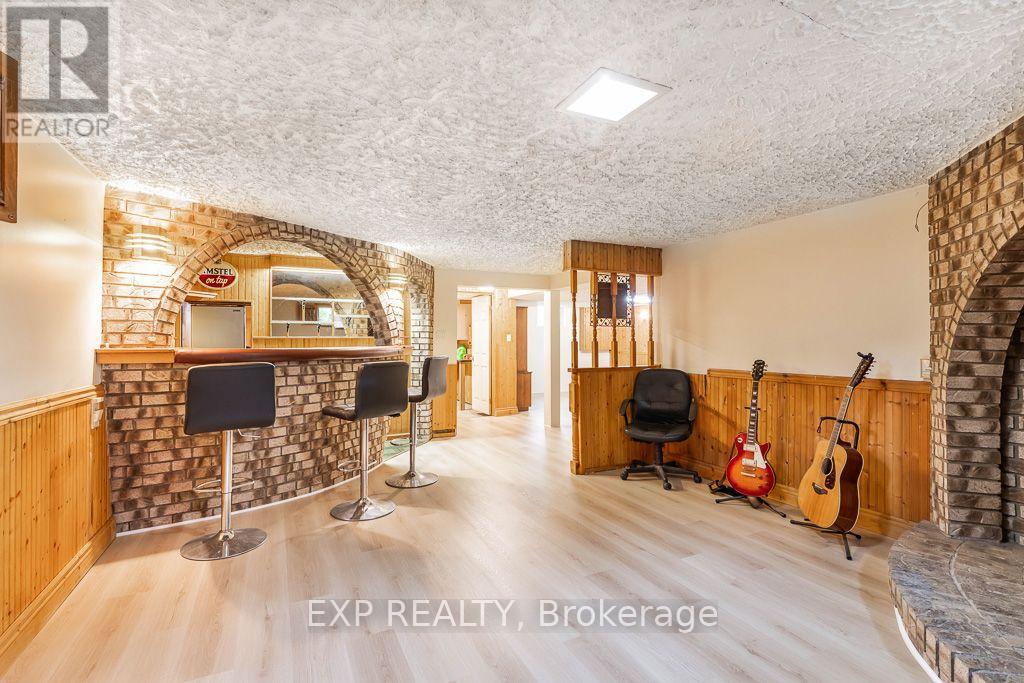
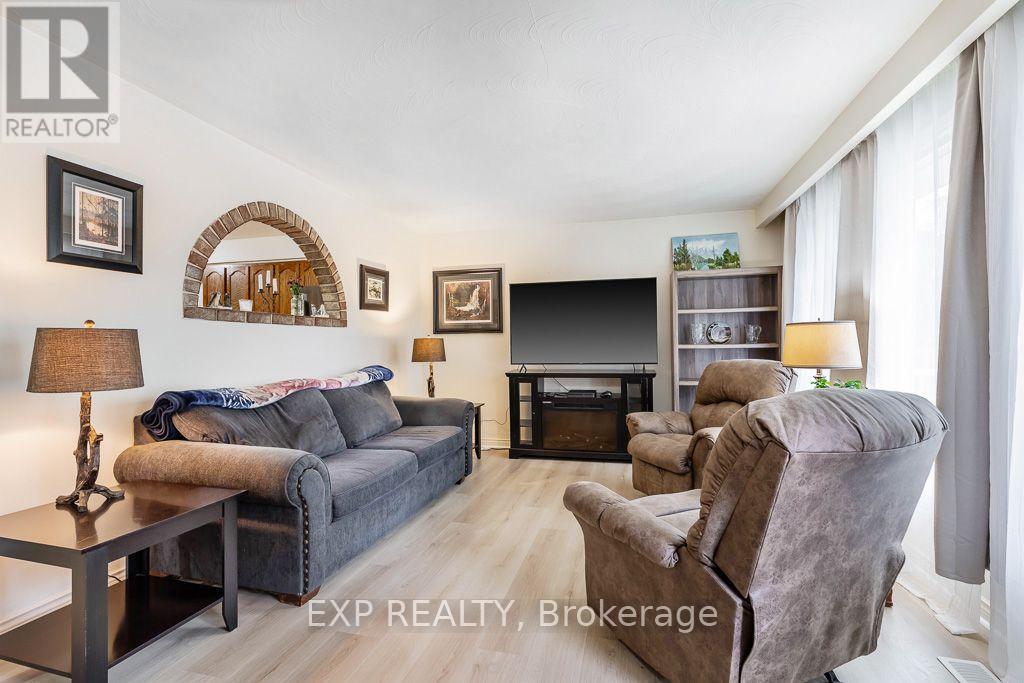
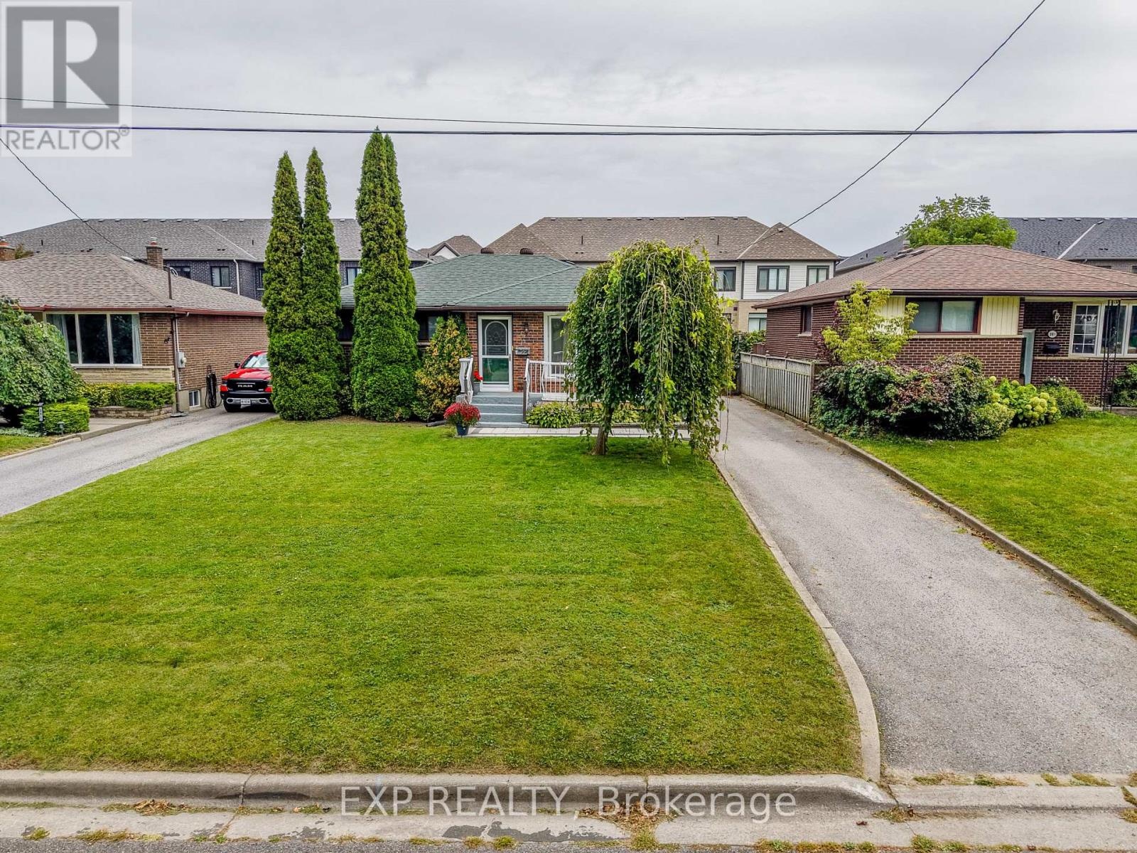
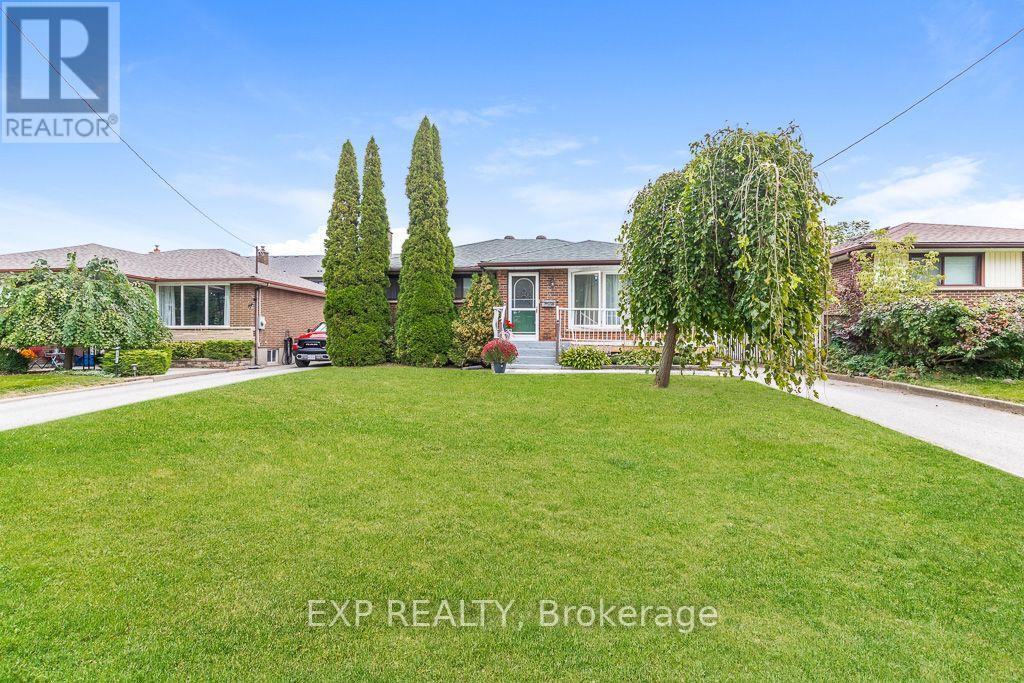
Welcome to this well-maintained bungalow in the sought-after Donevan neighbourhood. This inviting property offers 3 spacious bedrooms and 2 full bathrooms, featuring new laminate flooring throughout the main level for a clean, updated look. Enjoy the bright, spacious heated and cooled sunroom with a sliding glass walkout-an ideal spot for morning coffee or extra living space. The finished basement with a separate entrance features brand-new flooring throughout, providing great flexibility whether you're considering a recreation room, home office, or future income potential. Set on a generous 50 x 100 ft fully fenced lot, the home includes a large private backyard and a sizeable shed with a pony panel and new shingled roof for added storage. All appliances are included, ensuring a seamless move-in experience. Conveniently located near shops, schools, public transit, and Hwy 401, this home makes daily living and commuting effortless. Outdoor enthusiasts will love the nearby Oshawa Valleylands Conservation Area, offering beautiful trails and nature escapes. A solid opportunity with excellent value-be sure to check it out! Motivated seller, bring your offers!
Map data © OpenStreetMap contributors
No open houses are scheduled for this home.
Can't make it? Request a private viewing.
| Kitchen | Ground level | 4.71 x 3.82 m |
| Living room | Ground level | 5.42 x 3.71 m |
| Primary Bedroom | Ground level | 3.54 x 3.53 m |
| Bedroom 2 | Ground level | 3.65 x 2.53 m |
| Bedroom 3 | Ground level | 3.31 x 2.43 m |
| Sunroom | Ground level | 5.06 x 2.72 m |
| Recreational, Games room | Basement | 5.2 x 3.94 m |
| Other | Basement | 6.11 x 4.38 m |




