
 NewFor sale 50
$488,000
4+2 bed3 bath1,100–1,500 sq ft
317 Gliddon Avenue
Central, Oshawa
5 hours agoMLS® E14029406
ROYAL LEPAGE SIGNATURE REALTY
265 Haig Street
O'Neill, Oshawa, Ontario L1G5N9
For sale· Added
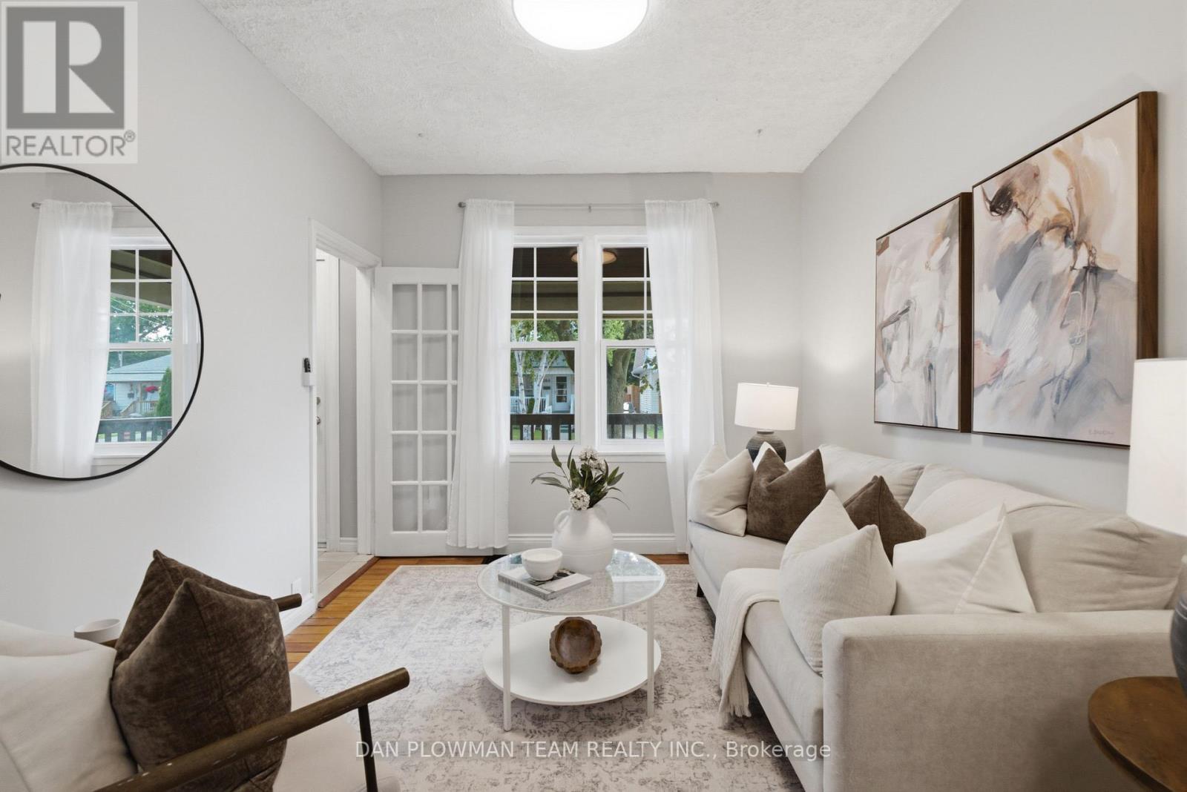
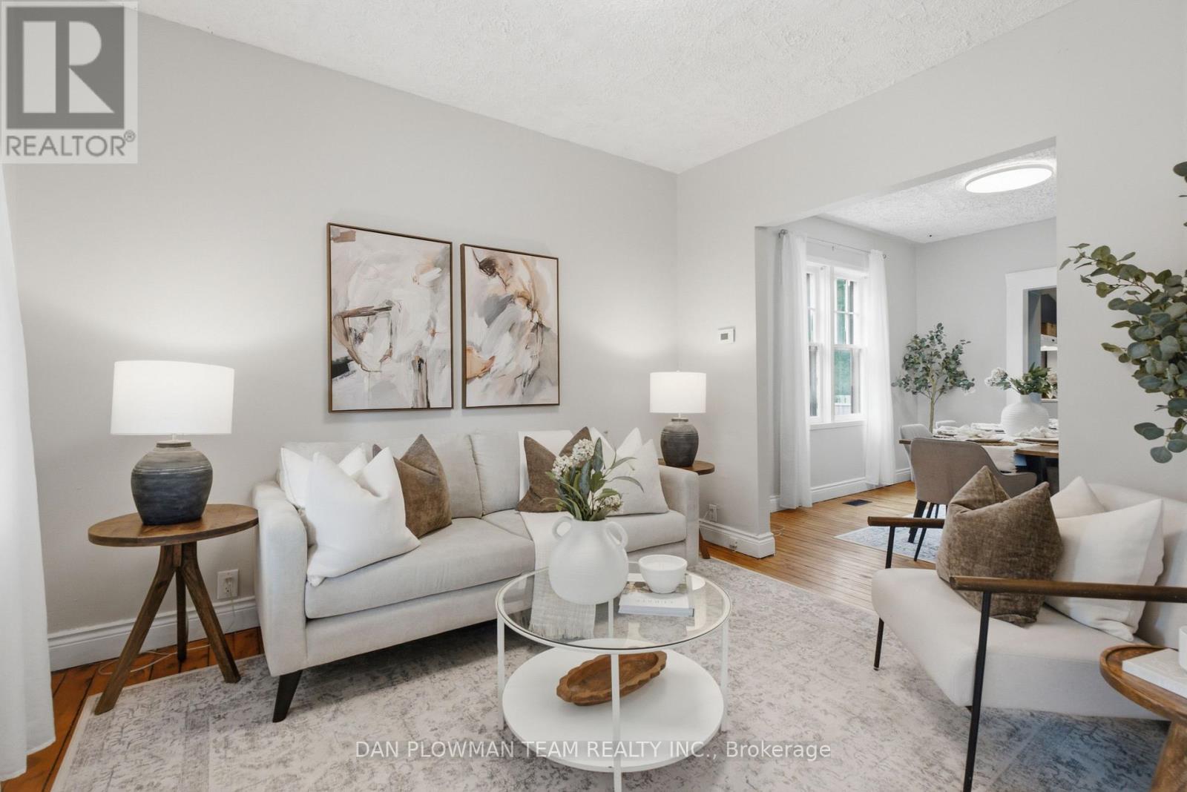
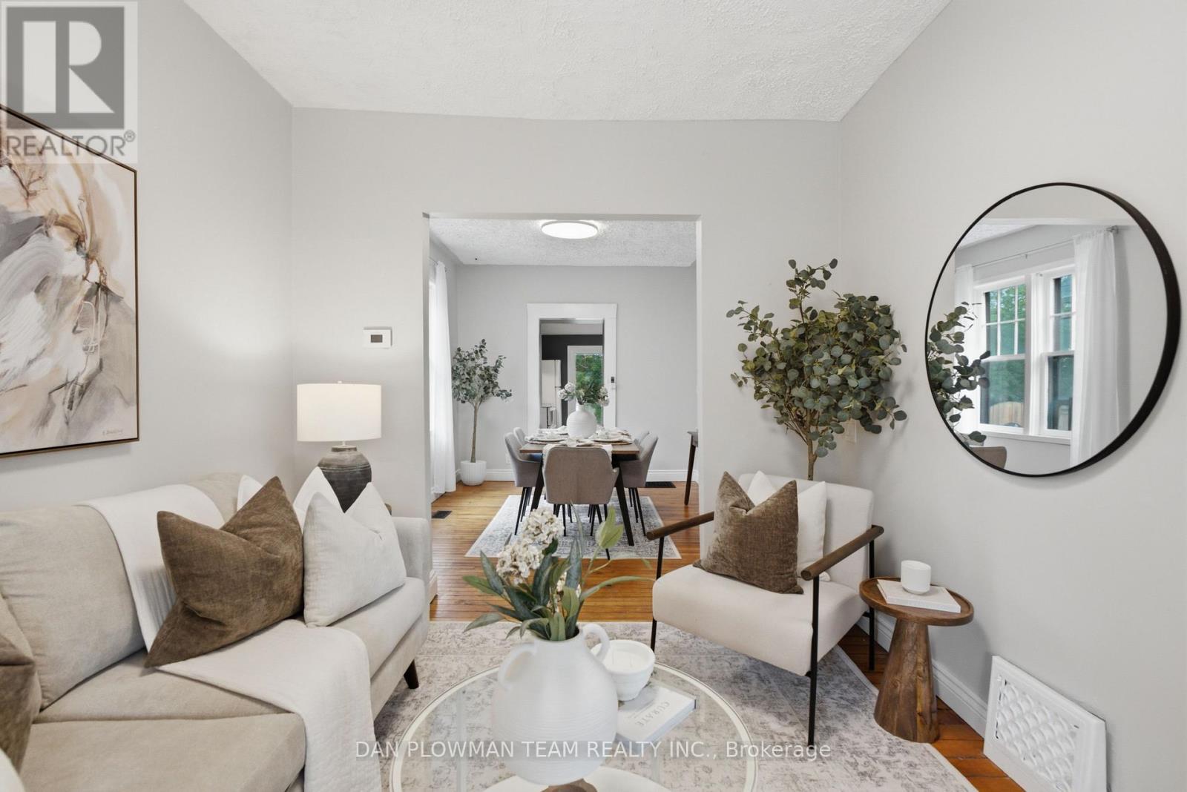
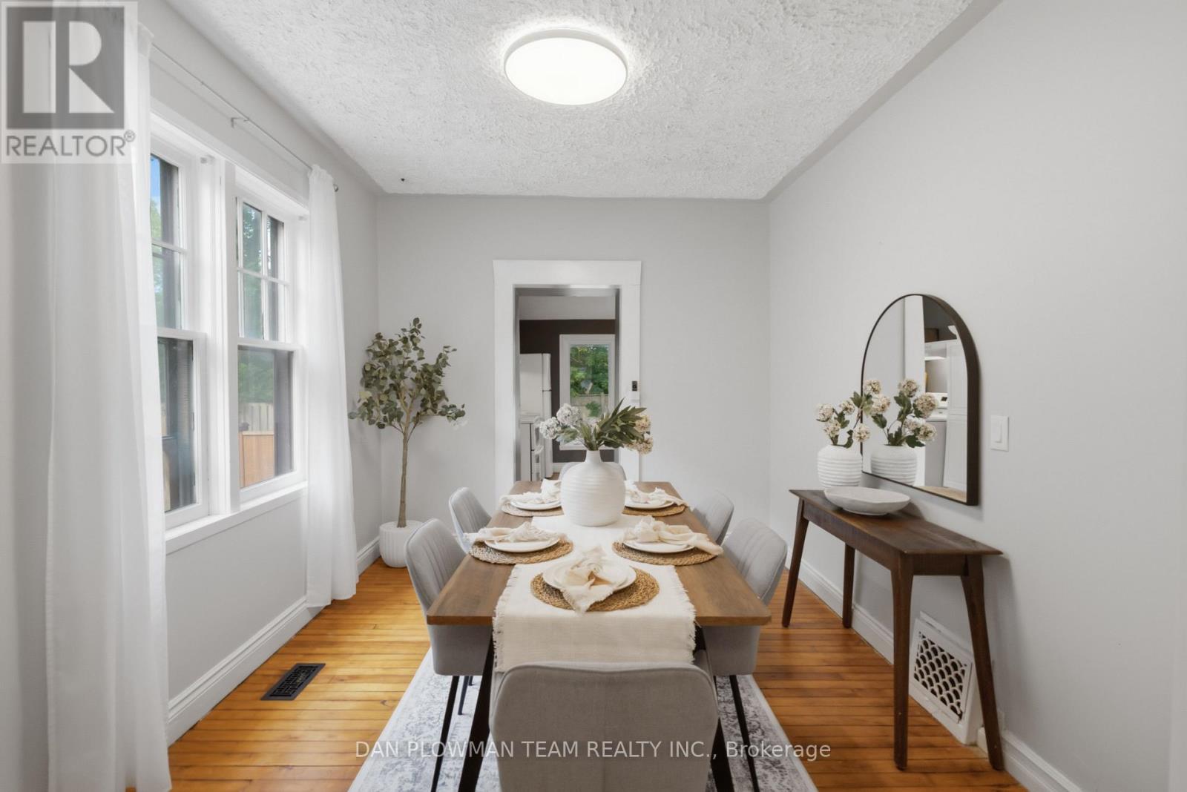
Welcome To This Charming 2.5 Storey Detached Home Featuring 4 Bedrooms And 3 Bathrooms That Offers Generous Living Space For Families Or Those Needing Room To Grow. This Approximately 1,500 Square Foot Property Includes Bright Rooms, A Functional Layout, And Comfortable Bedroom Sizes Throughout. The 3rd Level Really Adds So Much More Versatility To This Home With An Additional Open Concept Family Room Beside Another Bedroom, A 4-Piece Bathroom And A Rough In For A Kitchenette. Conveniently Located Close To Transit, Schools, And Major Amenities At The Ritson/Wilson Shopping Plaza Like Costco, No Frills, Restaurants And So Much More. A Walking Trail Directly Behind The Home Is Perfect For Outdoor Enjoyment. A Fantastic Opportunity To Own A Spacious Home In A Highly Accessible, Family Friendly Neighbourhood. Perfect For First Time Home Buyers Looking For That Extra Space For All Your Family Needs!
Map data © OpenStreetMap contributors
No open houses are scheduled for this home.
Can't make it? Request a private viewing.
| Living room | Main level | 3.52 x 3.02 m |
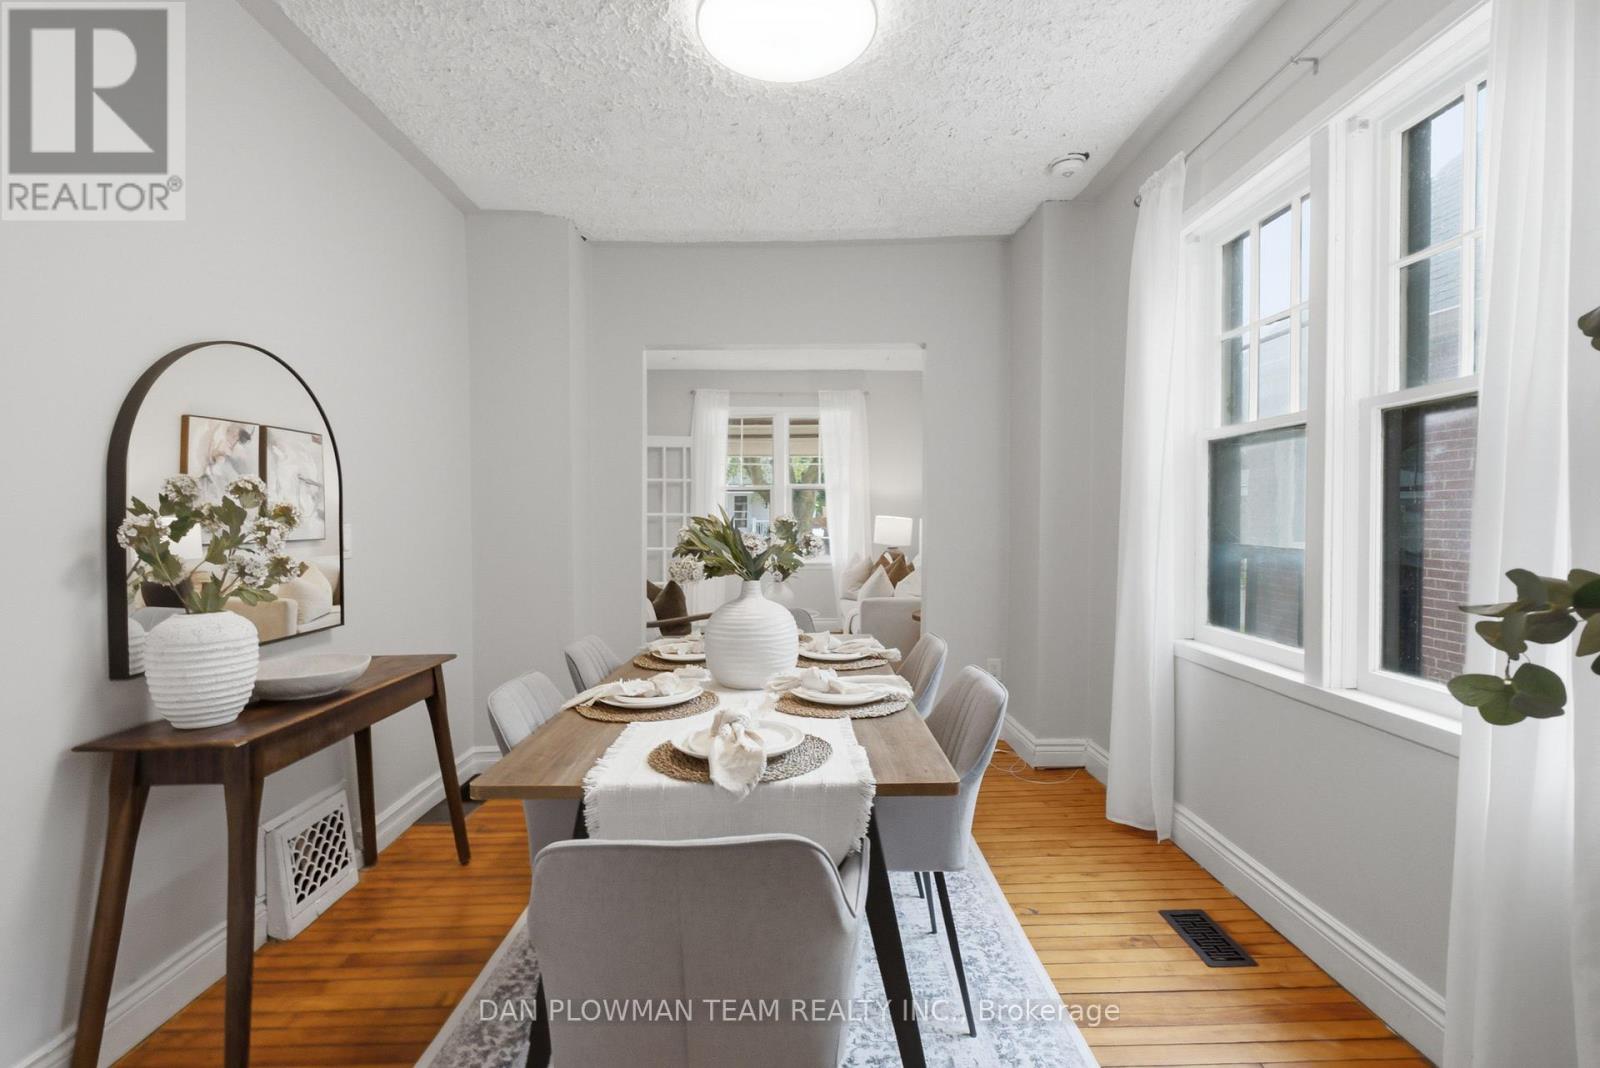
| Dining room | Main level | 3.75 x 3.02 m |
| Kitchen | Main level | 5.65 x 3.27 m |
| Bedroom | Second level | 3.29 x 3.03 m |
| Bedroom 2 | Second level | 3.24 x 3.06 m |
| Bedroom 3 | Second level | 2.79 x 2.24 m |
| Bedroom 4 | Third level | 3.73 x 2.63 m |
| Family room | Third level | 4.25 x 3.74 m |




