
 For sale 50
$549,900
3 bed3 bath1,200–1,399 sq ft
155 Glovers Road #110
Samac, Oshawa
21 days agoMLS® E13815438
LPT REALTY
264 Baldwin Street
Donevan, Oshawa, Ontario L1H6H4
For sale· Added
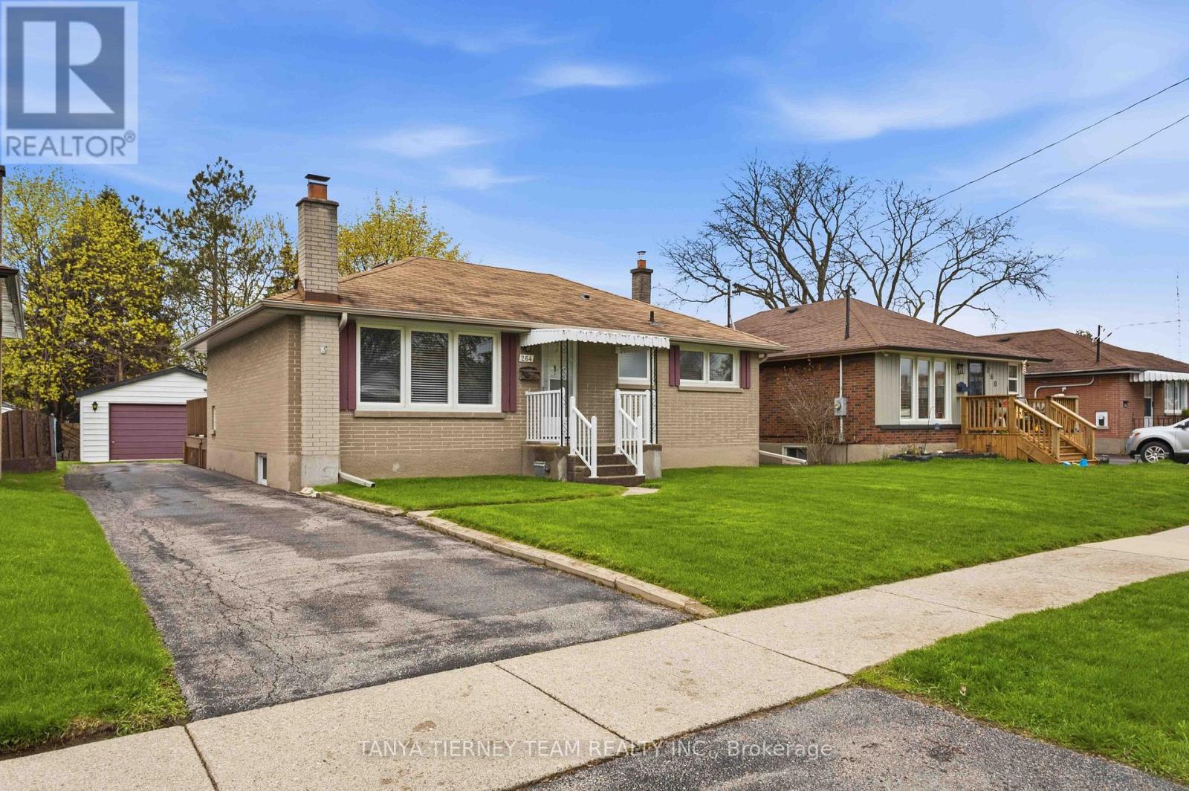
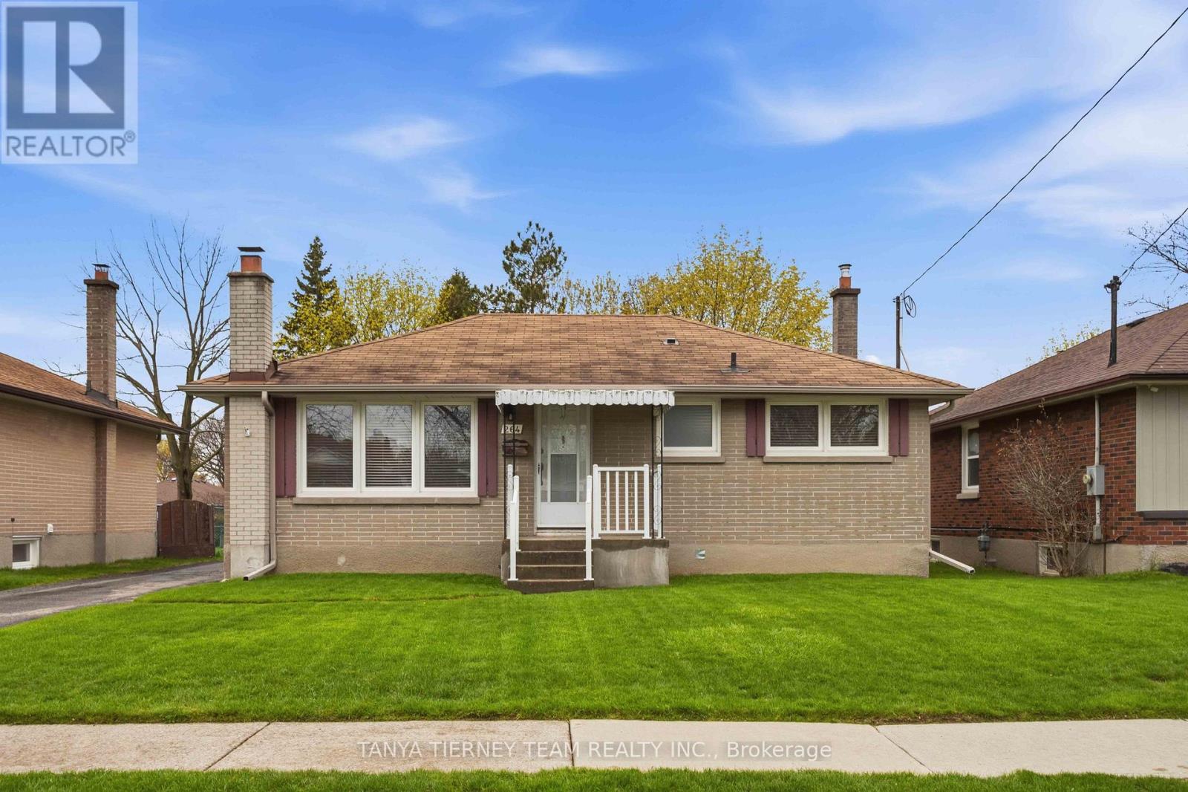
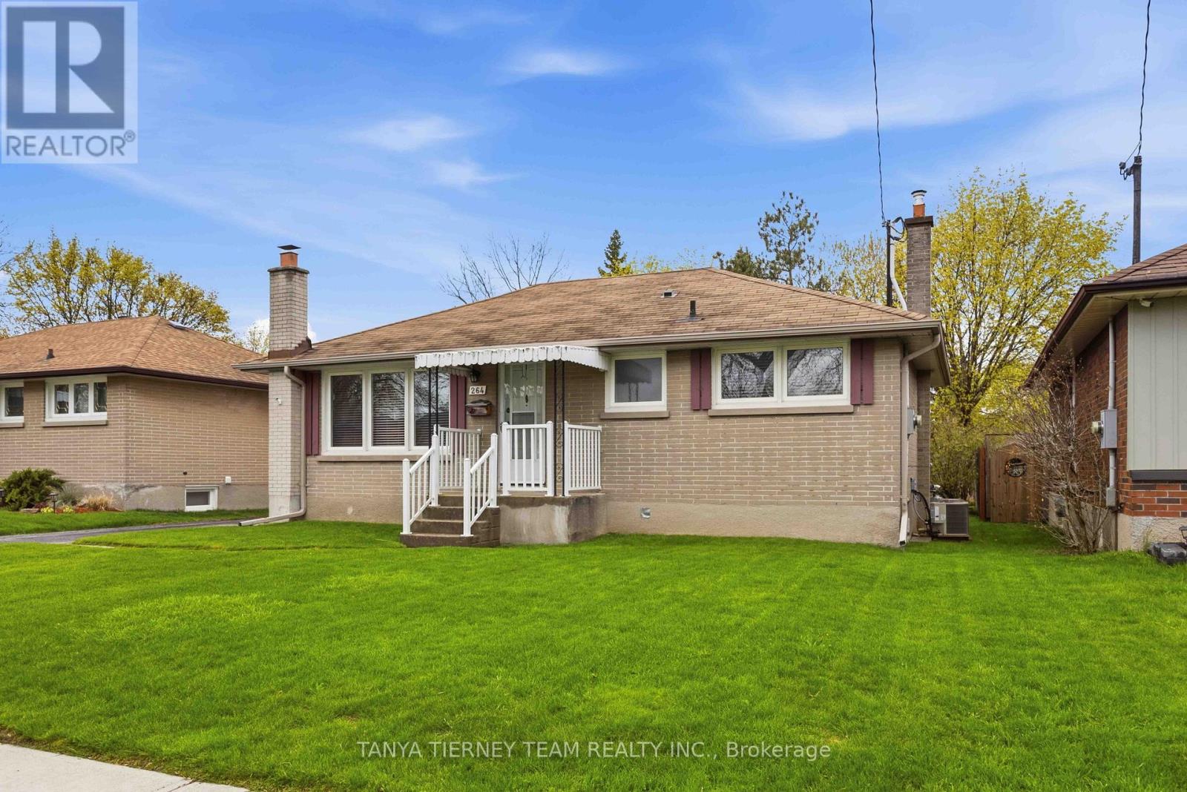
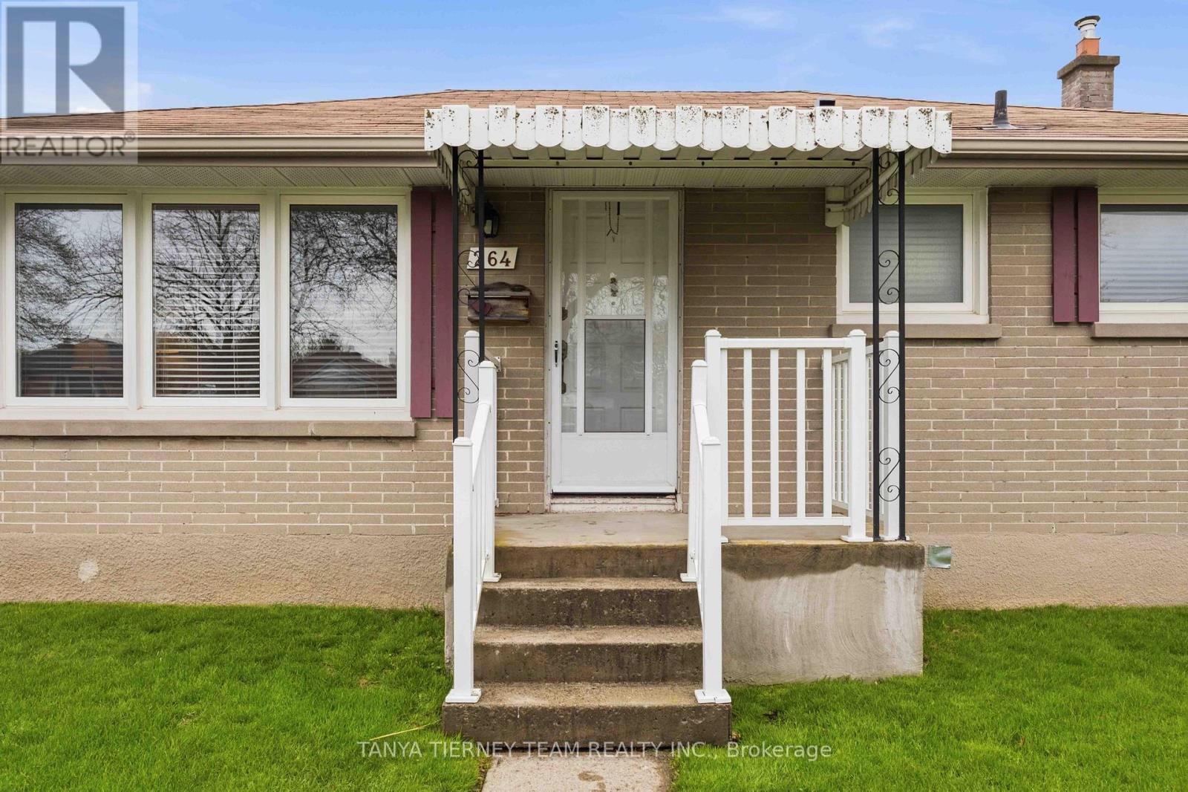
Nestled on a mature 51 x 136 ft lot in a desirable Oshawa neighbourhood, this all-brick bungalow offers charm, space, and exceptional functionality. Sun-filled principal rooms feature great windows, hardwood floors, and a freshly painted main floor (2026). The inviting living room with picture window flows into a formal dining room with French doors leading to a stunning sunroom overlooking the private backyard, complete with sliding glass walk-out to an entertainer's deck. The updated family-sized eat-in kitchen (2026) showcases quartz countertops, stylish backsplash, and a separate side entry to the yard. The main level features 2 spacious bedrooms, while the finished lower level offers large above-grade windows, a generous rec room with cozy fireplace, 3rd bedroom, and 3-piece bath - ideal for extended family or guests. Detached garage with man-door entry plus ample parking. Conveniently located steps to schools, parks, shopping, and easy Hwy 407 access for commuters!
Map data © OpenStreetMap contributors
No open houses are scheduled for this home.
Can't make it? Request a private viewing.
| Dining room | Main level | 2.54 x 2.73 m |
| Primary Bedroom | Main level | 3.3 x 3 m |
| Living room | Main level | 4.65 x 3.45 m |
| Bedroom 2 | Main level | 2.94 x 2.82 m |
| Recreational, Games room | Basement | 5.89 x 3.3 m |
| Sunroom | Main level | 3.84 x 3.03 m |
| Bedroom | Basement | 2.94 x 3.64 m |
| Kitchen | Main level | 3.52 x 2.73 m |




