 For sale 50
$580,000
4 bed3 bath1,800–1,999 sq ft
32 Foal Path South #258
Windfields, Oshawa
3 months agoMLS® E13550340
CENTURY 21 HERITAGE GROUP LTD.
2395 Winlord Place
Windfields, Oshawa, Ontario L1L0B9
For sale· Added
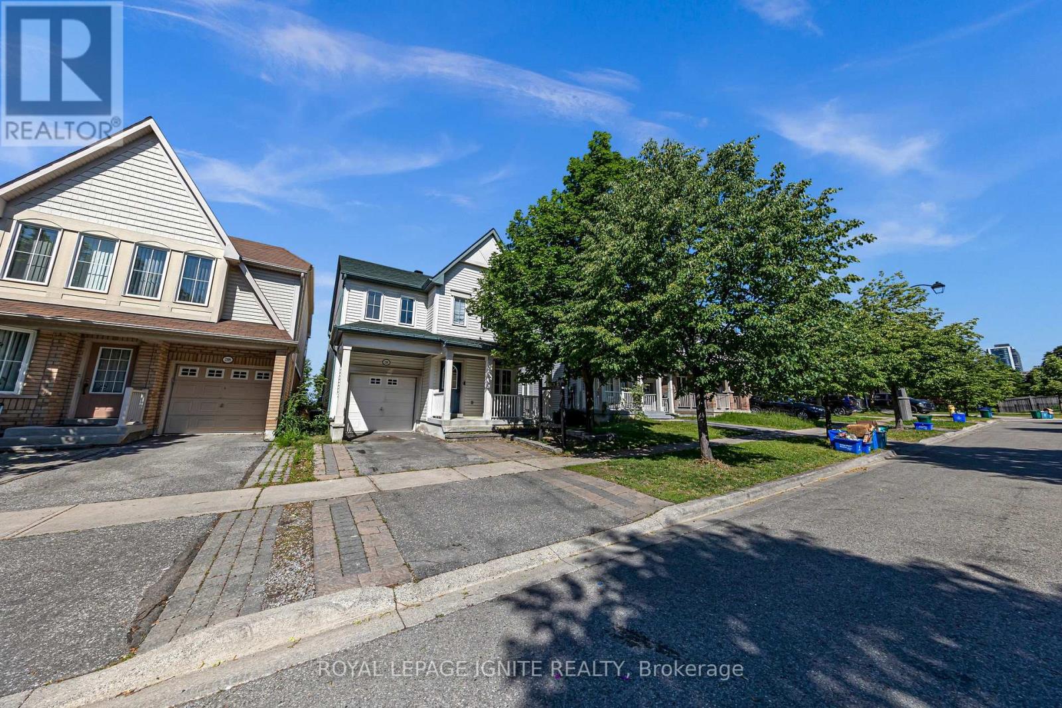
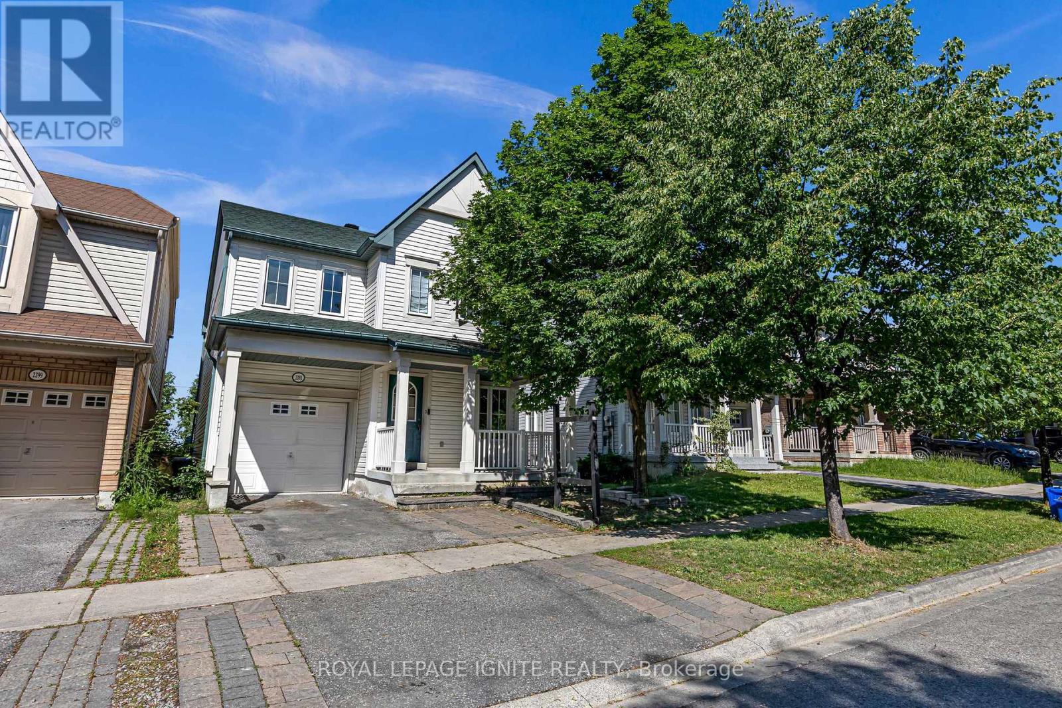
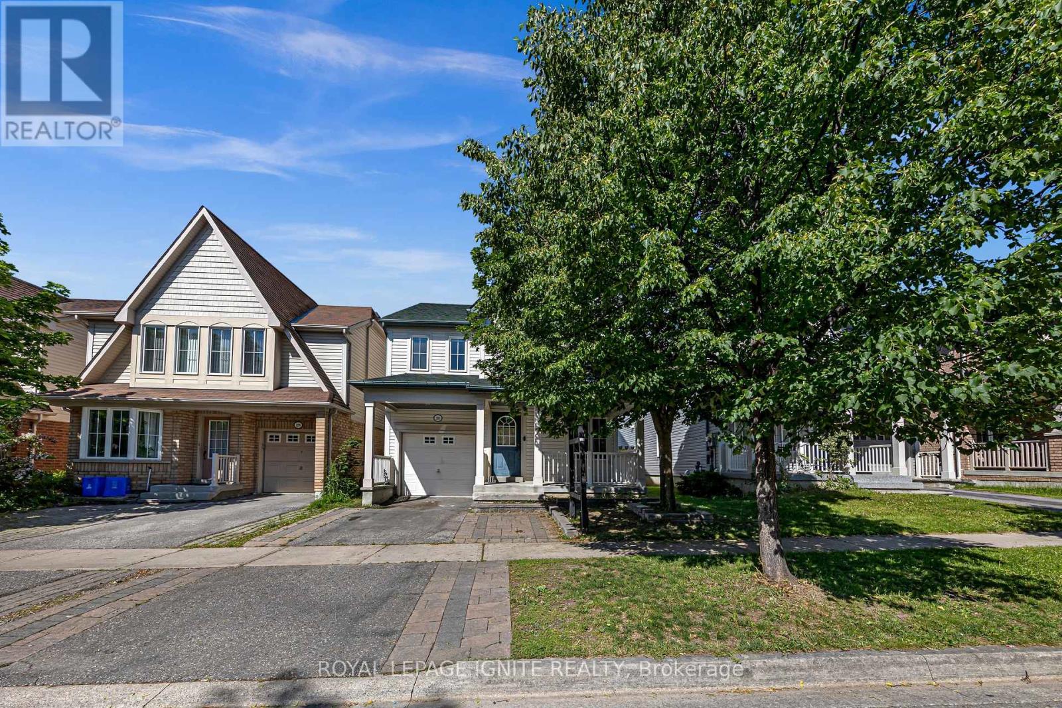
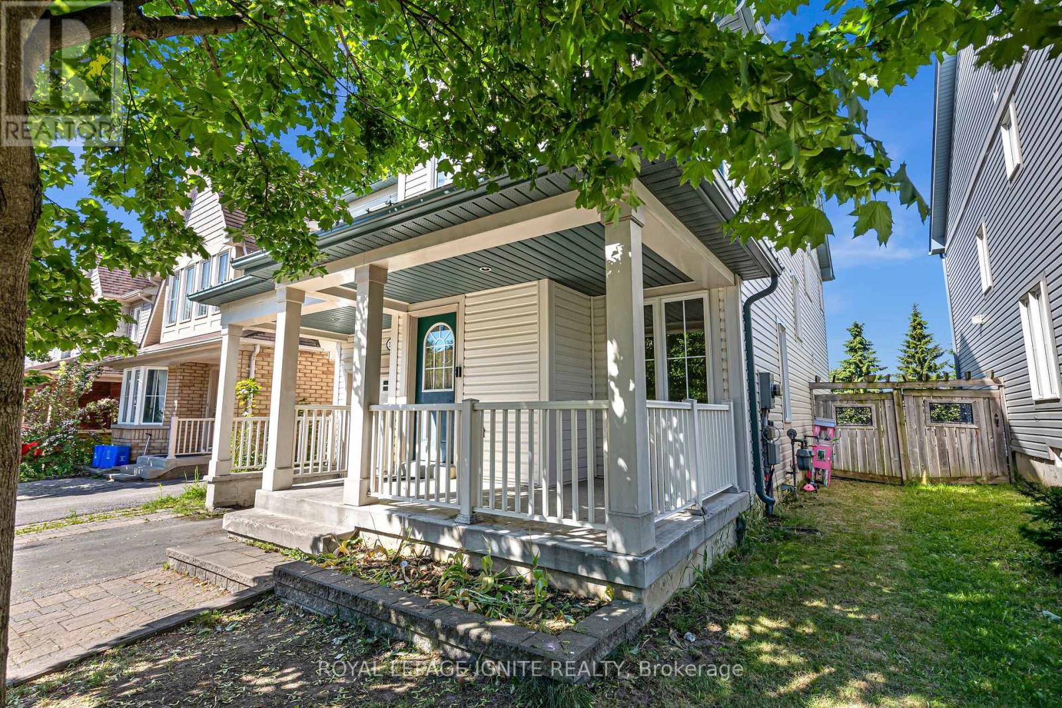
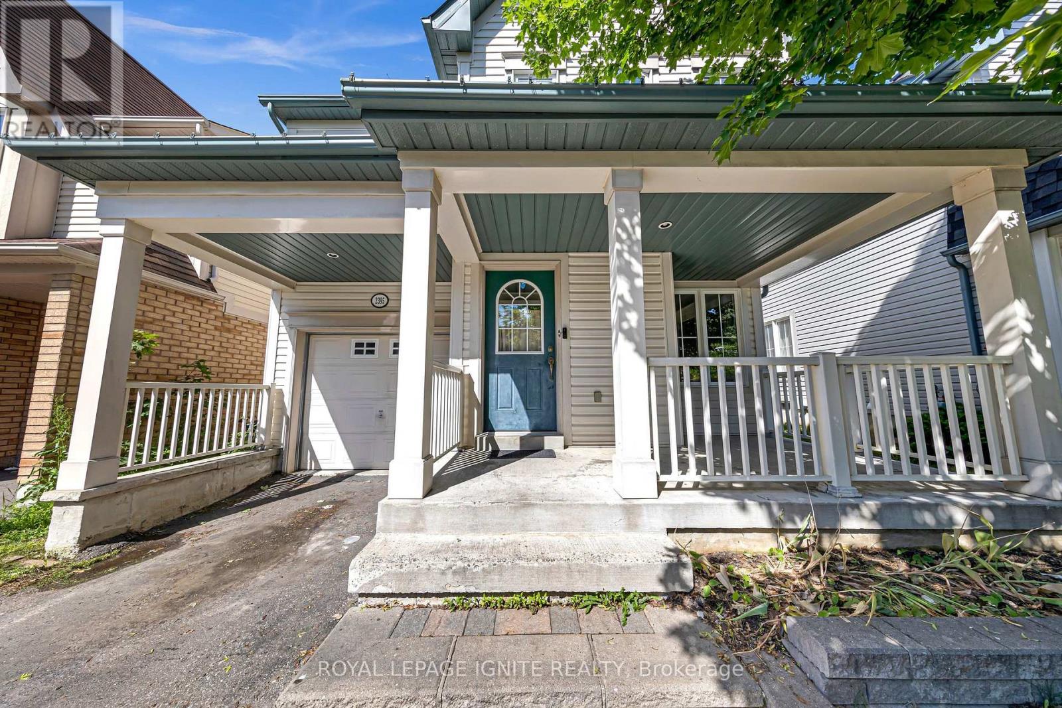
Welcome to this Beautiful Detach 4 Bedrooms, 3 Bathrooms Home Nestled in Windfields NorthOshawa! Walking distance to Highly Rated Northern Dancer Public School and St Anne CatholicSchool! Ideal layout with separate living/dining room and a large family room. Renovatedkitchen with stainless steel appliances, center island, backsplash, undermount sink, premiumcabinets and 1 inch quartz counter top. On the 2nd level you will find 4 generous size bedroomswith 2 Full bathroom including a primary bedroom ensuite. No neighbors behind, Basement isunfinished and ready for your need and taste.Prime location, close to Ontario Tech University and Durham College. Walking distance toCostco, Freshco, Banks and So many other shopping amenities. Easy access to HWY 407 which is anot a toll road all the way to Pickering.
Map data © OpenStreetMap contributors
No open houses are scheduled for this home.
Can't make it? Request a private viewing.
| Living room | Main level | 4.11 x 4.05 m |
| Dining room | Main level | 4.11 x 4.05 m |
| Kitchen | Main level | 3 x 2.8 m |
| Eating area | Main level | 3 x 2.7 m |
| Family room | Main level | 3.96 x 3.66 m |
| Primary Bedroom | Second level | 4.94 x 3.44 m |
| Bedroom 2 | Second level | 4.18 x 2.83 m |
| Bedroom 3 | Second level | 4.02 x 3.32 m |
| Bedroom 4 | Second level | 2.74 x 2.74 m |