
 For sale 50
$549,900
2+2 bed2 bath700–1,100 sq ft
822 Southdown Street
Donevan, Oshawa
11 days agoMLS® E13858574
Re/Max Impact Realty
23 Tabaret Crescent
Windfields, Oshawa, Ontario L1L0G5
For sale· Added
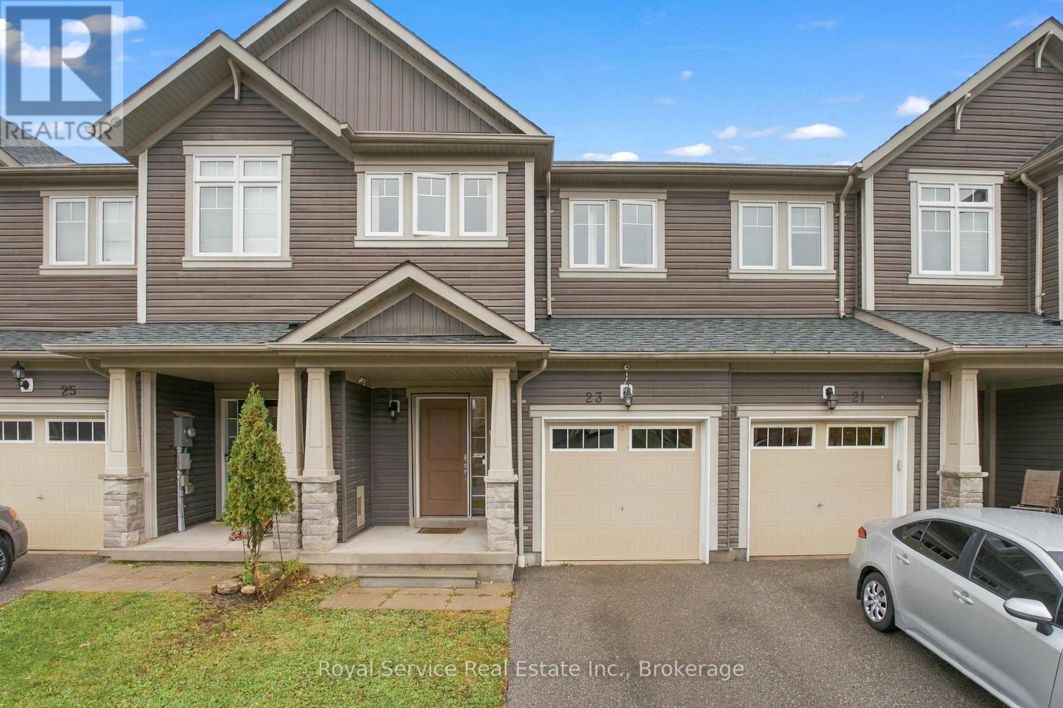
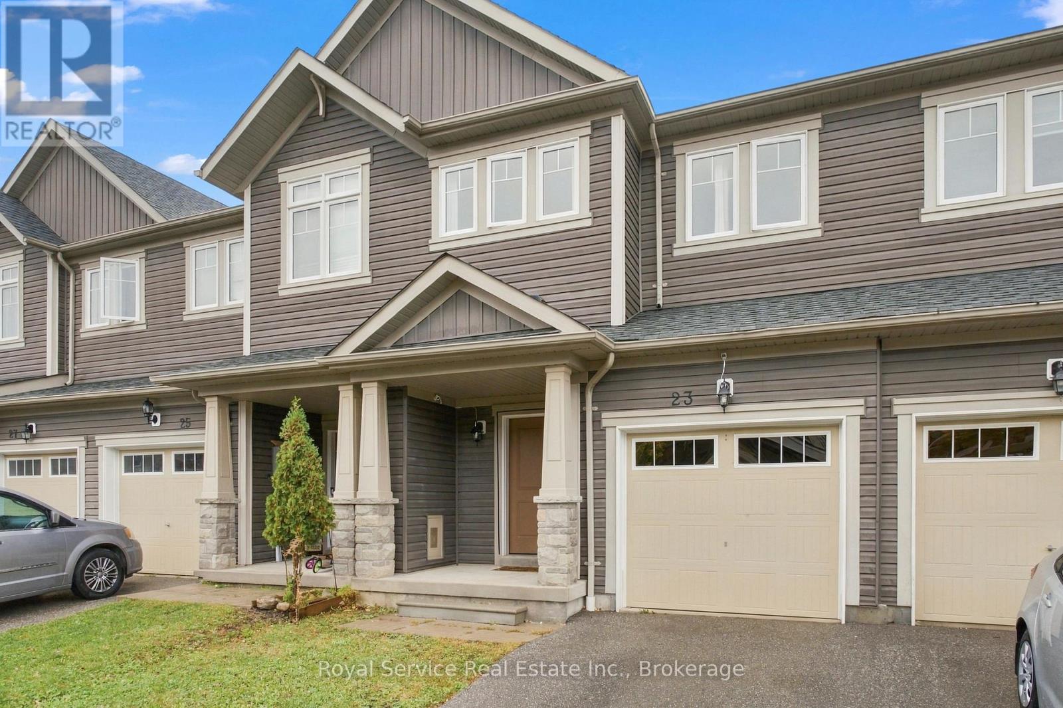
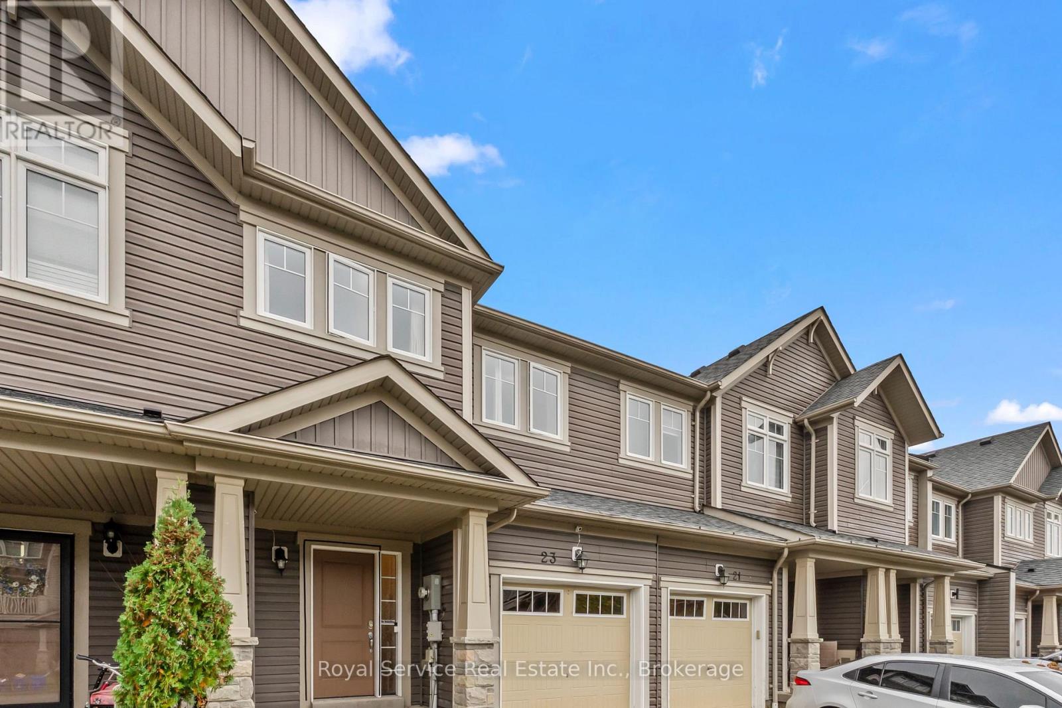
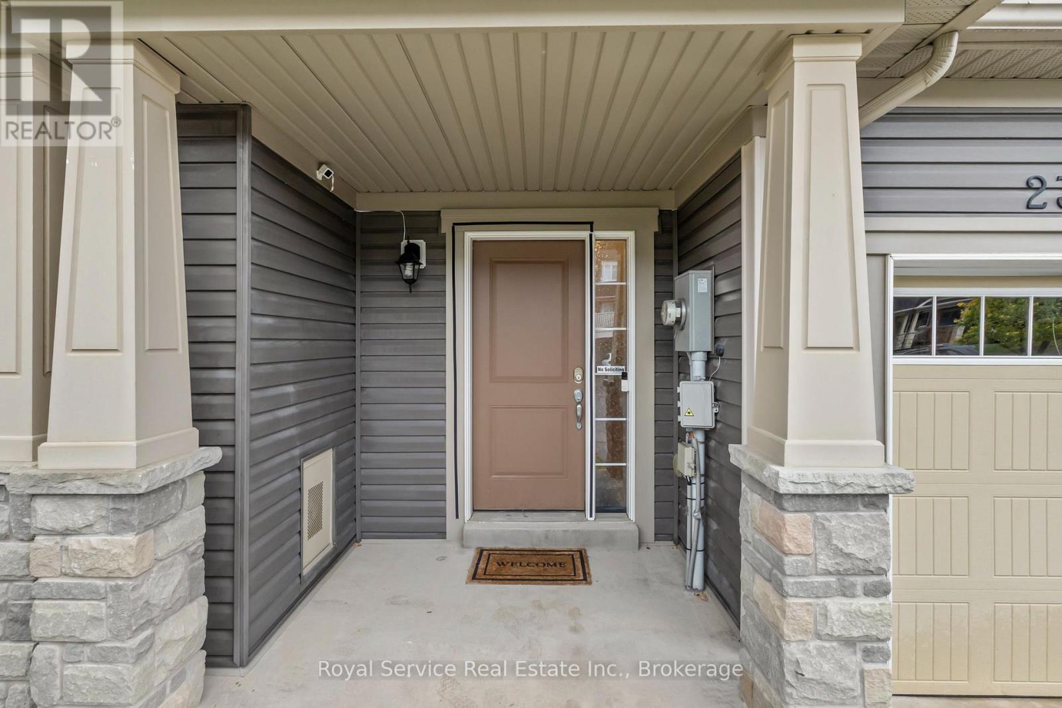
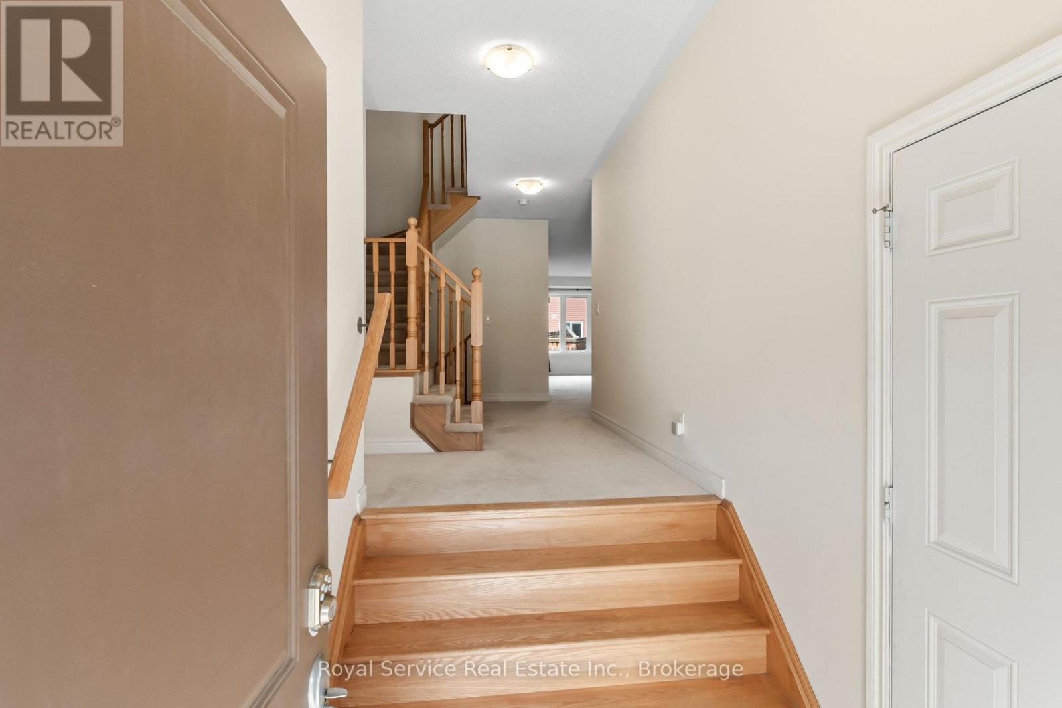
Welcome to this 3 bedroom, 2.5 bath freehold townhome in North Oshawa's sought-after Windfields community! The bright, open concept main floor is made for everyday living and entertaining, with a walkout to a fully fenced backyard, perfect for summer BBQs, kids and pets. Upstairs, the large primary retreat features a walk-in closet and a 4 pc ensuite, plus two more well-sized bedrooms. The finished rec room in the basement adds extra living space for movie nights or a play area, and the rough-in for a future bathroom gives you room to grow. Single car garage. Located close to two new schools (elementary and high school), with Durham College, Ontario Tech University, Costco, shopping, restaurants and everyday conveniences just minutes away. Quick access to Hwy 407 makes commuting a breeze. A great opportunity in one of Oshawa's most convenient neighbourhoods. Don't miss it!
Map data © OpenStreetMap contributors
No open houses are scheduled for this home.
Can't make it? Request a private viewing.
| Utility room | Lower level | 2.86 x 3.47 m |
| Bedroom 2 | Upper Level | 2.86 x 4.77 m |
| Primary Bedroom | Upper Level | 4 x 4.31 m |
| Bathroom | Upper Level | 2.29 x 2.57 m |
| Bathroom | Upper Level | 1.55 x 4.29 m |
| Utility room | Lower level | 1.8 x 7.41 m |
| Utility room | Lower level | 2.28 x 1.62 m |
| Recreational, Games room | Lower level | 3.71 x 8.94 m |
| Bathroom | Main level | 0.73 x 2.51 m |
| Living room | Main level | 3.34 x 7.64 m |
| Dining room | Main level | 2.3 x 2.23 m |
| Kitchen | Main level | 2.3 x 3.27 m |
| Bedroom | Upper Level | 2.67 x 3.46 m |




