 For rent 50
$2,995/mo
3+3 bed2 bath700–1,100 sq ft
623 Olive Avenue
Donevan, Oshawa
1 month agoMLS® E13689596
HOMELIFE/MIRACLE REALTY LTD
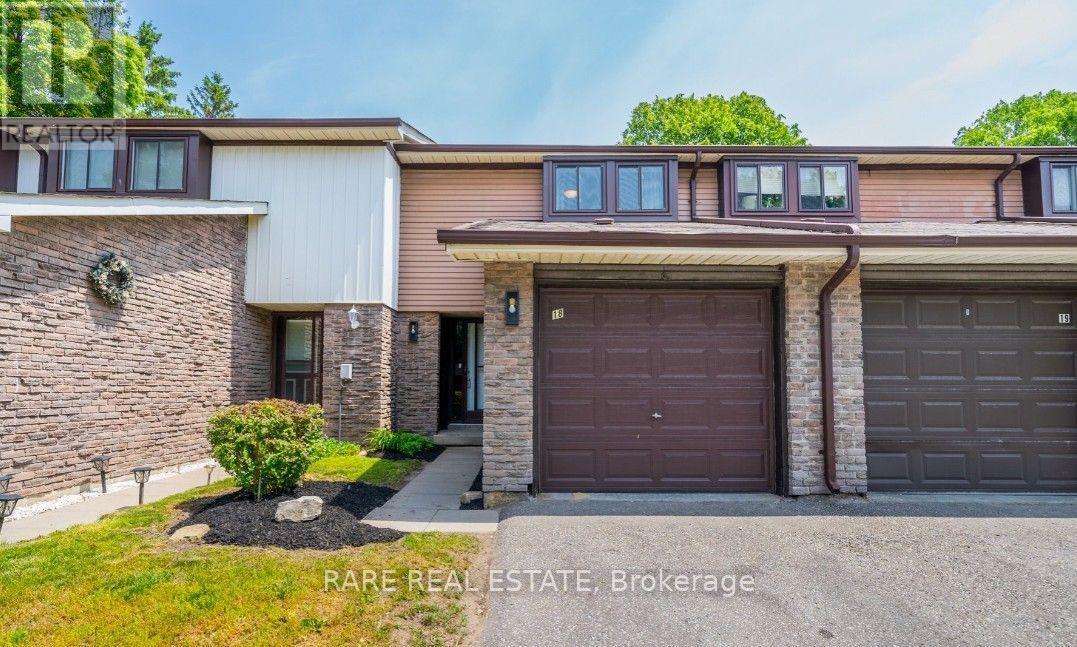
221 Ormond Drive #18
Samac, Oshawa, Ontario L1G6T7
For rent· Added
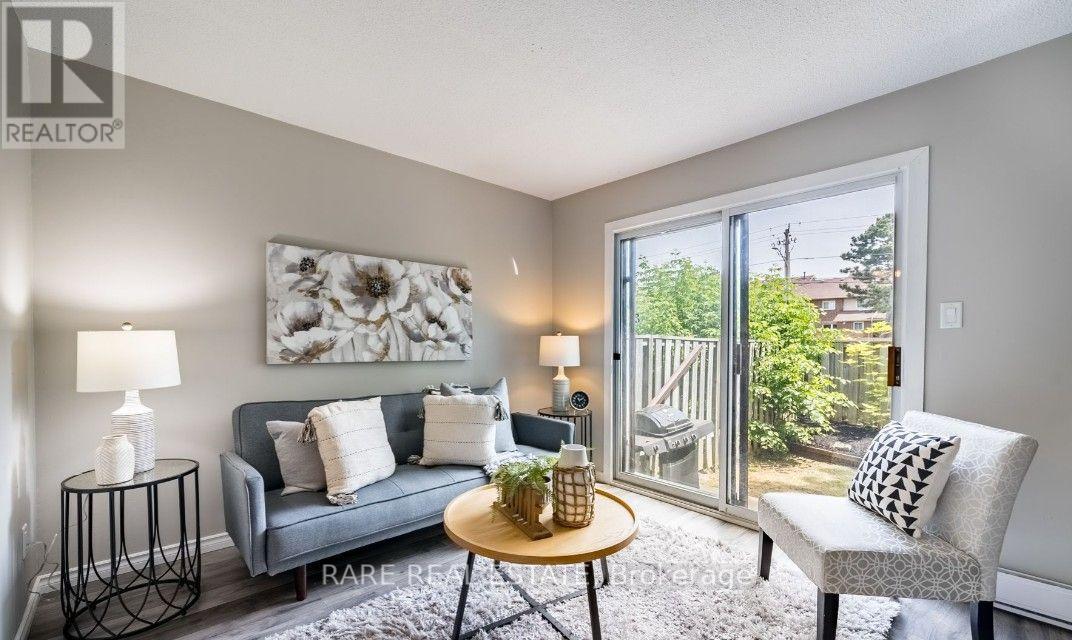
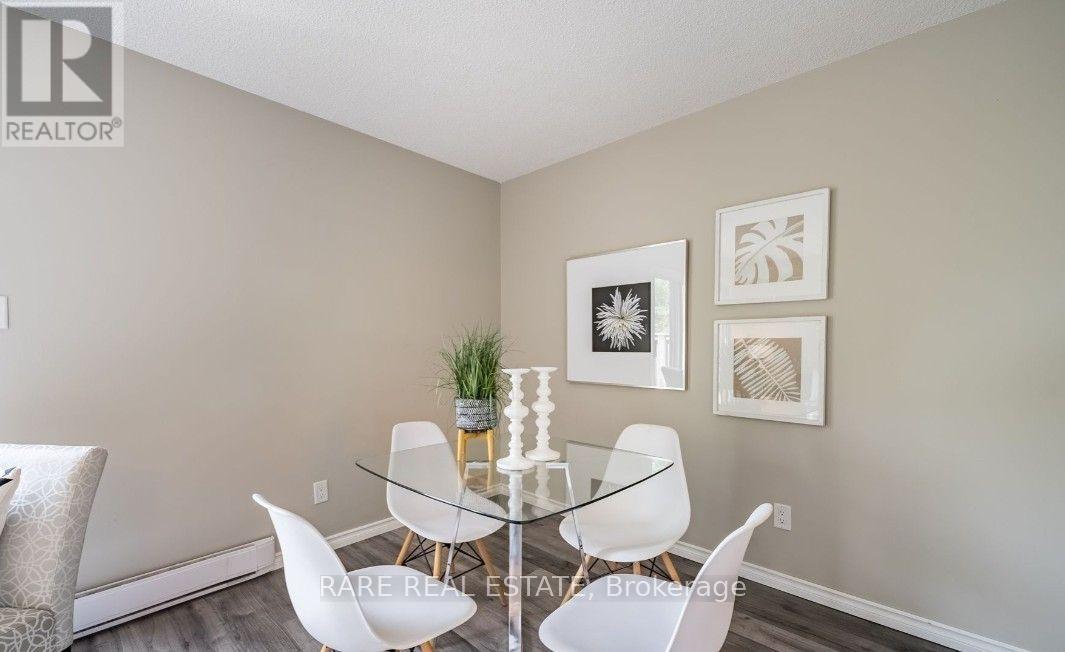
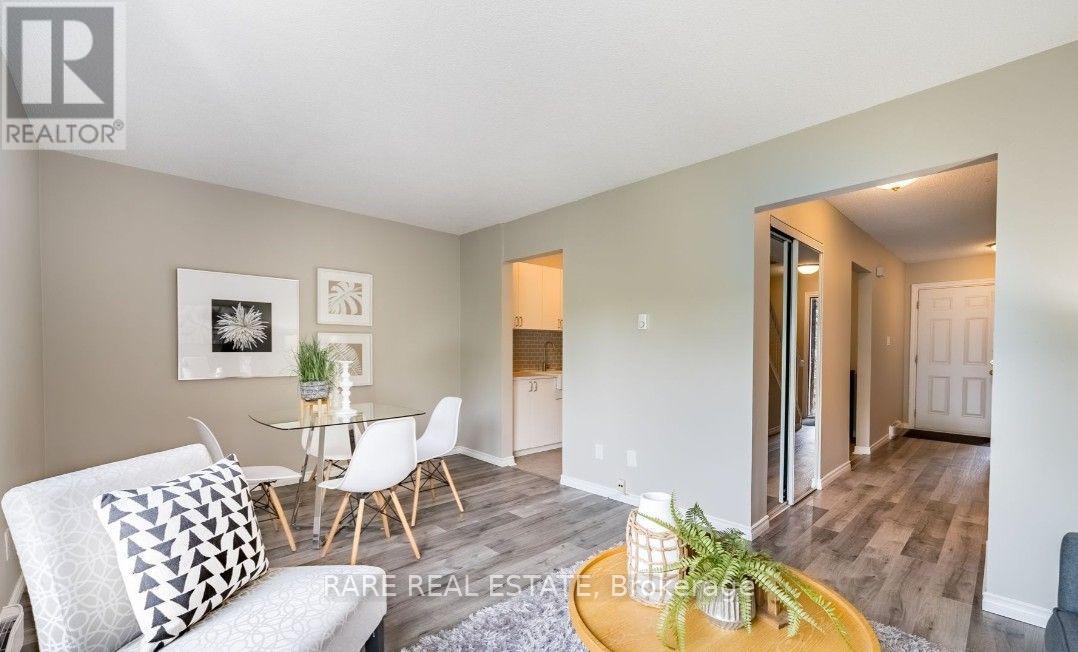
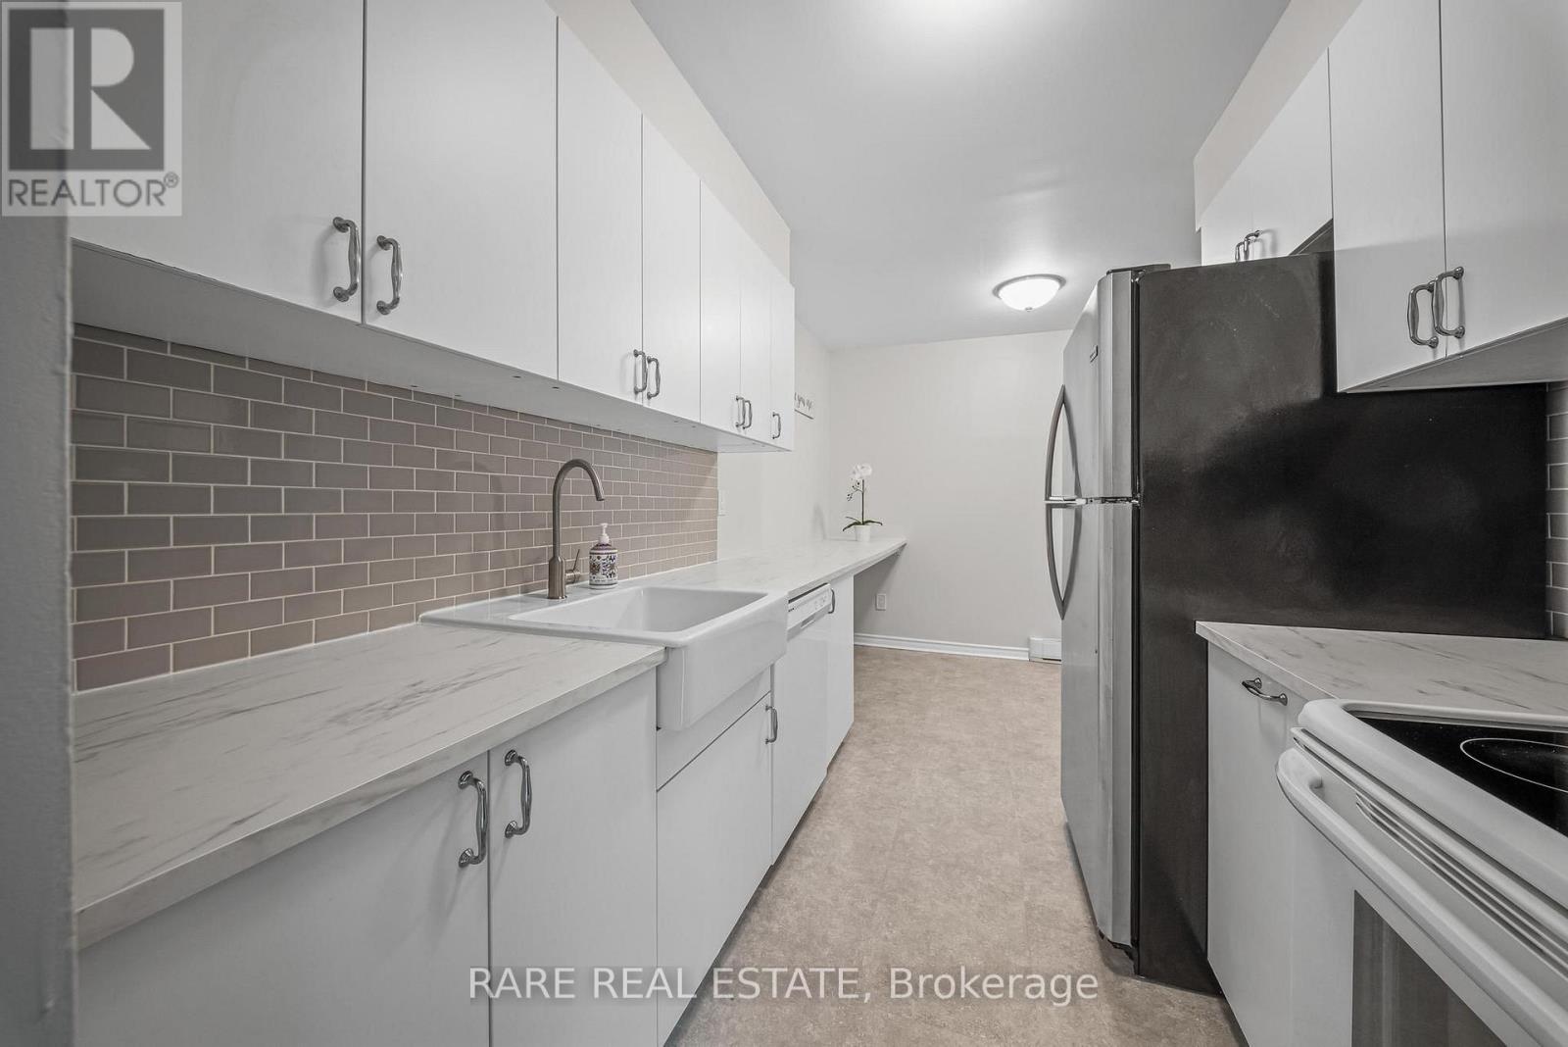
** Attention Families & Young Professionals ** 221 Ormond Dr Unit 18, Newly renovated and spanning over 1,500 sqft of living space including a fully finished basement, this functionally laid out 2-storey townhome is one you do not want to miss. Freshly painted with updated flooring, modern kitchen, finished basement with powder room, and a private backyard that you simply can't find at this price point. Take advantage of this move-in ready home along with the space and peace of mind that comes with a well maintained and established community. Metro, Starbucks & Giant Tiger less than a 2 minute drive away, Costco 10 minutes north, and for commuting to the city you have easy access to the 407 or enjoy an incredibly efficient 45 minute commute to Downtown Toronto. Seller is open to RTO (rent-to-own) the property, under certain conditions. Ductless heating: updated 2021. HVAC/AC: updated 2026.
Map data © OpenStreetMap contributors
No open houses are scheduled for this home.
Can't make it? Request a private viewing.
| Kitchen | Main level | 2.53 x 2.33 m |
| Eating area | Main level | 3.04 x 1.84 m |
| Living room | Main level | 5.22 x 3.18 m |
| Dining room | Main level | 5.22 x 3.18 m |
| Primary Bedroom | Second level | 3.99 x 3.47 m |
| Bedroom 2 | Second level | 3.5 x 2.71 m |
| Bedroom 3 | Second level | 2.98 x 2.42 m |
| Recreational, Games room | Basement | 5.12 x 5.08 m |
| Laundry room | Basement | 2.91 x 2.21 m |