 For rent 50
$2,995/mo
3+3 bed2 bath700–1,100 sq ft
623 Olive Avenue
Donevan, Oshawa
1 month agoMLS® E13689596
HOMELIFE/MIRACLE REALTY LTD
2039 Cameron Lott Crescent
Kedron, Oshawa, Ontario L1L0S1
For rent· Added
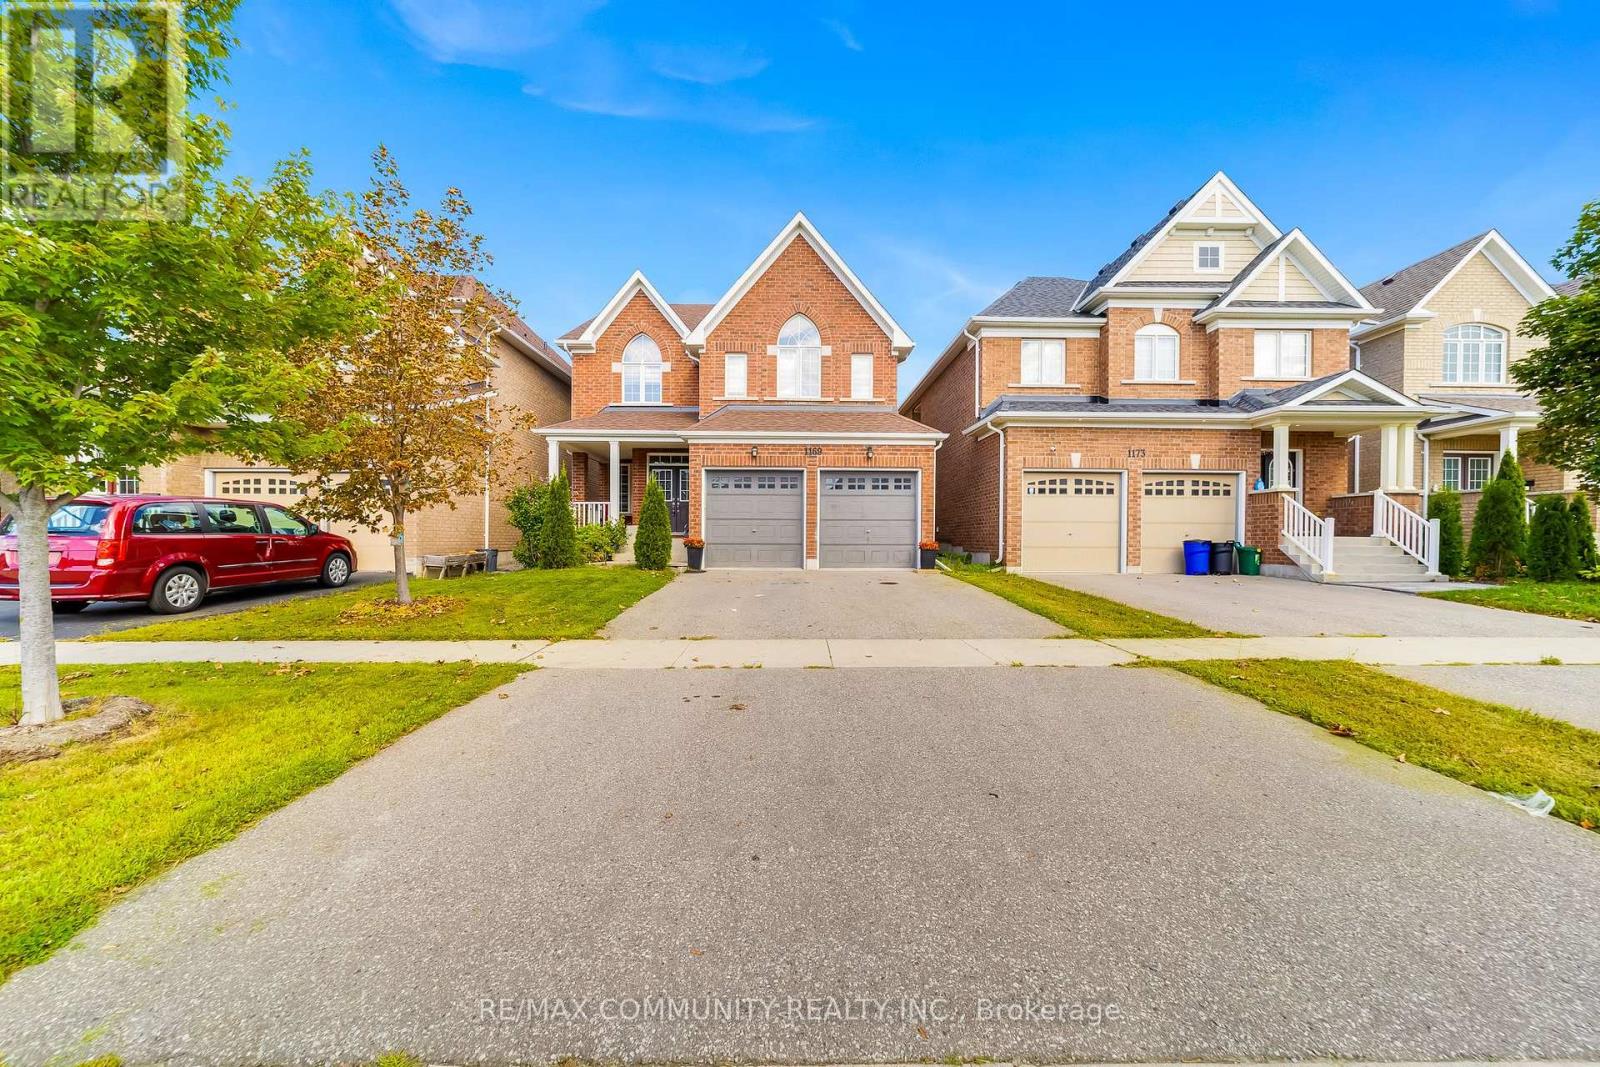
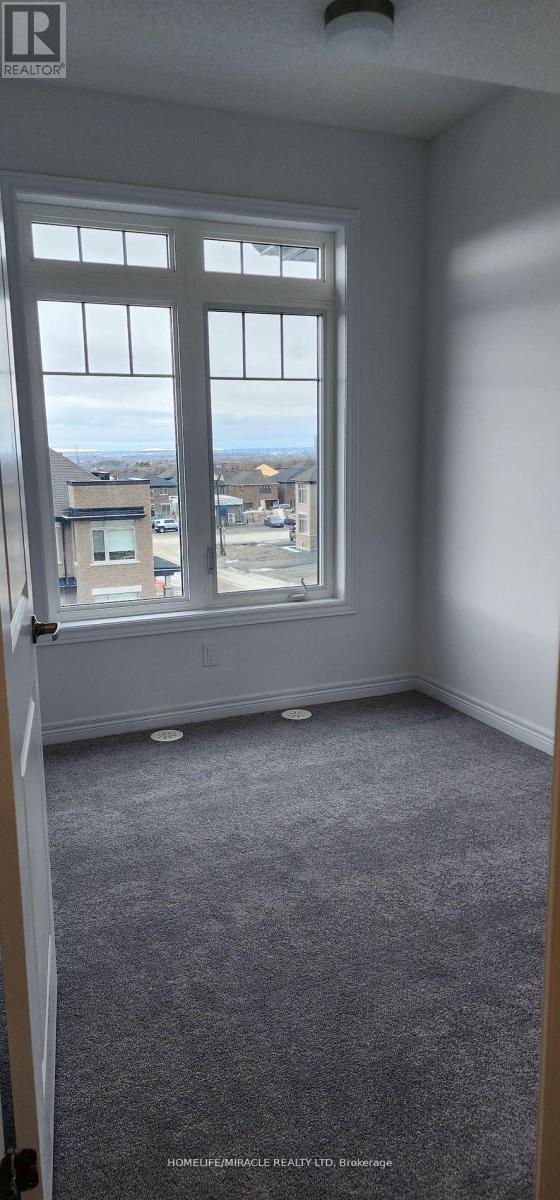
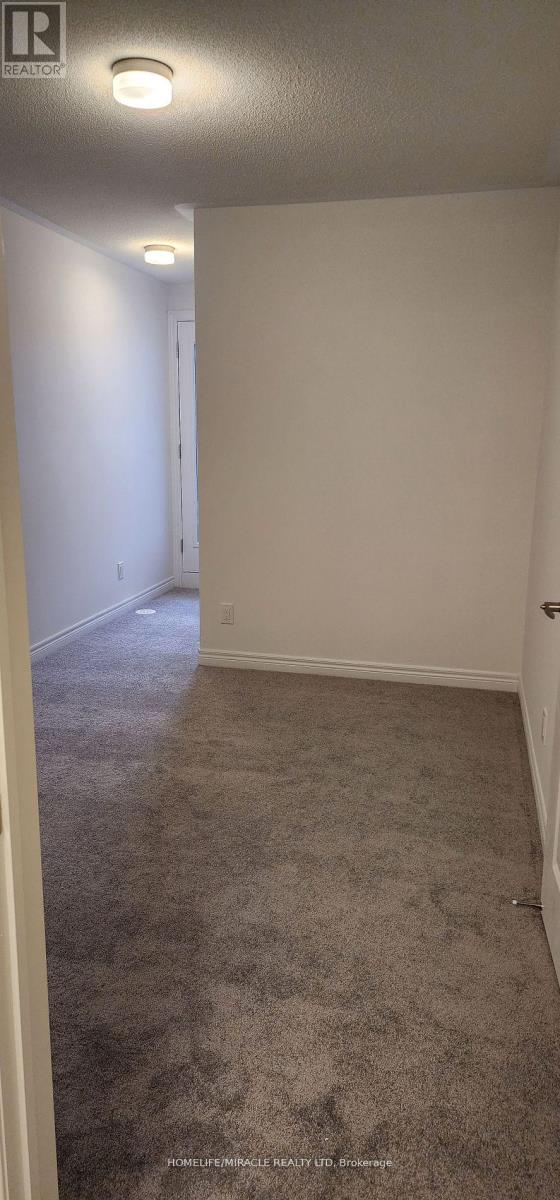
New property 4 Bedroom 3 full Washroom Single Garage Townhouse Located in North Oshawa in a highly sought-after neighborhood.. Excellent Finishes, 9 Ft Ceiling Main Floor, Good Size Windows And Natural Light. Open Concept, Large Great Room With Dining Area, Large Bedrooms, Centre Island Primary Bedroom Has Walk-In Closet, 3 Pc Ensuite, Every Room Has Closet, entrance to house through garage, 5 Mins To Highway 401 and 407, 412, Located close to all amenities: schools, shopping, parks, Costco, Durham College / Ontario Tech.
Map data © OpenStreetMap contributors
No open houses are scheduled for this home.
Can't make it? Request a private viewing.
| Dining room | Main level | 3.08 x 3.96 m |
| Living room | Main level | 3.08 x 3.96 m |
| Kitchen | Main level | 2.47 x 3.16 m |
| Bedroom 2 | Main level | 2.44 x 3 m |
| Primary Bedroom | Upper Level | 2.74 x 3.35 m |
| Bedroom 3 | Upper Level | 2.26 x 2.72 m |
| Bedroom 4 | Upper Level | 2.44 x 3.05 m |