 For sale 50
$699,000
4+1 bed2 bath1,100–1,500 sq ft
177 Park Road North
McLaughlin, Oshawa
1 month agoMLS® E13767132
CENTURY 21 LEADING EDGE REALTY INC.
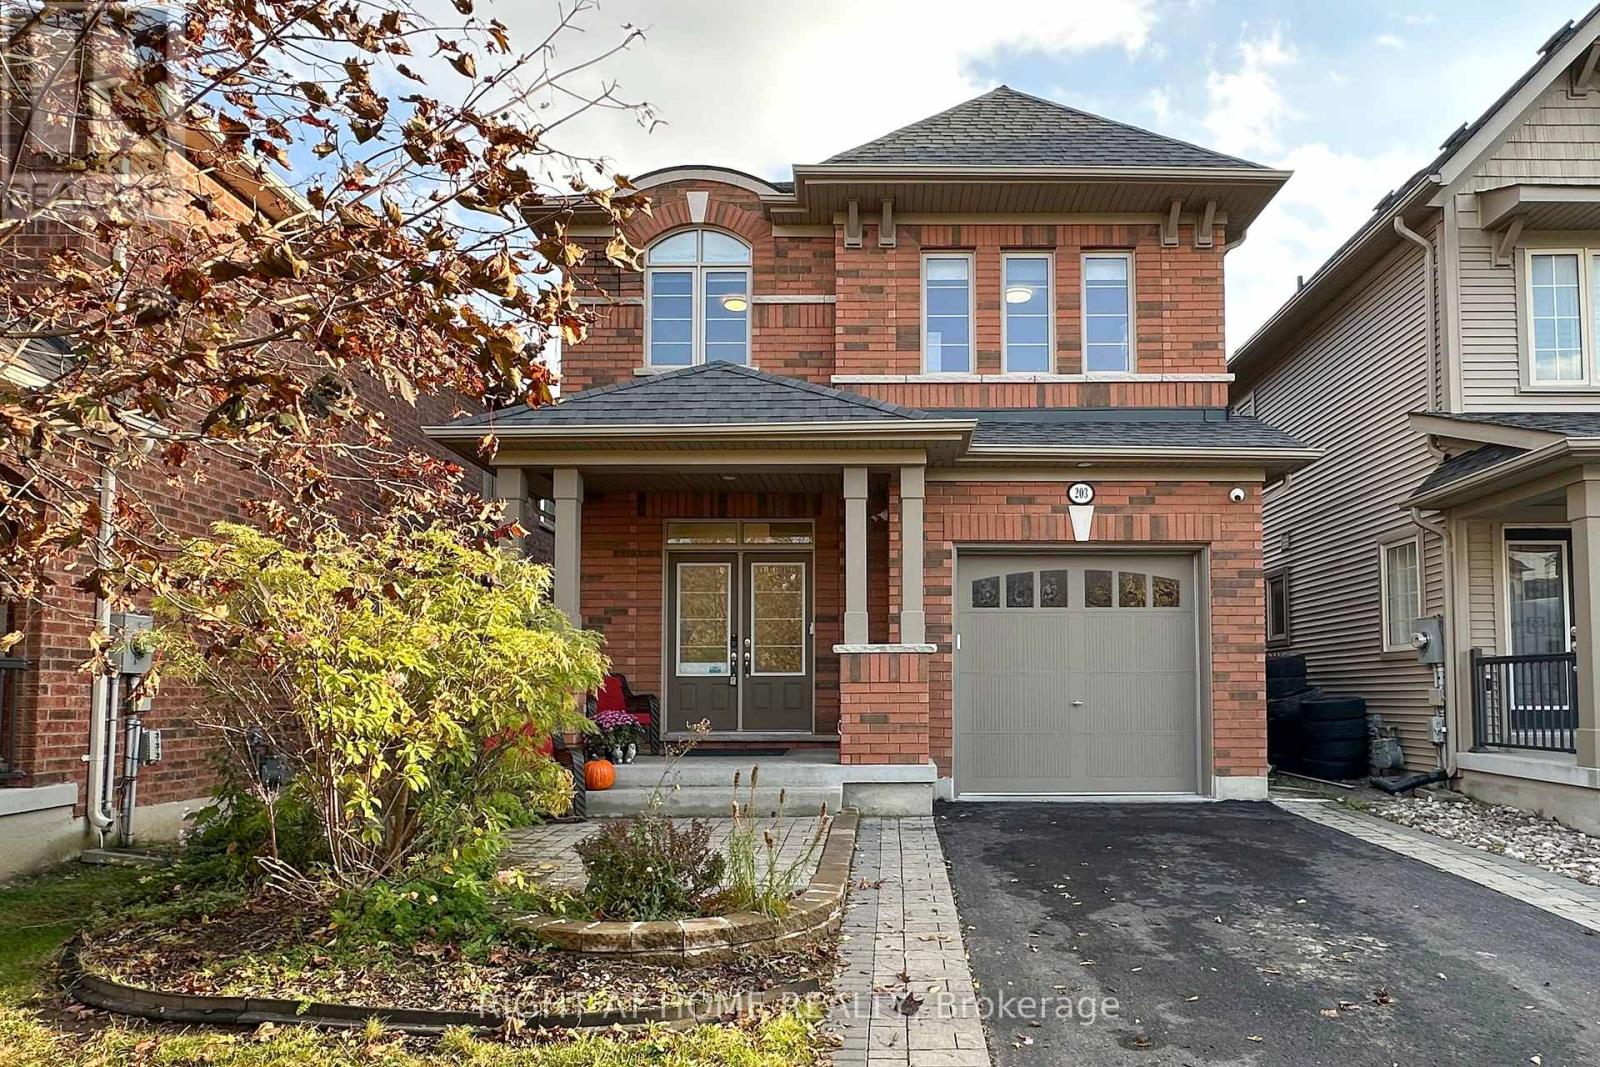
203 Lady Angela Avenue
Windfields, Oshawa, Ontario L1L0K3
For sale· Added
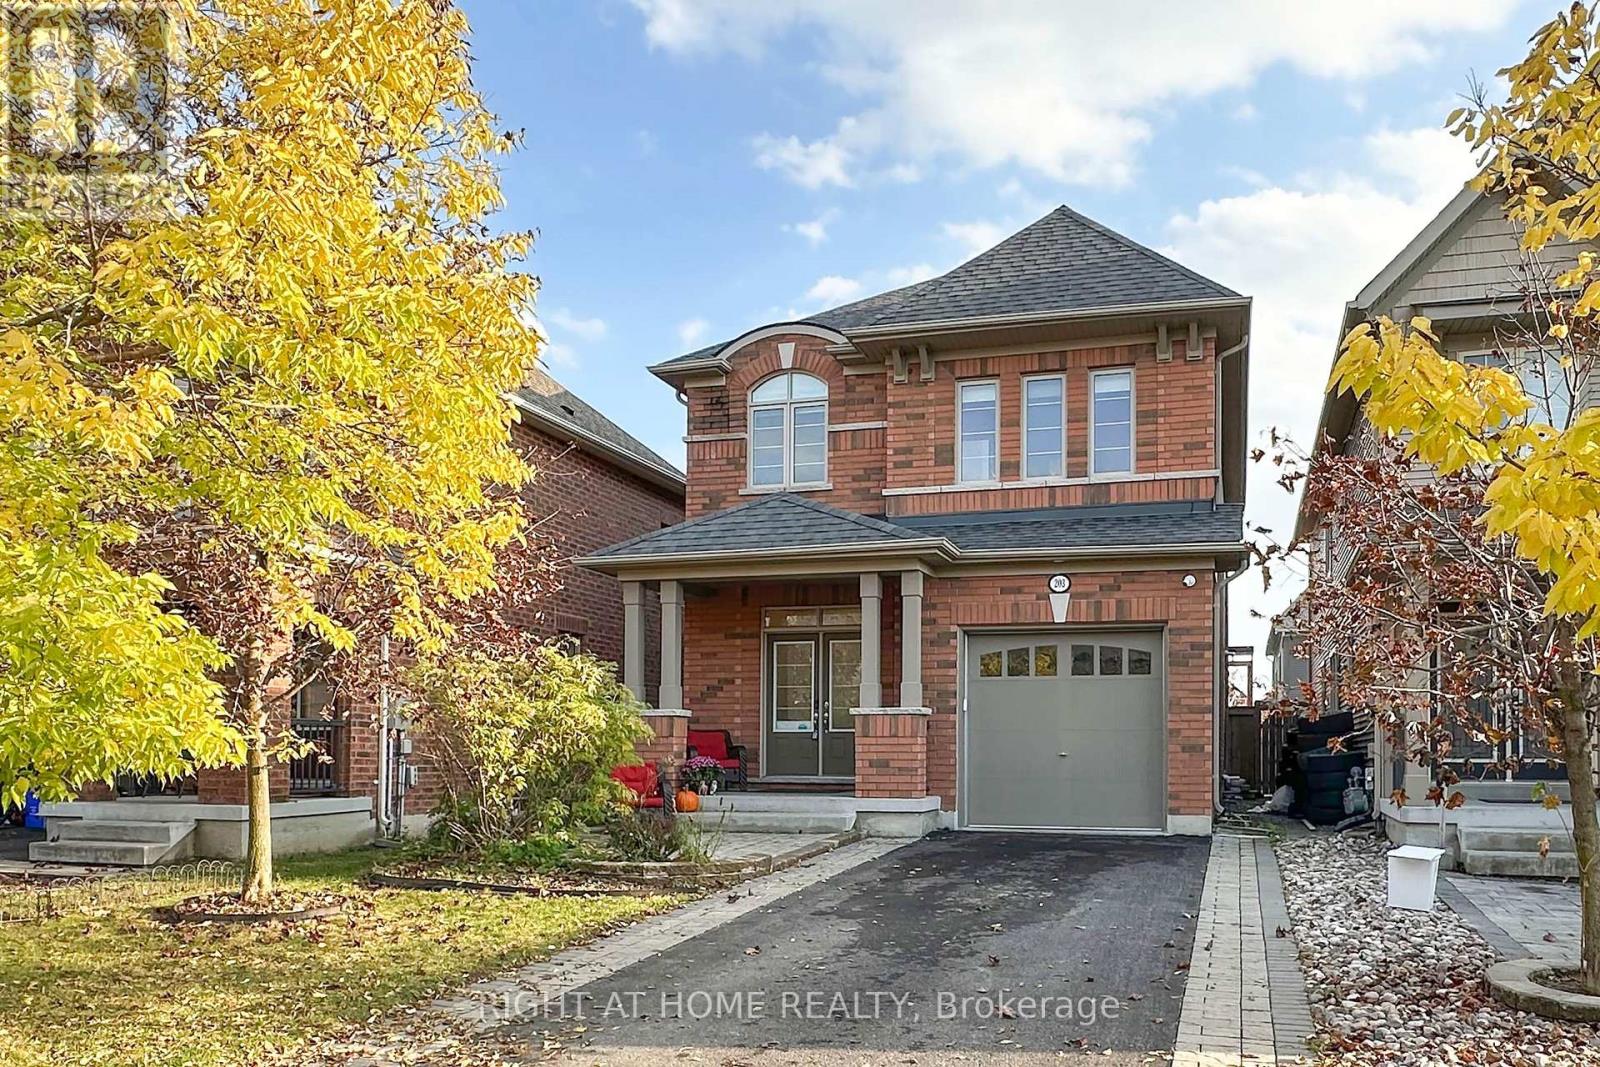
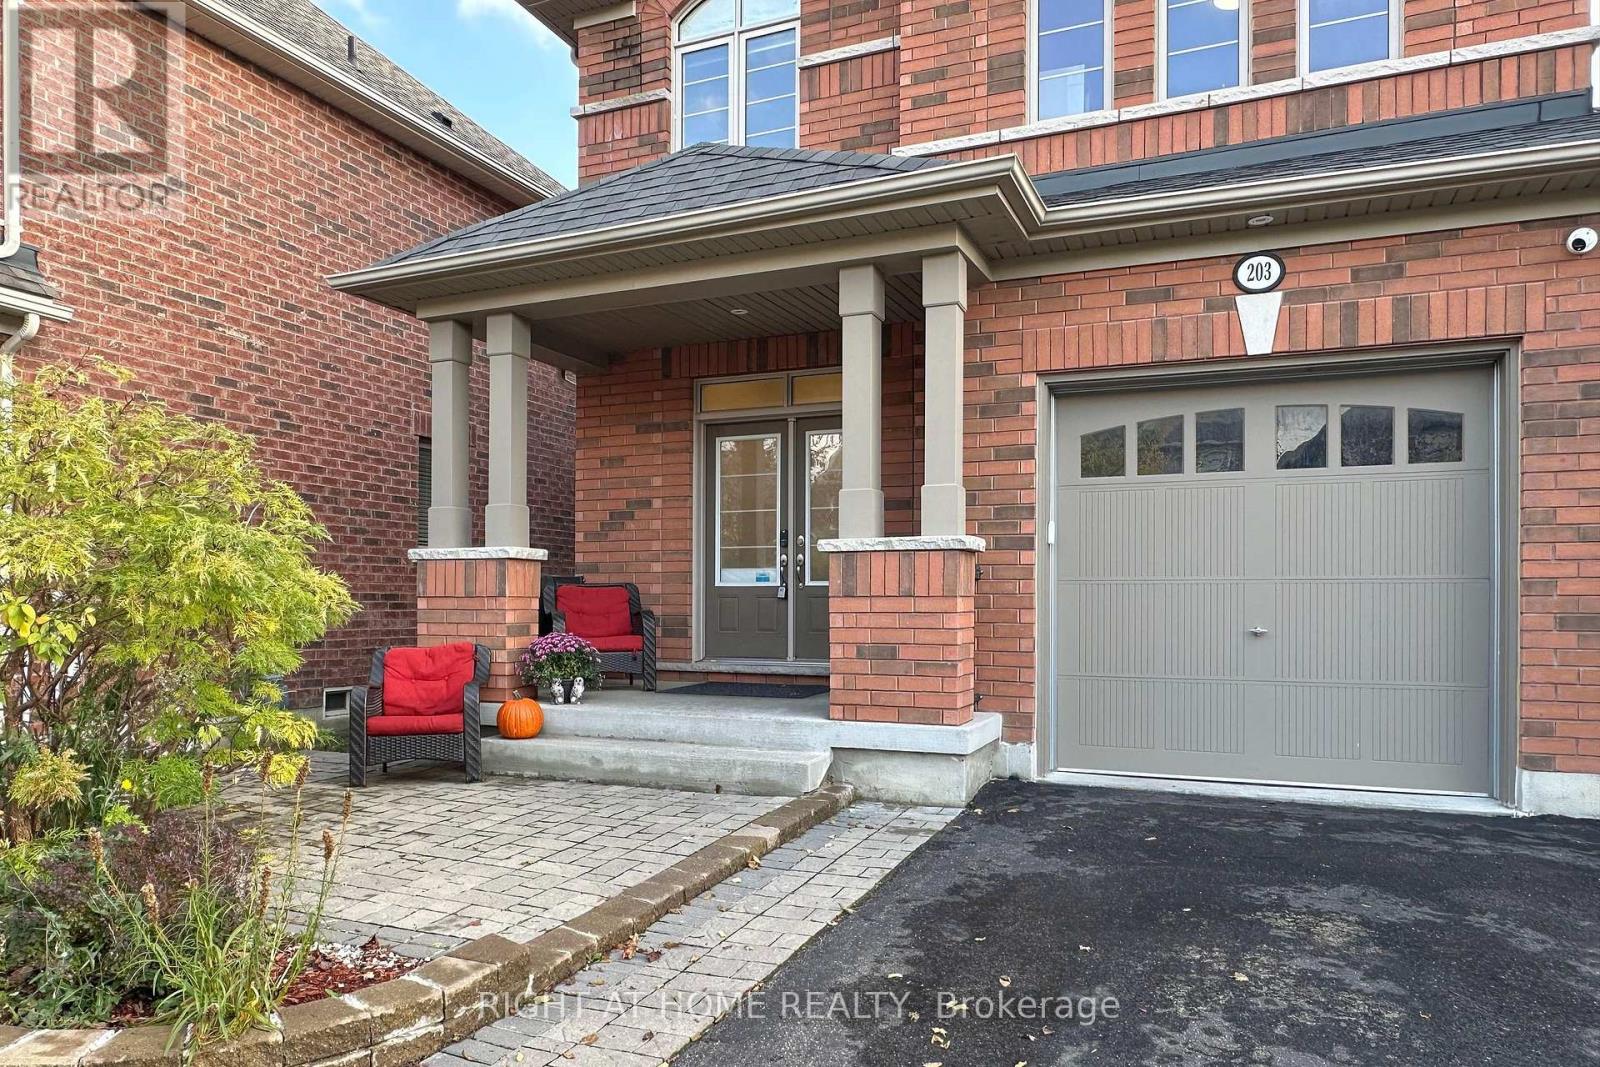
Don't miss this beautifully upgraded, ENERGY STAR-certified four-bedroom, four-bathroom detached home in sought-after Windfields. Ideally located approximately 1 km from Costco, FreshCo, restaurants, banks and everyday amenities, with convenient access to Highways 407, 418 and 412, Durham College and Ontario Tech University.The bright, open-concept main floor features nine-foot ceilings, red oak hardwood, an oak staircase with black steel pickets and a spacious family room with southern exposure.The upgraded kitchen offers modern cabinetry, a stylish backsplash, stainless steel appliances, a gas stove and high-CFM range hood. The breakfast area overlooks a large backyard deck, landscaped yard, garden space and durable 6x6-post fencing.Additional highlights include Lennox A/C, Wi-Fi garage access, LED lighting, fresh paint (2025), new toilets (2024), a basement bathroom rough-in, an expanded interlocked driveway, inside garage access and an owned hot water tank with no monthly rental fees.Meticulously maintained, move-in ready and ideally located-this exceptional Windfields home is a must-see! Appliances, Home monitoring System and Outdoor Umbrella Included as Extras.
Map data © OpenStreetMap contributors
No open houses are scheduled for this home.
Can't make it? Request a private viewing.
| Living room | Main level | 3.3 x 3.51 m |
| Kitchen | Ground level | 3.3 x 2.9 m |
| Eating area | Ground level | 3.3 x 3.35 m |
| Great room | Main level | 3.3 x 3.53 m |
| Primary Bedroom | Second level | 3.6 x 4.02 m |
| Bedroom 2 | Second level | 3.2 x 3.35 m |
| Bedroom 3 | Second level | 2.7 x 3.29 m |
| Bedroom 4 | Second level | 2.7 x 2.93 m |