 For sale 50
$998,000
4 bed4 bath2,500–3,000 sq ft
909 Ridge Valley Drive
Pinecrest, Oshawa
1 month agoMLS® E13685746
RE/MAX ROUGE RIVER REALTY LTD.
1964 Don White Court
Taunton, Oshawa, Ontario L1K1A1
For sale· Added
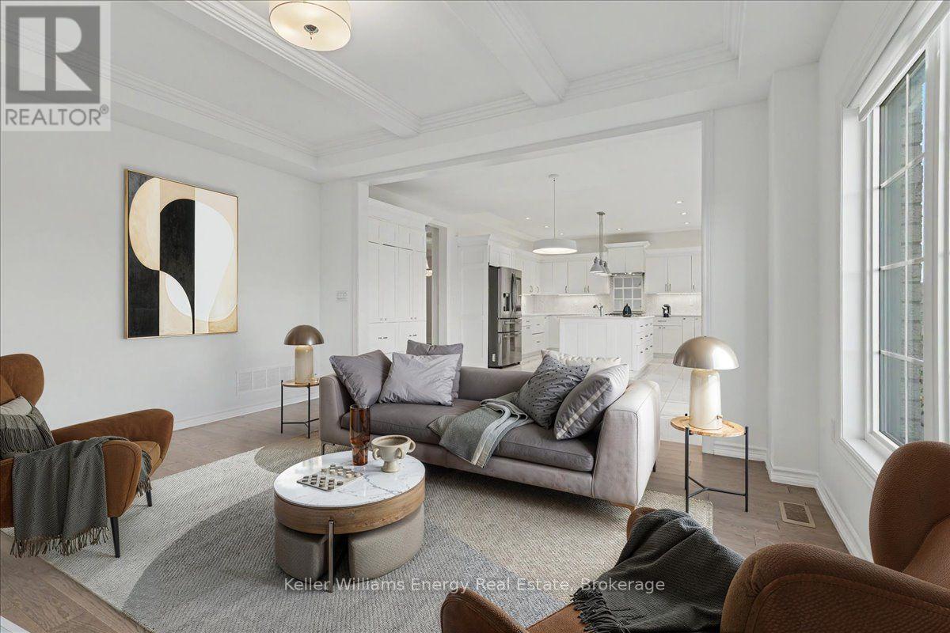
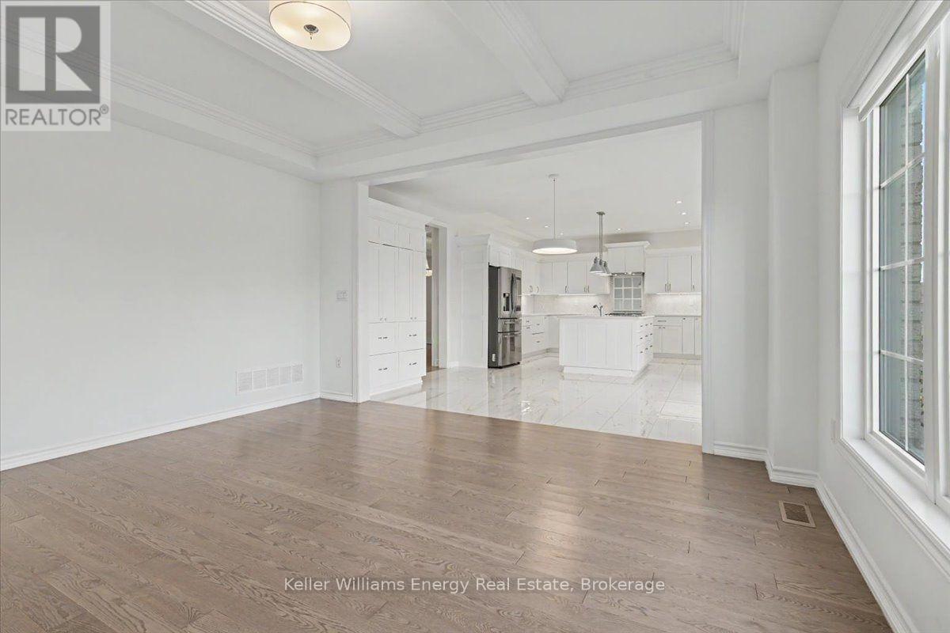
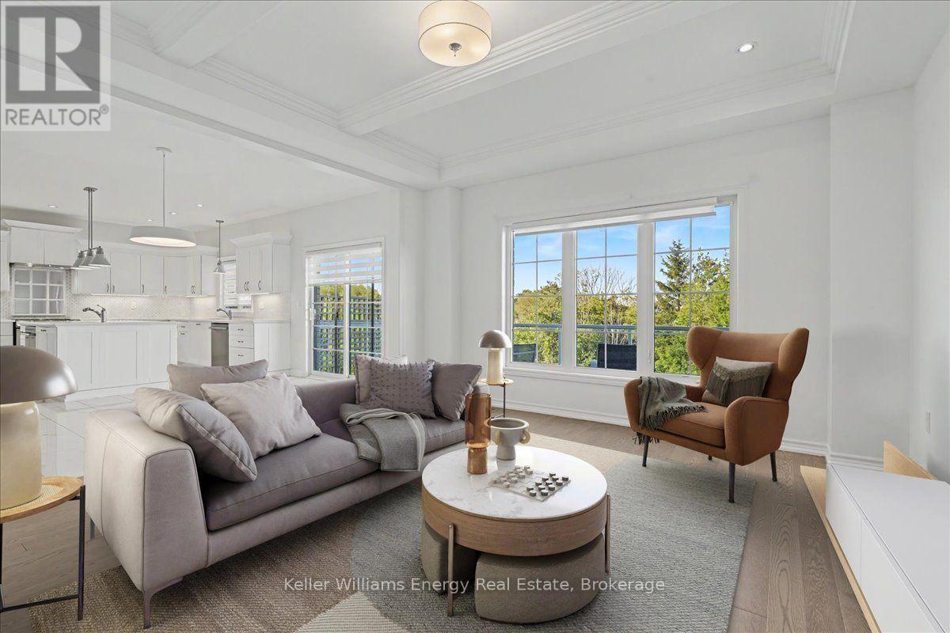
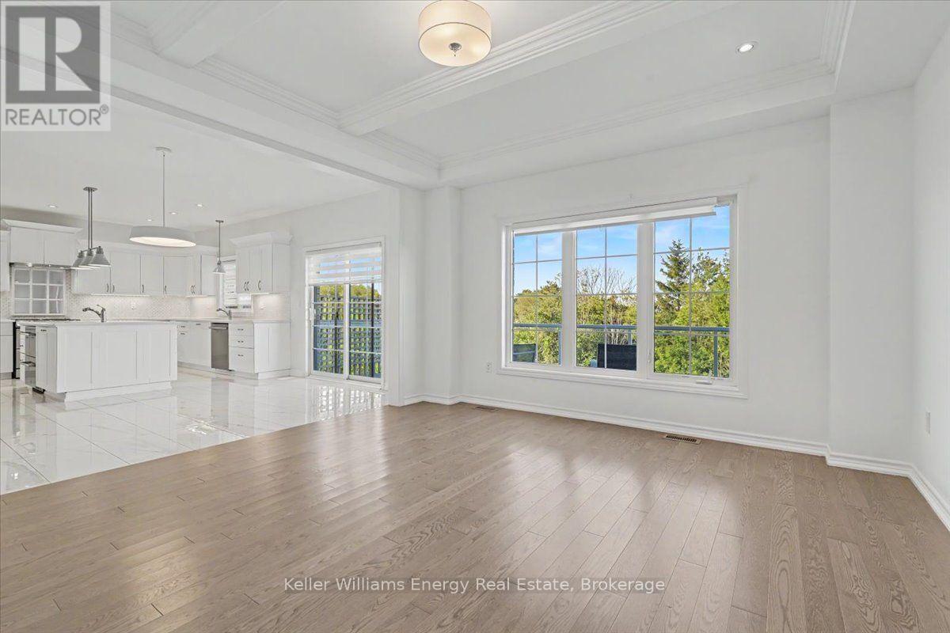
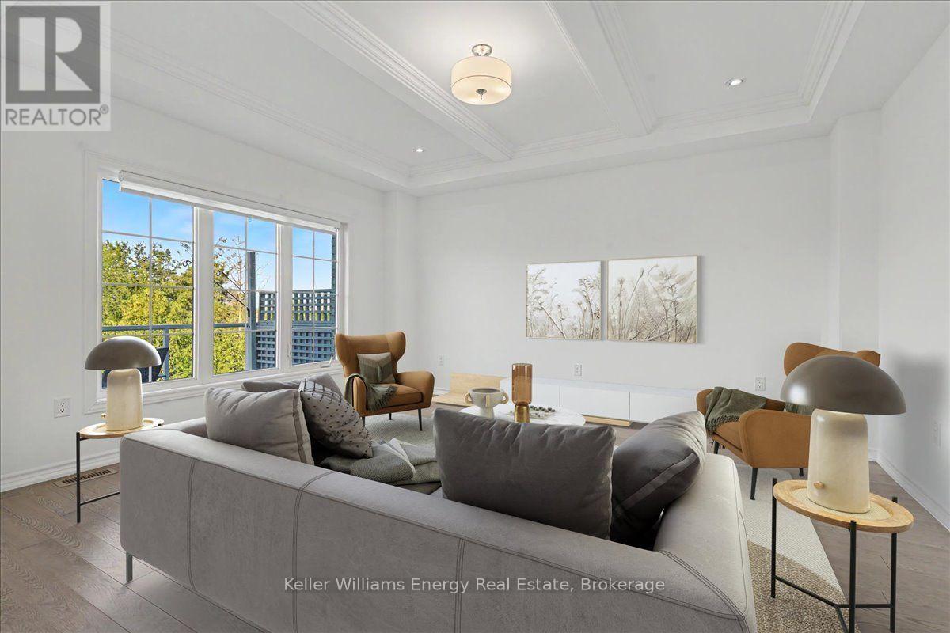
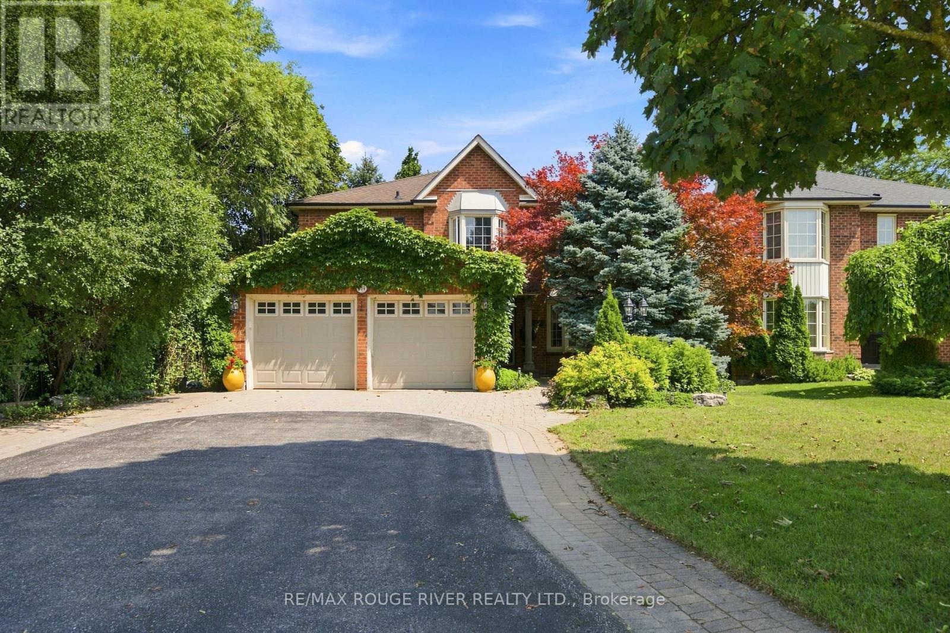
OPERATION: LUXURY LIVING! Agent H is back on assignment presenting this luxury family home set on a private pie-shaped ravine lot with the kind of space, style and comfort that makes entertaining, family life & the occasional top-secret operation look easy. With this much room Agent H may finally need to recruit some backup. The main living area features beautiful hardwood floors, a coffered ceiling & an open sightline into the kitchen where high-end finishes take centre stage with abundant cabinetry, quartz countertops & a walkout to the balcony. The main floor also features a spacious dining room, versatile flex room ready to serve as an office, playroom or whatever the operation requires, a powder room & an impressive mudroom with plenty of storage. Even Agent H has to admit this is a well-organized operation. The primary suite is equipped with a walk-in closet, Jacuzzi tub, frameless shower and double sinks. 4 additional bedrooms include 2 with private ensuites & heated floors, 1 with a walk-in closet & the other with a double closet. The remaining 2 share a Jack & Jill bathroom, with one offering a walk-in closet & the other a double closet. A 2nd floor laundry room keeps the operation running smoothly, without having to send anyone downstairs. The finished walkout basement is anything but ordinary with radiant heated floors, 9-foot ceilings, 2 bedrooms, a bathroom & a separate walkout. Technically it is a basement. Operationally it is practically a second home. Outside this private pie shaped, ravine lot gives the backyard a secluded feel, creating a peaceful retreat complete with an 8-seater hot tub. Keeping everything running at peak performance the home also features a high-end furnace, air conditioning and hot water tank, all owned. Close to all amenities with quick access to the 407, this property has everything needed for comfortable family living. Agent H's briefing is complete. Mission: Possible. *Some photos have been virtually staged with furniture
Map data © OpenStreetMap contributors
No open houses are scheduled for this home.
Can't make it? Request a private viewing.
| Laundry room | Second level | 1.8 x 3.15 m |
| Eating area | Main level | 4.67 x 2.94 m |
| Dining room | Main level | 4.11 x 3.86 m |
| Bedroom 4 | Second level | 3.32 x 3.73 m |
| Bedroom | Basement | 4.49 x 3.25 m |
| Bedroom | Basement | 5.46 x 3.4 m |
| Recreational, Games room | Basement | 6.75 x 3.91 m |
| Bedroom 5 | Second level | 3.65 x 3.75 m |
| Office | Main level | 2.43 x 3.32 m |
| Kitchen | Main level | 4.67 x 3.86 m |
| Primary Bedroom | Second level | 4.42 x 6.04 m |
| Bedroom 3 | Second level | 3.53 x 3.75 m |
| Bedroom 2 | Second level | 3.22 x 5.1 m |
| Living room | Main level | 4.67 x 4.24 m |