
 For sale 50
$549,900
3 bed3 bath1,200–1,399 sq ft
155 Glovers Road #110
Samac, Oshawa
23 days agoMLS® E13815438
LPT REALTY
1842 Dalhousie Crescent
Samac, Oshawa, Ontario L1G8C5
For sale· Added
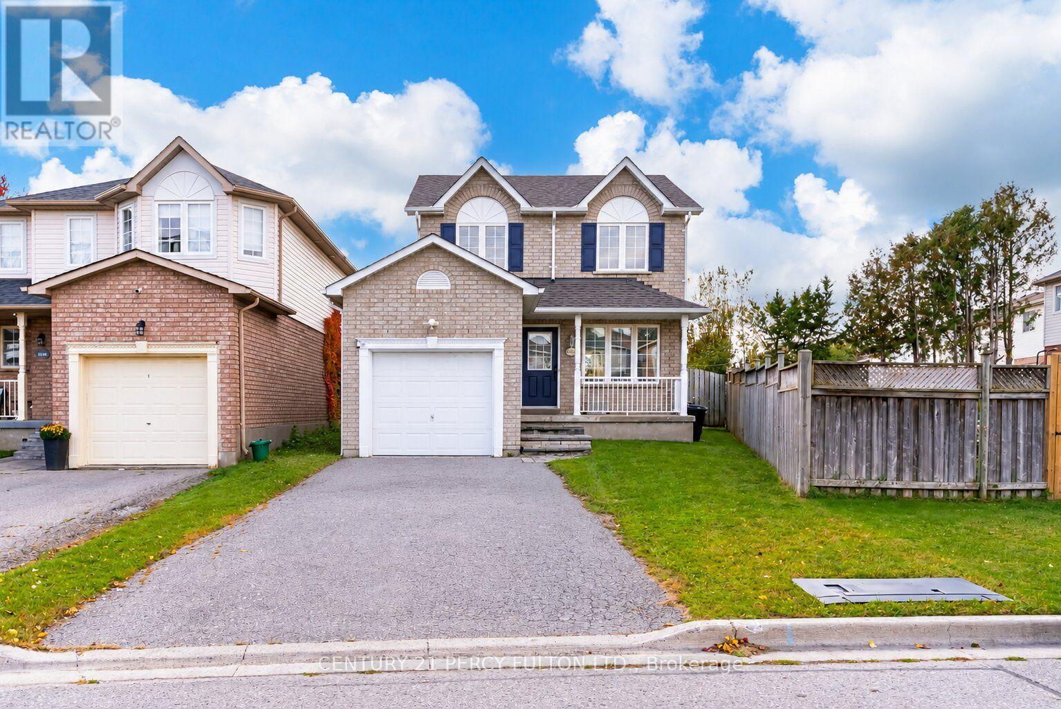
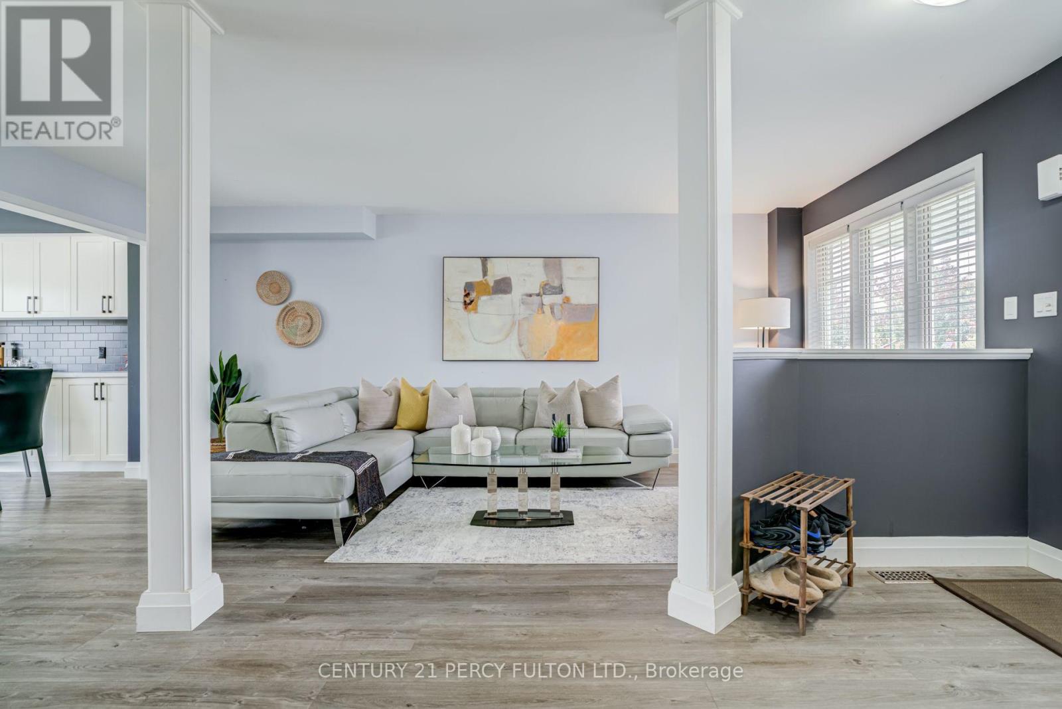
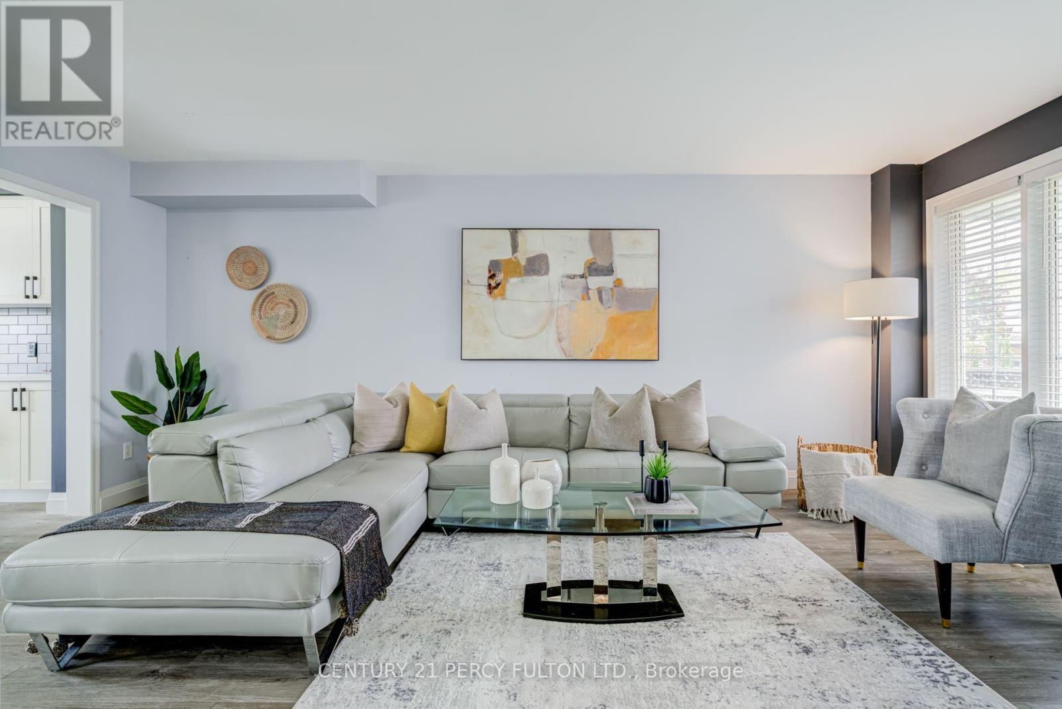
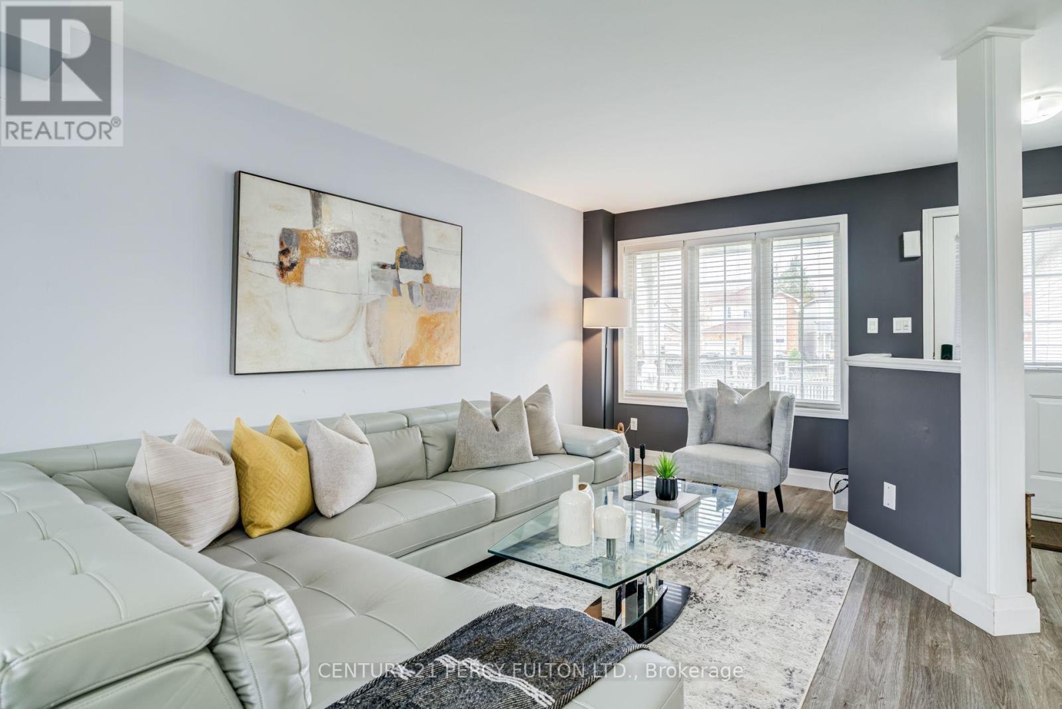
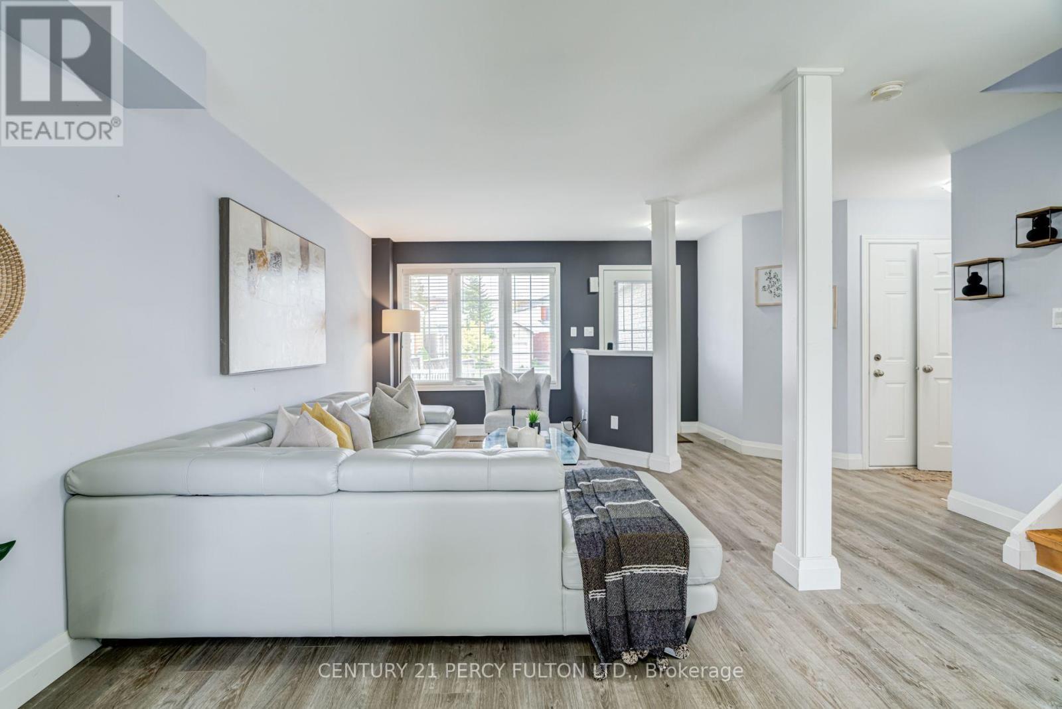
3 Bedroom + Den & 3 Bath Detached Home In Desirable Samac Community * Totally Updated In 2021* 130 Ft Depth x 51 Wide At Rear* Deep Pie-Shaped Lot* Pool-Sized Backyard With Hot Tub * Carpet-Free Throughout * Oak Stairs* Bright & Spacious Open-Concept Living & Dining Areas * Kitchen Featuring Quartz Countertops * Primary Bedroom With 5-Pc Semi-Ensuite * Finished Basement With Separate Entrance, Den Can Used As An Additional Bedroom, Recreation Room & 3-Pc Bathroom * Interior Garage Access* No Sidewalk * Conveniently Located Near Schools, U of T, Durham College, Parks, Shopping, Public Transit, Everyday Amenities & Hwy 407 *
Map data © OpenStreetMap contributors
Eastern time. Can't make it? Request a private viewing.
| Living room | Main level | 5.9 x 5.7 m |
| Dining room | Main level | 3.09 x 2.66 m |
| Kitchen | Main level | 3.4 x 3.08 m |
| Primary Bedroom | Second level | 4.44 x 3.09 m |
| Bedroom 2 | Second level | 3.6 x 3.18 m |
| Bedroom 3 | Second level | 3.07 x 2.75 m |
| Recreational, Games room | Basement | 3.51 x 2.77 m |
| Den | Basement | 7.67 x 3.58 m |




