 For rent 50
$2,995/mo
3+3 bed2 bath700–1,100 sq ft
623 Olive Avenue
Donevan, Oshawa
1 month agoMLS® E13689596
HOMELIFE/MIRACLE REALTY LTD
181 Norland Circle
Windfields, Oshawa, Ontario L1L0A6
For rent· Added
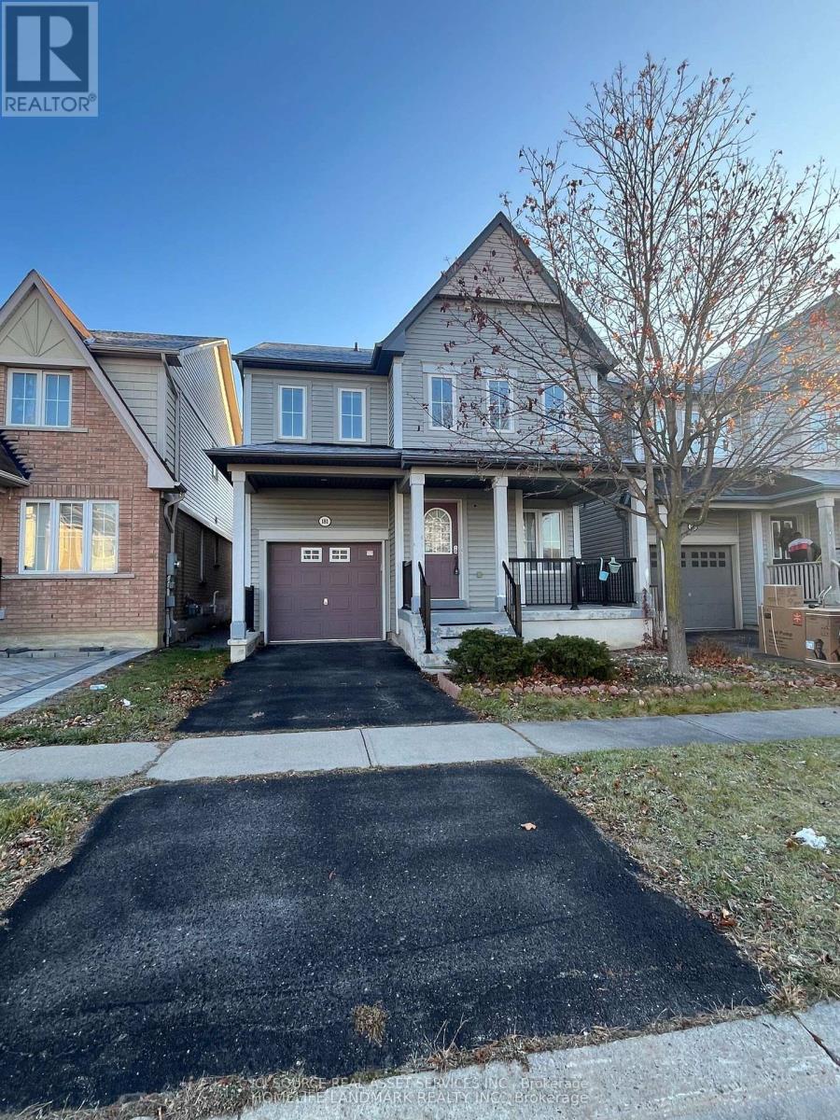
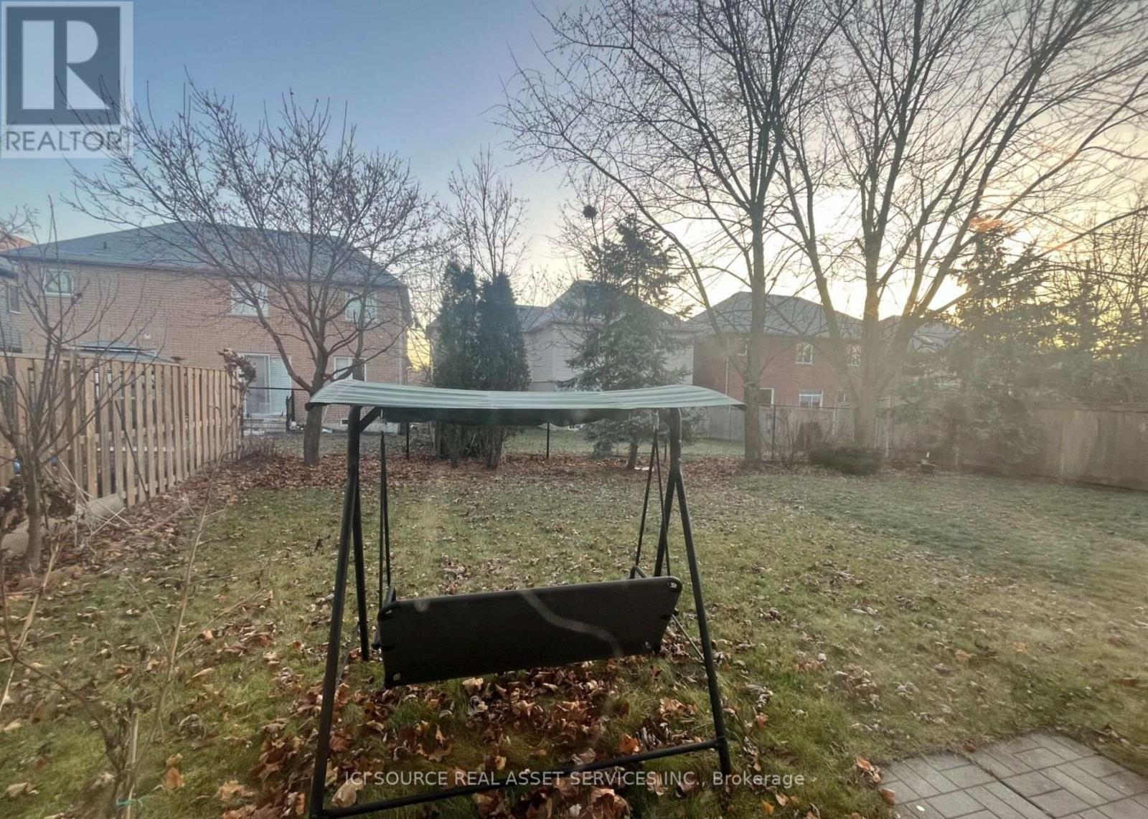
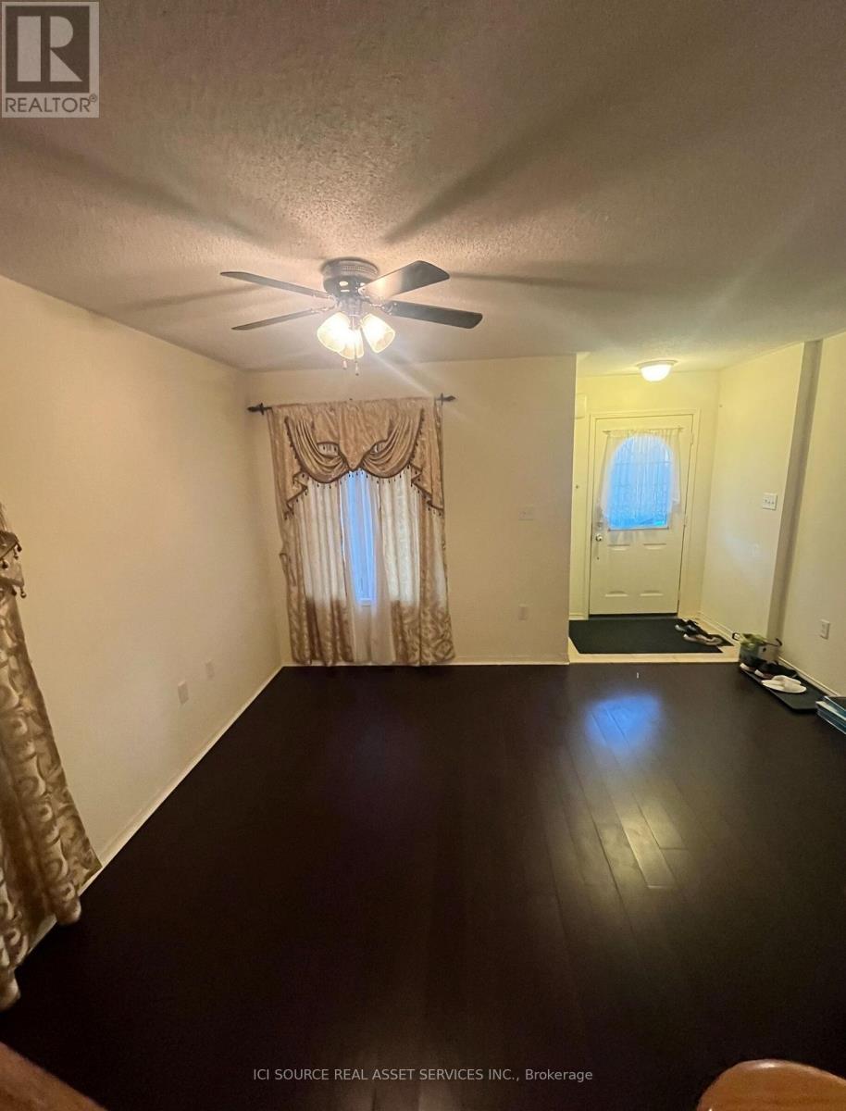
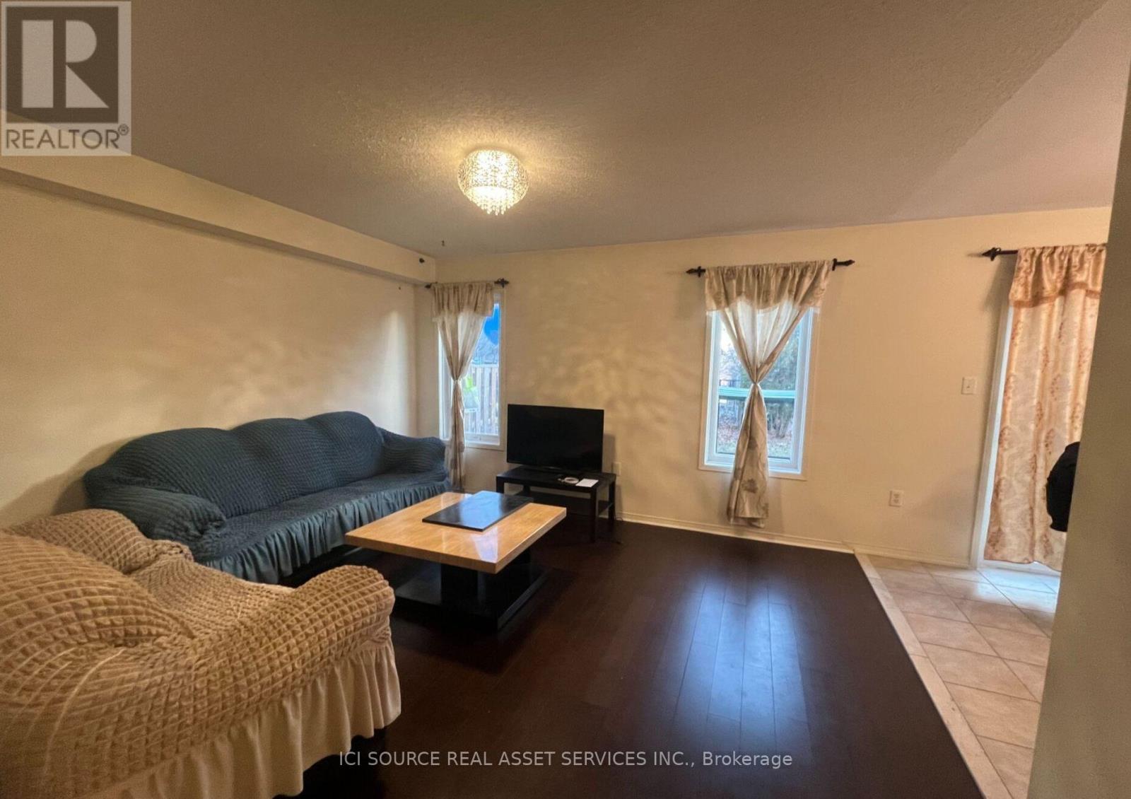
Spacious and well-maintained 4-bedroom, 3-bathroom detached home in a desirable family-friendly Oshawa neighbourhood. Features generously sized bedrooms and principal rooms, a functional layout, and an unfinished basement included for additional storage or flexible use. Includes an attached single-car garage plus one driveway parking space. Conveniently located within walking distance or a short drive to Costco, Shoppers Drug Mart, grocery stores, restaurants, cafés, banks, schools, parks, public transit, Durham College, Ontario Tech University, and many other everyday amenities. Easy access to Highways 401 and 407 makes commuting a breeze. A wonderful opportunity to lease a spacious home in an excellent location. Utilities are extra, tenants' responsibility *For Additional Property Details Click The Brochure Icon Below* ***Landlord is a registered Salesperson with RECO.
Map data © OpenStreetMap contributors
No open houses are scheduled for this home.
Can't make it? Request a private viewing.
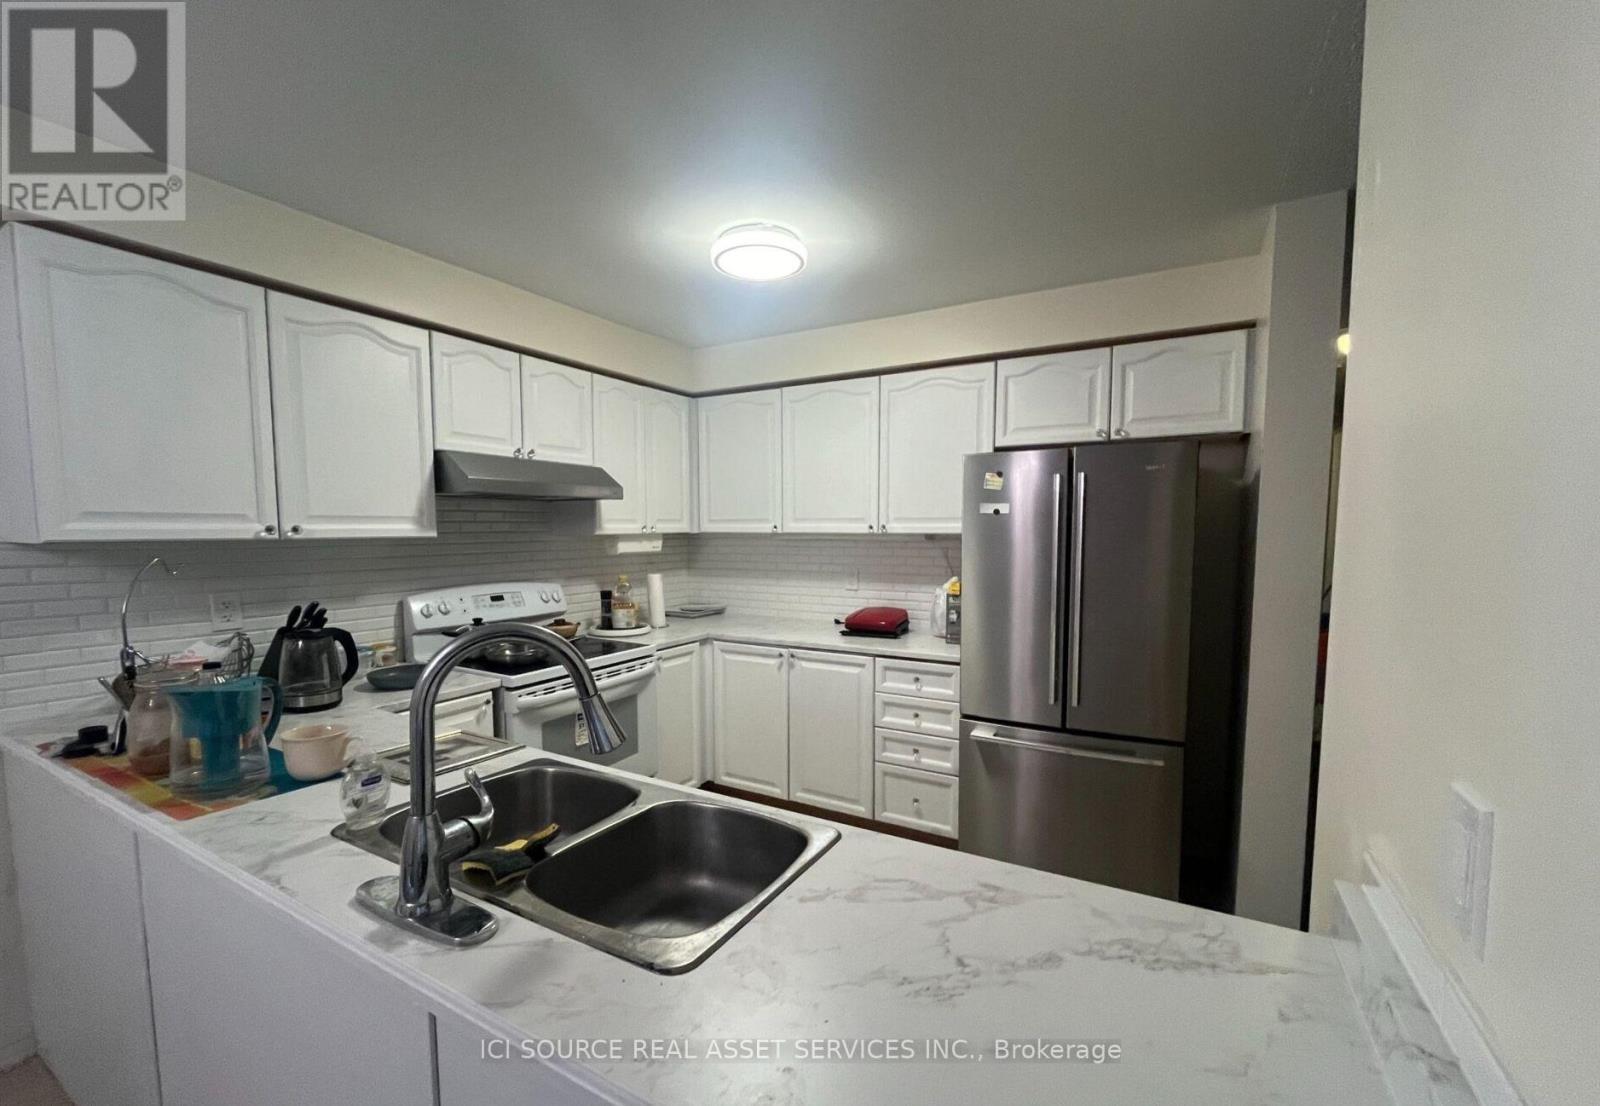
| Kitchen | Main level | 2.48 x 1.23 m |
| Bathroom | Second level | 2.58 x 1.4 m |
| Living room | Main level | 3.64 x 3.28 m |
| Family room | Main level | 3.6 x 3.28 m |
| Kitchen | Main level | 2.48 x 1.2 m |
| Partial bathroom | Main level | 1.37 x 1 m |
| Bathroom | Second level | 2.4 x 1.3 m |
| Bedroom | Second level | 3.87 x 3.3 m |
| Bedroom 2 | Second level | 3.64 x 2.7 m |
| Bedroom 3 | Second level | 2.38 x 2.3 m |
| Bedroom 4 | Second level | 4.76 x 2.9 m |