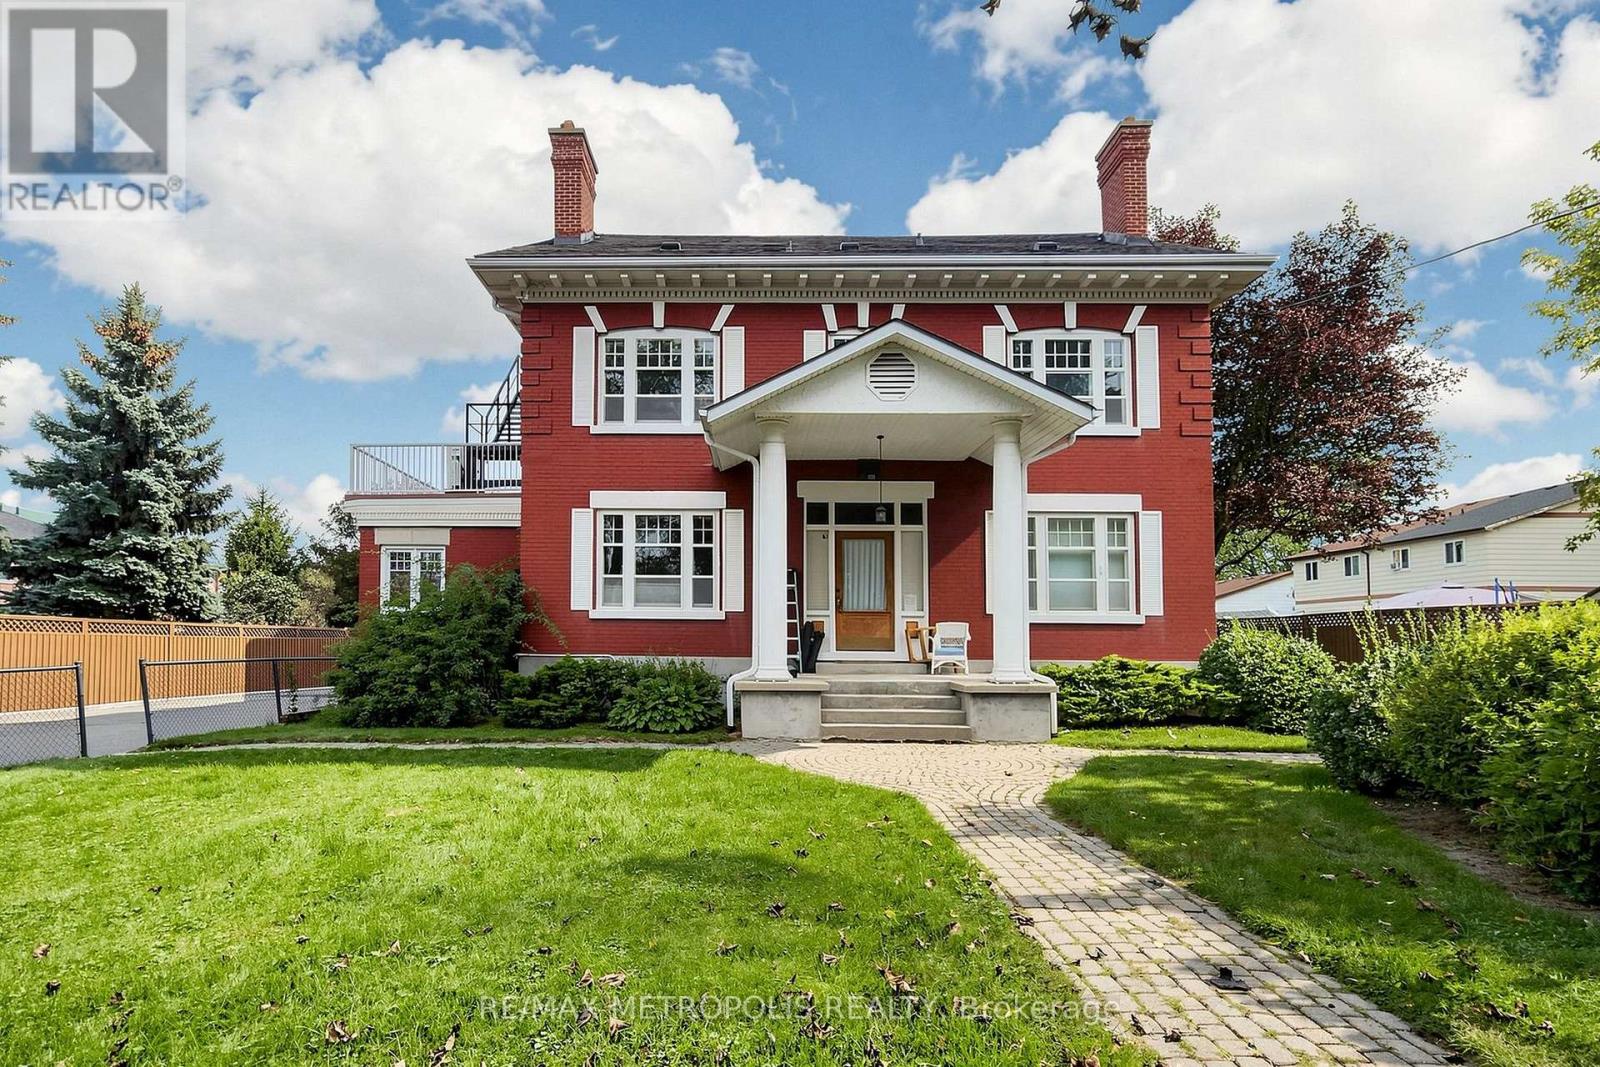
 For rent 50
$1,600/mo
2 bed1 bath700–1,100 sq ft
1110 Simcoe Street South #Upper #2
Lakeview, Oshawa
1 month agoMLS® E13736622
RE/MAX METROPOLIS REALTY
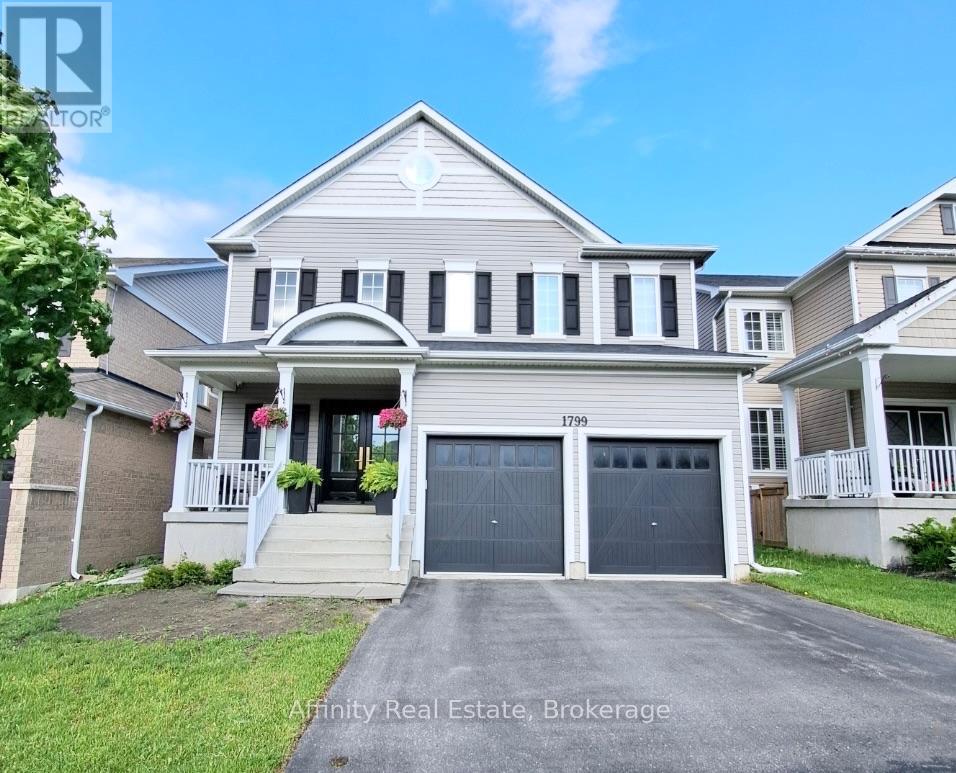
1799 Finkle Drive #BSMT
Taunton, Oshawa, Ontario L1K0R4
For rent· Added
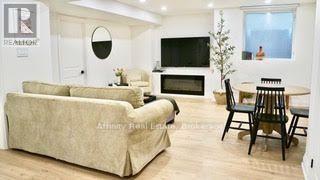
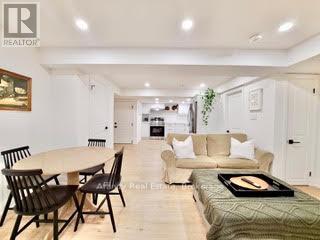
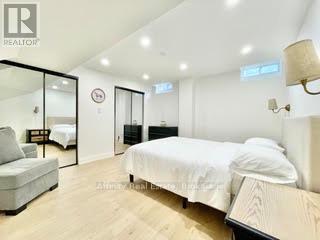
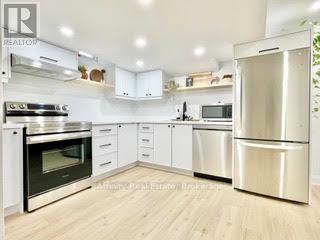
This spacious, fully furnished legal 2-bedroom, 1-bathroom apartment in North Oshawa offers approximately 900 sq. ft. of living space and is move-in ready and waiting for its very first tenant. From the moment you step inside, it feels more like a stylish condo than a basement. Your own separate entrance with a keyless smart lock gives you privacy and easy coming and going. The bright open-concept living and dining area glows with pot lights throughout, and the living room invites you to unwind by the electric fireplace, with a TV already in place. The modern kitchen features quartz countertops, stainless steel appliances, and a dishwasher, making everyday cooking a pleasure. Two generous bedrooms offer large closets, and the bathroom brings a spa-like feel with a glass walk-in rain shower. Carpet-free flooring, private in-suite laundry, and one parking spot add everyday comfort and convenience. Quiet and private, with room to work from home and relax after a long day. Minutes to shopping, groceries, restaurants, parks, and transit.
Map data © OpenStreetMap contributors
No open houses are scheduled for this home.
Can't make it? Request a private viewing.
| Bedroom | Basement | 4.27 x 3.66 m |
| Bedroom 2 | Basement | 3.96 x 3.35 m |
| Living room | Basement | 7.62 x 4.27 m |
| Kitchen | Basement | 3.35 x 3.05 m |
| Office | Basement | 2.13 x 1.52 m |