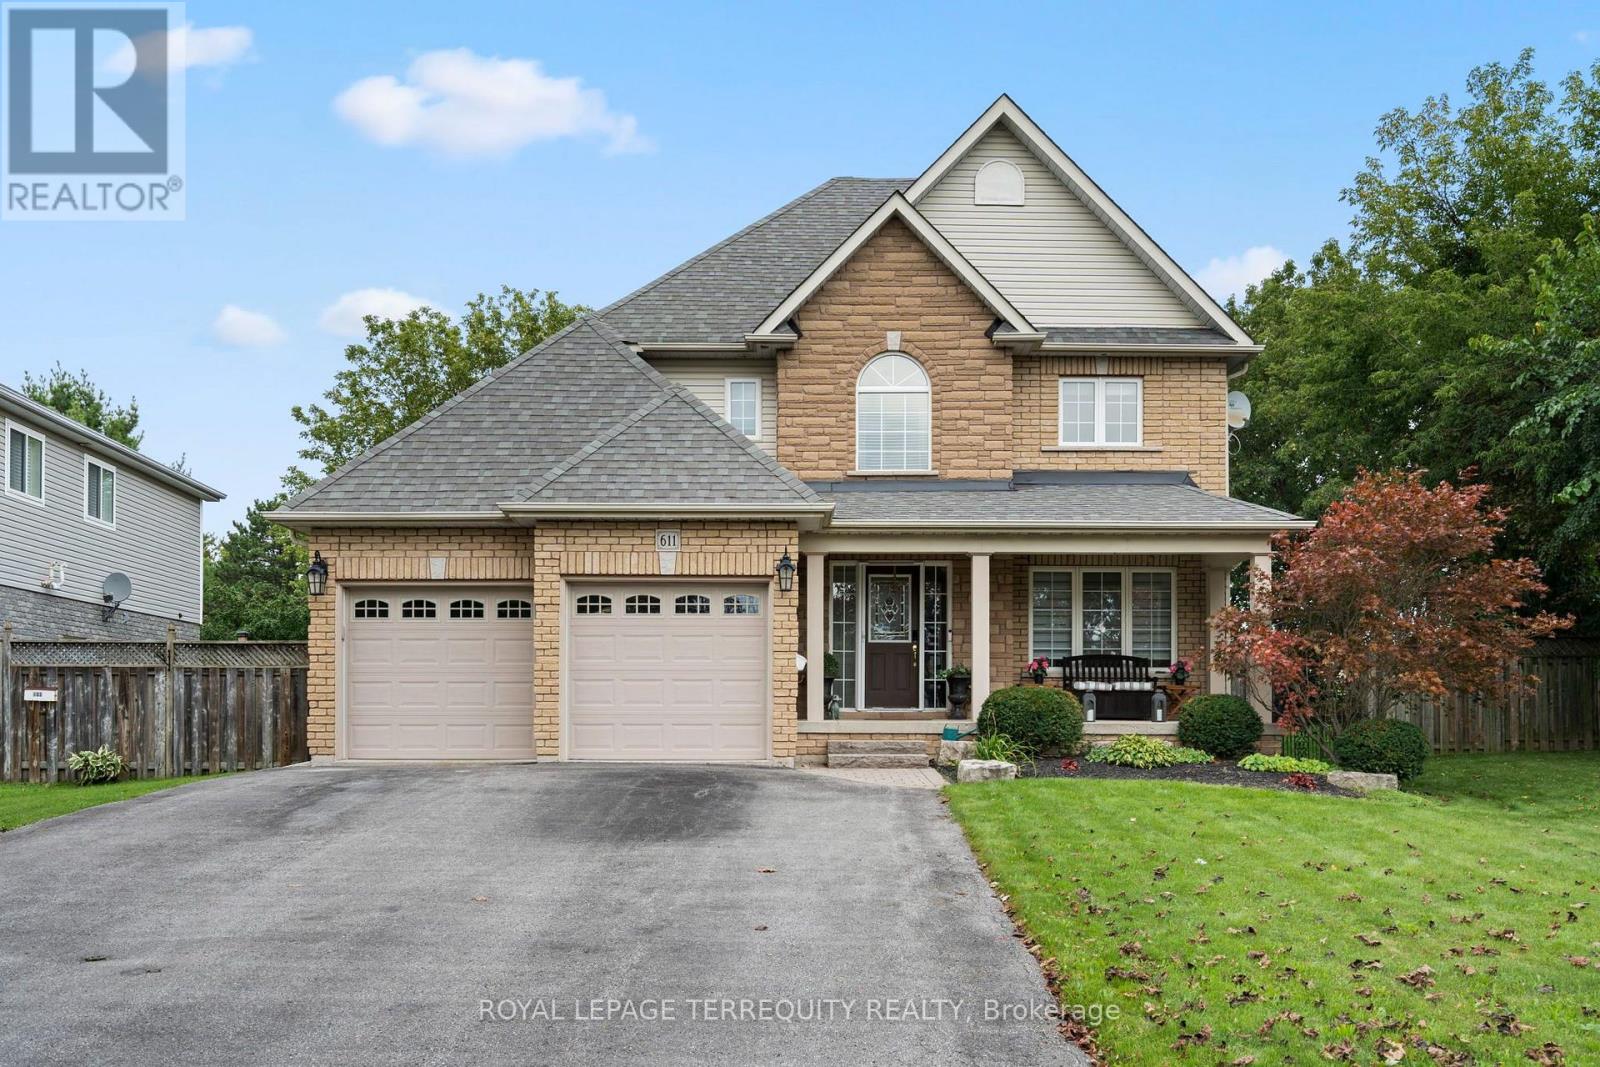
 NewFor sale 50
$869,000
3+1 bed2 bath1,100–1,500 sq ft
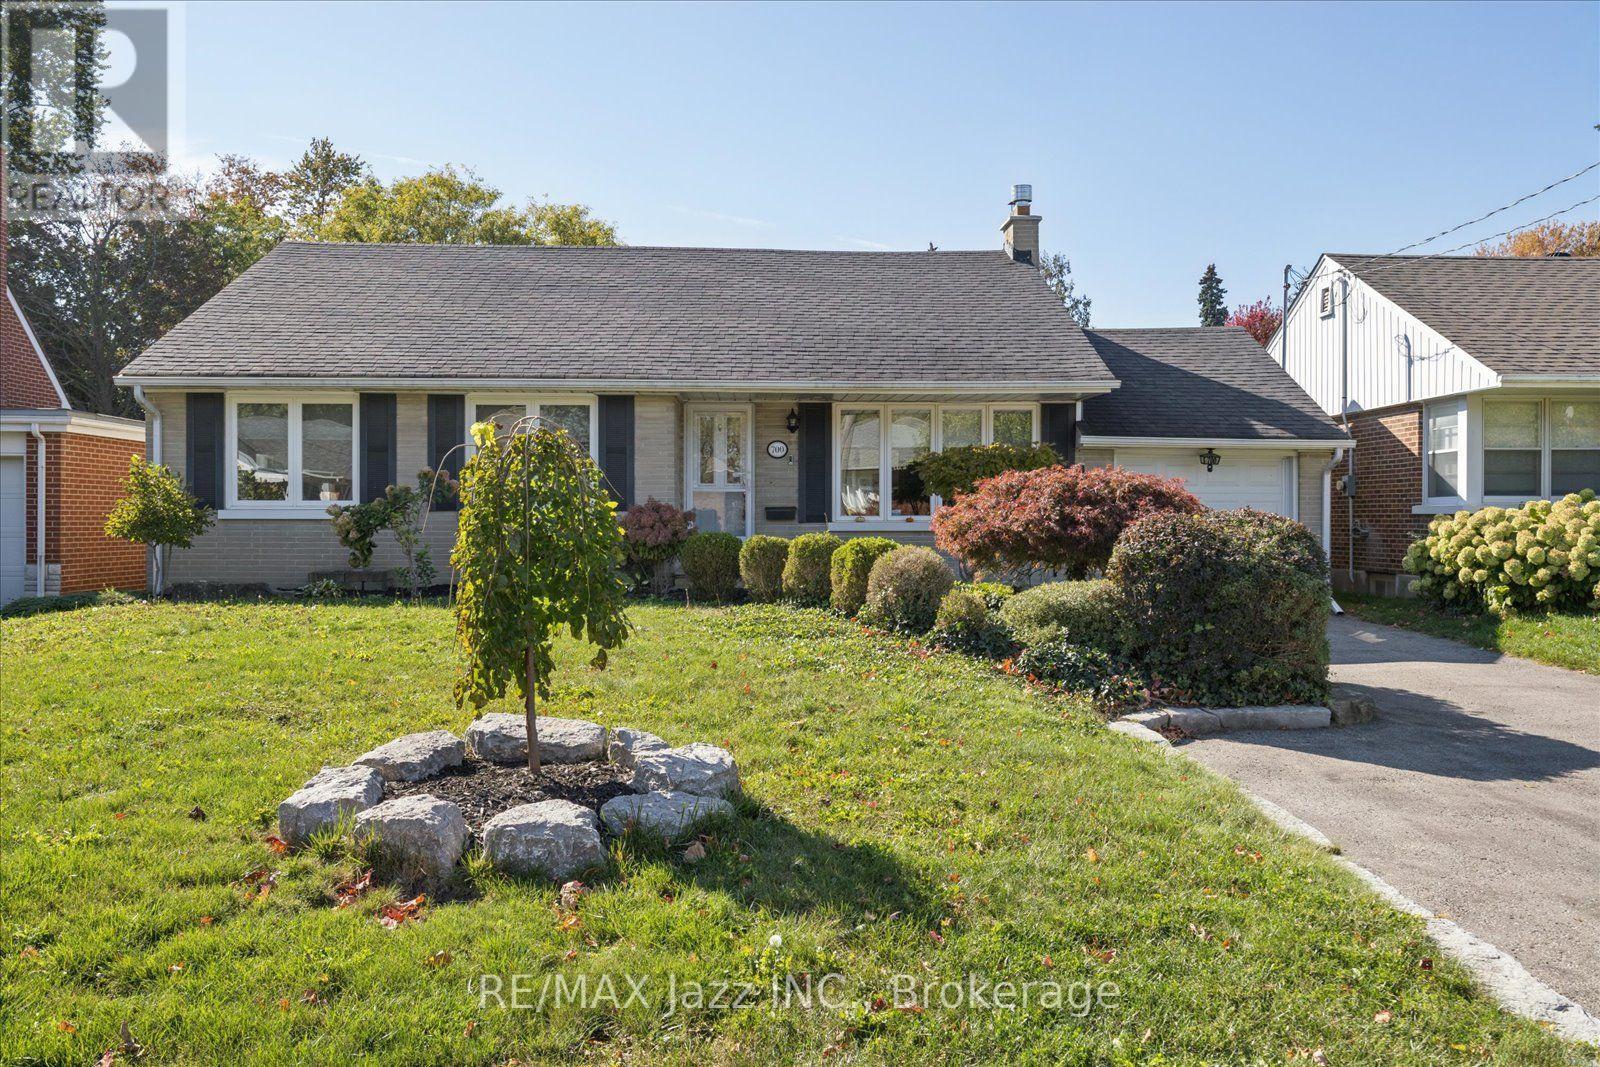
700 Grierson Street
Centennial, Oshawa
6 days agoMLS® E13872152
RE/MAX Jazz INC.
1618 Chilliwack Street
Taunton, Oshawa, Ontario L1K0C4
For sale· Added
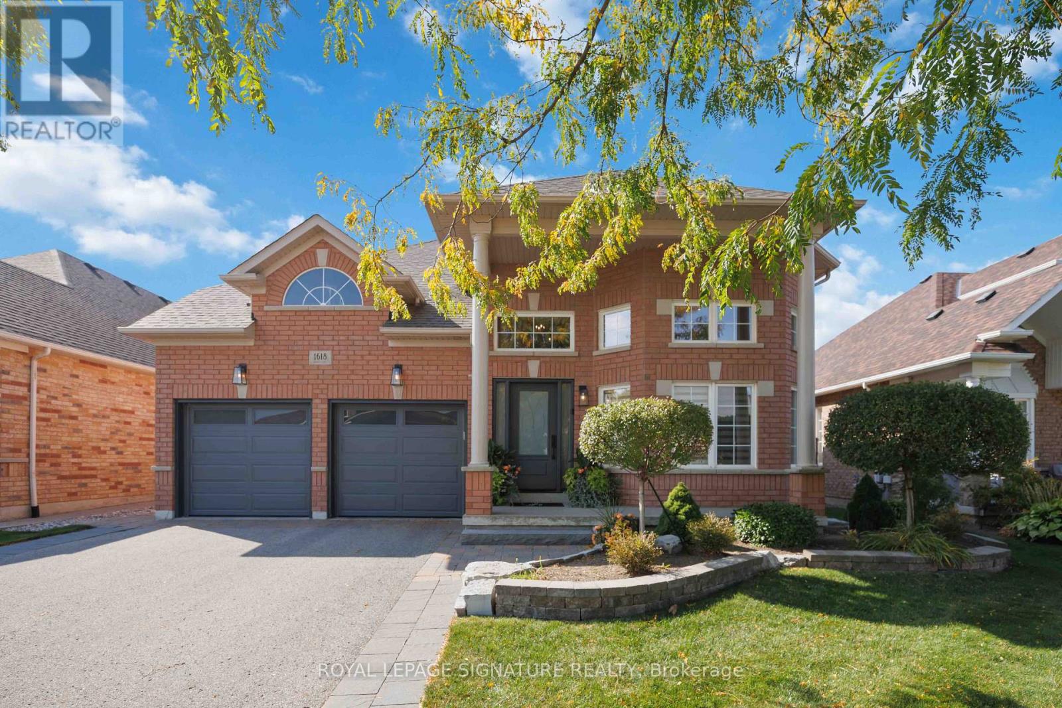
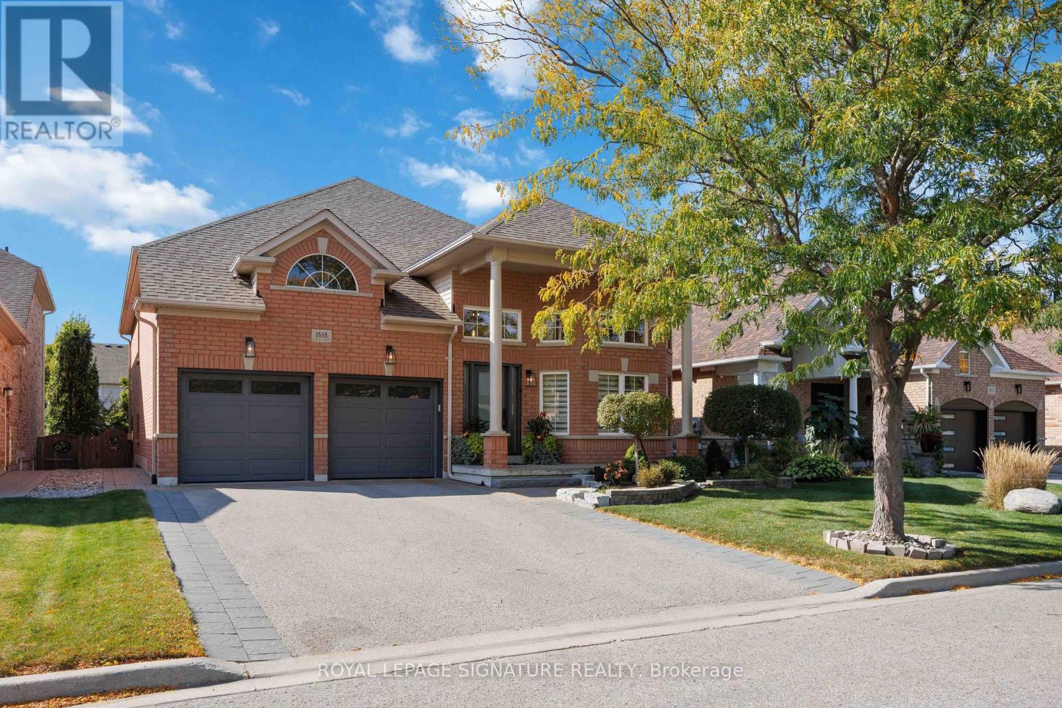
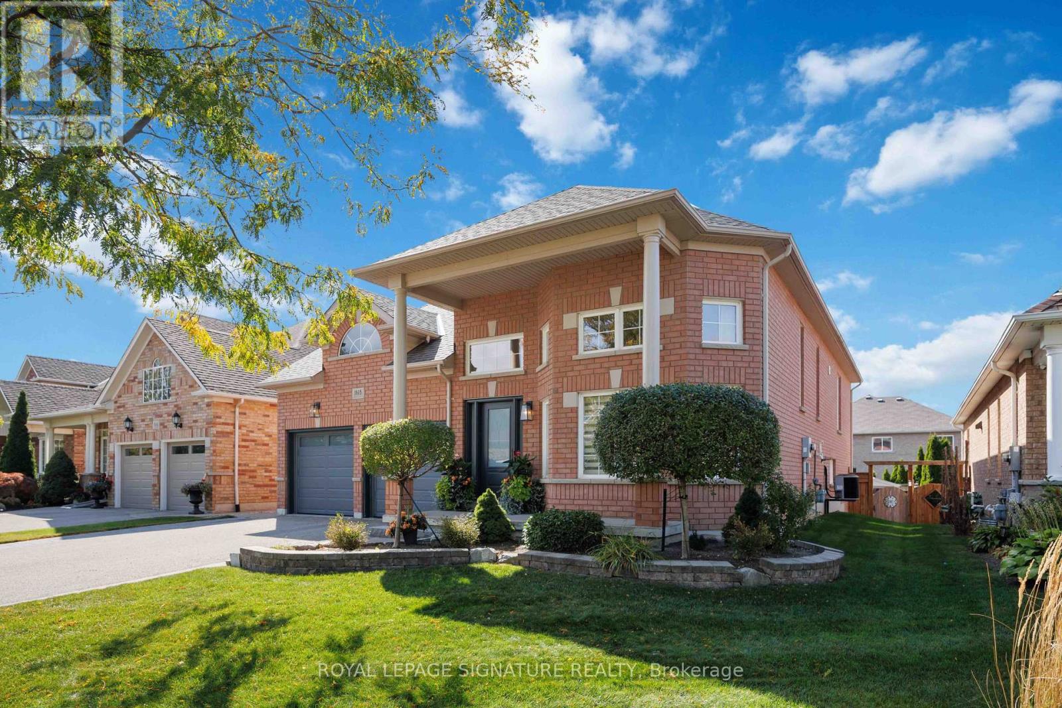
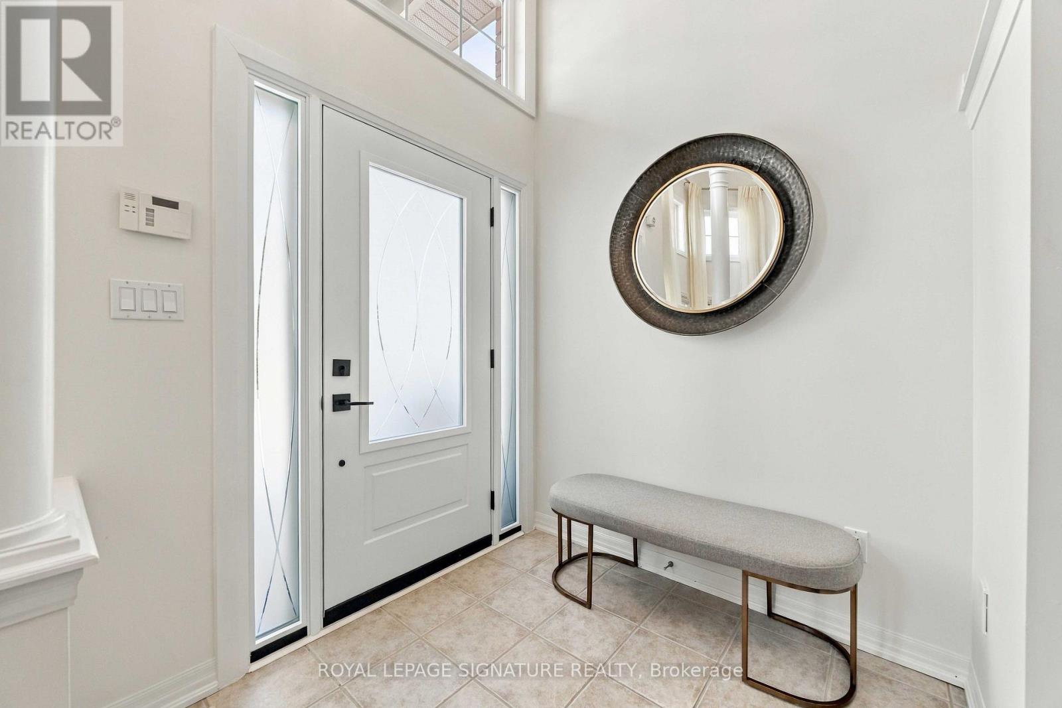
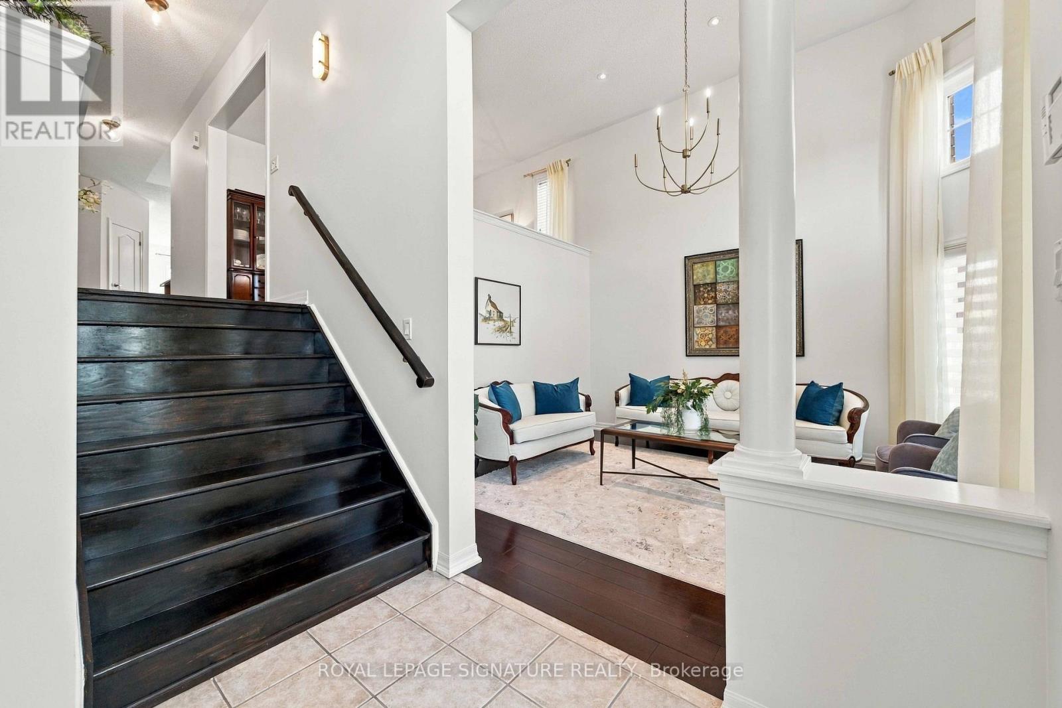
Beautiful homes only! Welcome to 1618 Chilliwack St., a wonderfully maintained bungalow thoughtfully refreshed with tasteful updates throughout.Offering a spacious 2+2 bedroom layout and 3 bathrooms, this home combines the ease of Dungalow living with plenty of room for family, guests, a home office or additional living space in the lower level. The main floor feels warm, bright and welcoming, with a comfortable Flow that makes everyday living easy.Attentive improvements throughout the home include refreshed bathrooms, updated kitchen Counters and hardware with warm brushed gold metals. Fresh paint and newer lighting fixtures throughout, complete the look. Outside a beautiful composite backyard deck and a wonderfully Landscaped yard, all work together, creating a home that feels fresh, cared for and truly move-in ready.Next the location Conveniently close to schools, parks, shopping, restaurants, transit and everyday amenities, with everything you need just minutes away.Come see why 1618 Chilliwack St. might just be the one you've been waiting for.
Map data © OpenStreetMap contributors
No open houses are scheduled for this home.
Can't make it? Request a private viewing.
| Living room | Main level | 3.66 x 4.27 m |
| Dining room | Main level | 3.66 x 3.66 m |
| Kitchen | Main level | 3.66 x 3.05 m |
| Eating area | Main level | 4.88 x 3.05 m |
| Primary Bedroom | Main level | 5.18 x 3.08 m |
| Bedroom 2 | Main level | 3.41 x 3.66 m |
| Bedroom 3 | Basement | 4.02 x 3.54 m |
| Bedroom 4 | Basement | 3.08 x 3.54 m |
| Recreational, Games room | Basement | 7.86 x 3.69 m |