 NewFor sale 50
$759,000
3+4 bed3 bath1,100–1,500 sq ft
134 Switzer Drive
Centennial, Oshawa
6 days agoMLS® E13869848
ROYAL LEPAGE TERREQUITY REALTY
1600 Rockaway Street
Taunton, Oshawa, Ontario L1K0L8
For sale· Added
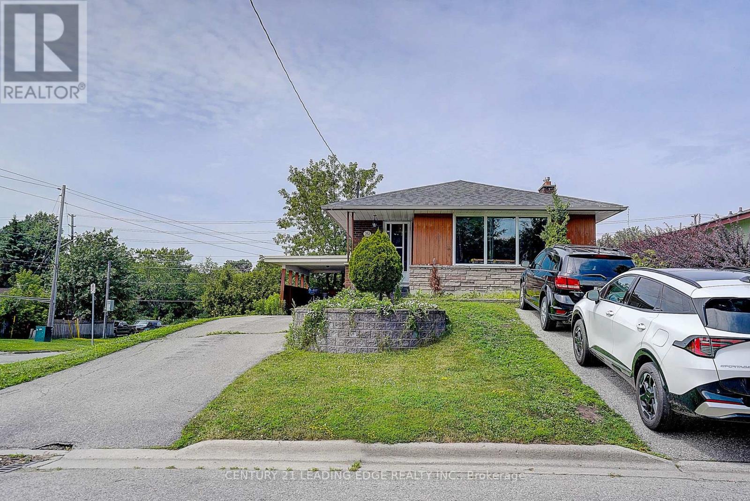
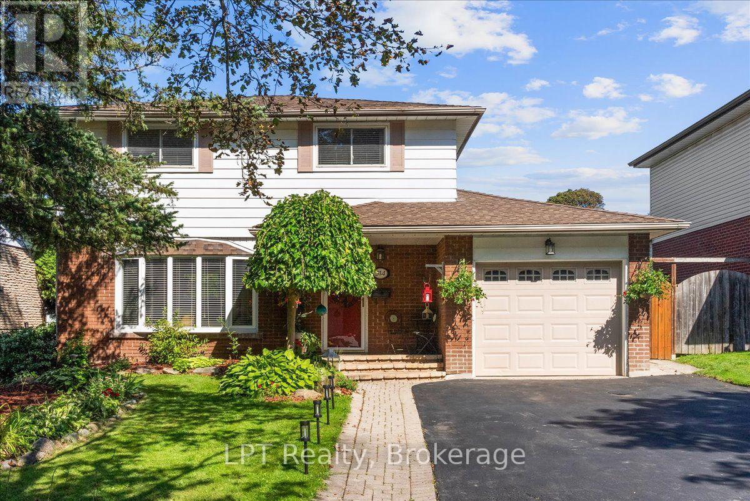
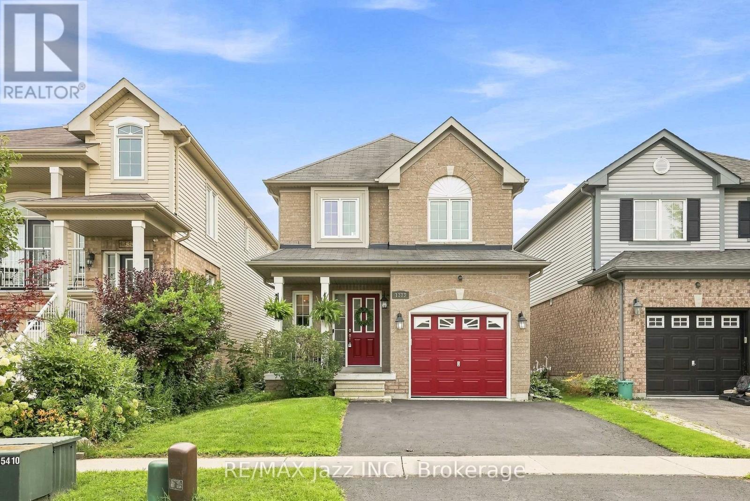
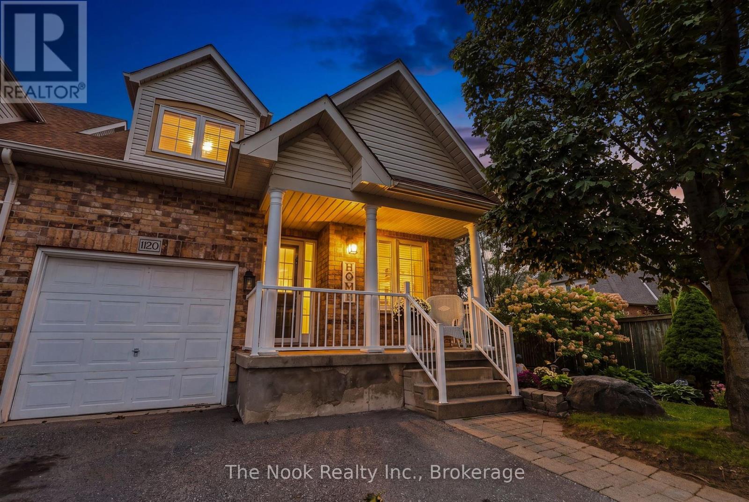
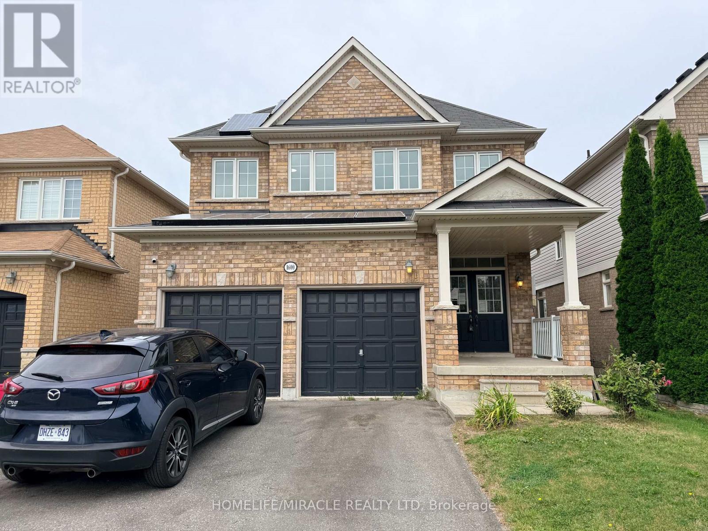
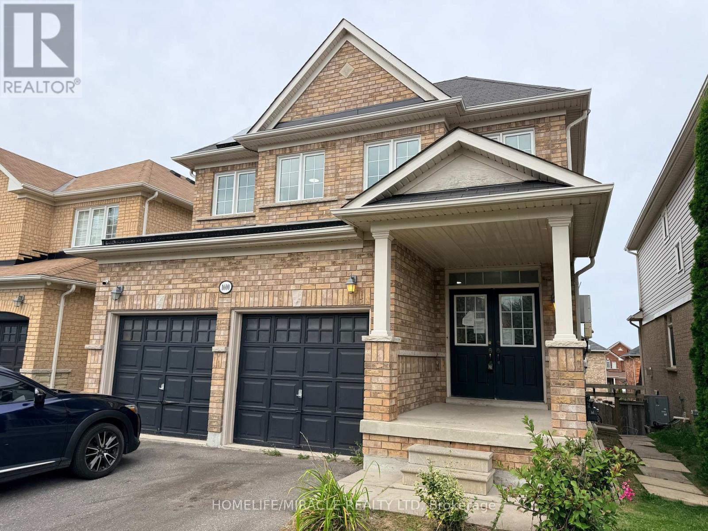
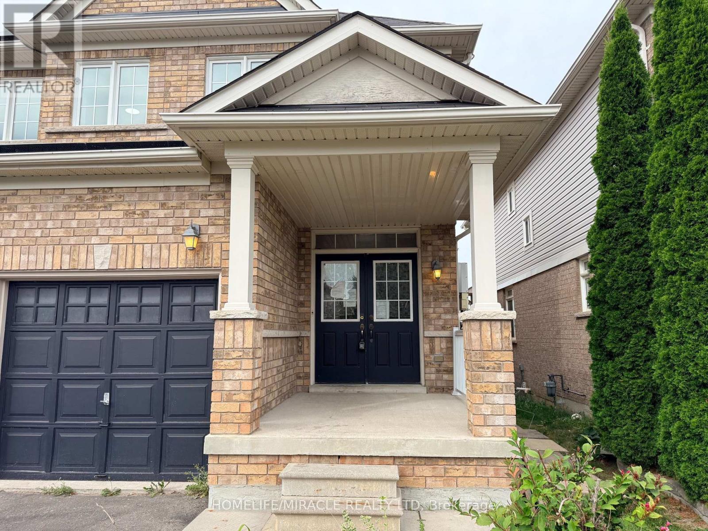
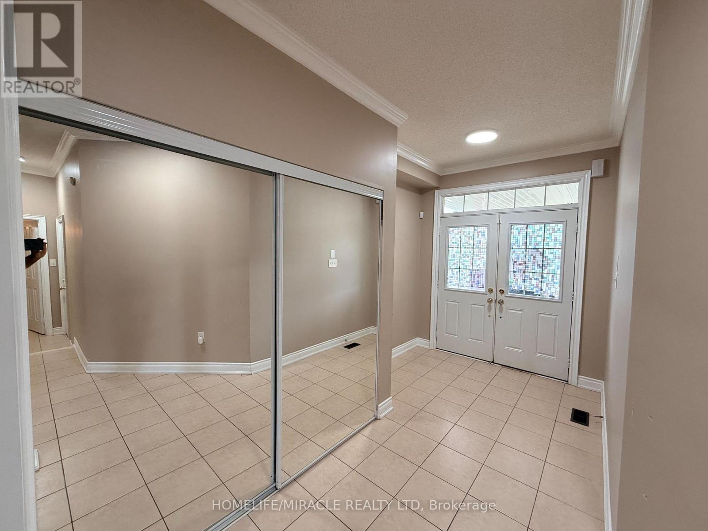
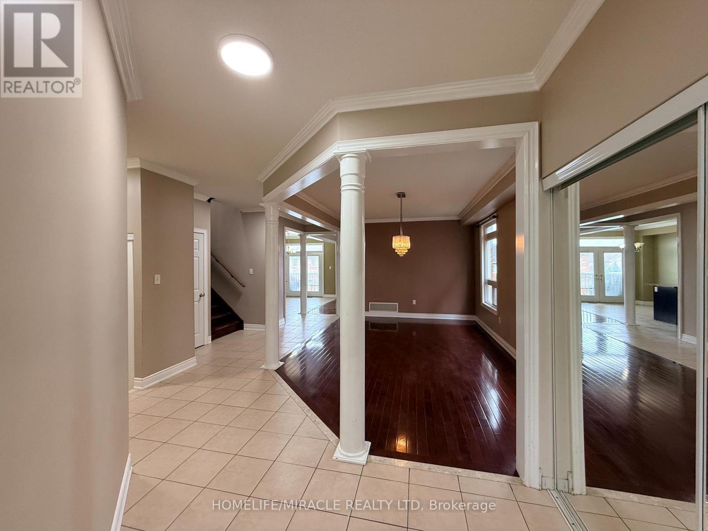
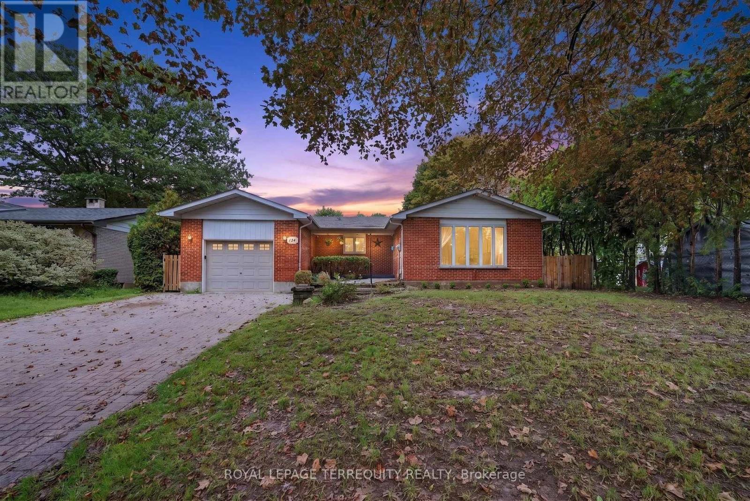
Welcome to this spacious 4+3 bedroom detached home in a sought-after family neighbourhood, offering exceptional versatility for growing families or multi-generational living. The fully finished walk-out basement features a separate entrance, its own kitchen, three bedrooms, and a full bath-ideal as an in-law suite or for extended family. The main level showcases 9-foot ceilings, hardwood flooring, an open-concept layout, and a bright eat-in kitchen, generous pantry space, and a large breakfast area. A renovated mudroom with direct garage access adds everyday convenience. Upstairs, you'll find four spacious bedrooms, including a private primary retreat with a luxurious 5-piece ensuite featuring a soaker tub and separate glass shower. Conveniently located close to schools, shopping, parks, and public transit, this home offers outstanding space, functionality, and value.
Map data © OpenStreetMap contributors
No open houses are scheduled for this home.
Can't make it? Request a private viewing.
| Partial bathroom | Main level | 1.82 x 1.82 m |
| Laundry room | Basement | 2.25 x 1.61 m |
| Bedroom 5 | Basement | 3.51 x 3.6 m |
| Bedroom | Basement | 3.4 x 2.71 m |
| Bedroom | Basement | 3.39 x 2.84 m |
| Living room | Basement | 5.14 x 2.86 m |
| Kitchen | Basement | 2.91 x 3.35 m |
| Bathroom | Basement | 2.25 x 1.54 m |
| Living room | Main level | 5.64 x 3.71 m |
| Family room | Main level | 4.9 x 3.97 m |
| Kitchen | Main level | 6.26 x 3.28 m |
| Laundry room | Second level | 5.14 x 4.37 m |
| Primary Bedroom | Second level | 5.14 x 4.37 m |
| Bedroom 2 | Second level | 3.92 x 3.81 m |
| Bedroom 3 | Second level | 3.8 x 4.61 m |
| Bedroom 4 | Second level | 4.12 x 3.48 m |
| Bathroom | Second level | 2.9 x 1.52 m |